La Travee 92103 VW HeemstedeOude Dorp, Indische buurt en omgeving
€ 1,435,000 k.k.

- 237 m²living area
- 290 m²plot size
- 4bedrooms
- Aenergy label
Description
Royaal wonen op een toplocatie in Heemstede, met vrij uitzicht, indrukwekkende leefruimtes, een zonnige tuin en de luxe van parkeren op eigen terrein.
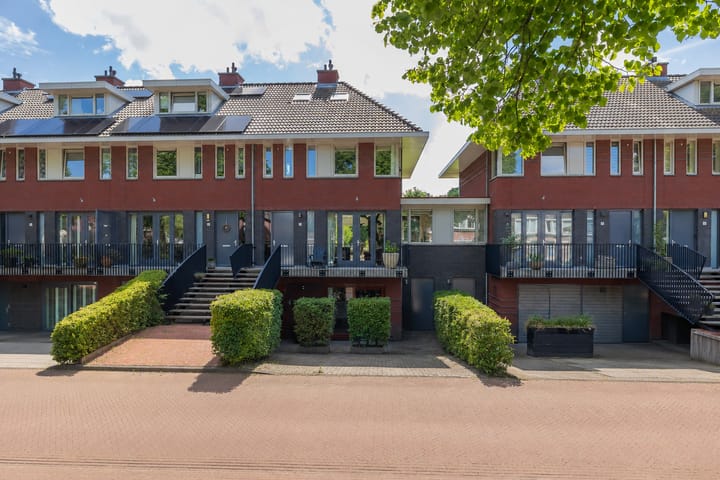
Aan een rustige, fraai opgezette laan nabij de oude dorpskern staat deze uitstekend onderhouden geschakelde eindvilla. De woning is gebouwd in 2009 in geliefde jaren ’30-stijl en combineert karakteristieke architectuur met het comfort en de energiezuinigheid van een moderne woning.
Met circa 237 m² woonoppervlak, vier slaapkamers, verschillende leefruimtes, een separate werkkamer, bijkeuken, kelder en een 19 meter diepe achtertuin biedt dit huis een gezin volop de ruimte.
- Twee volwaardige leefverdiepingen -
De split-levelindeling geeft deze woning een kwaliteit die in traditionele gezinshuizen zelden te vinden is. De indeling is ontworpen met het hedendaagse gezinsleven als uitgangspunt: twee volwaardige leefverdiepingen bieden alle ruimte om samen te zijn en tegelijk gemakkelijk een eigen plek op te zoeken.
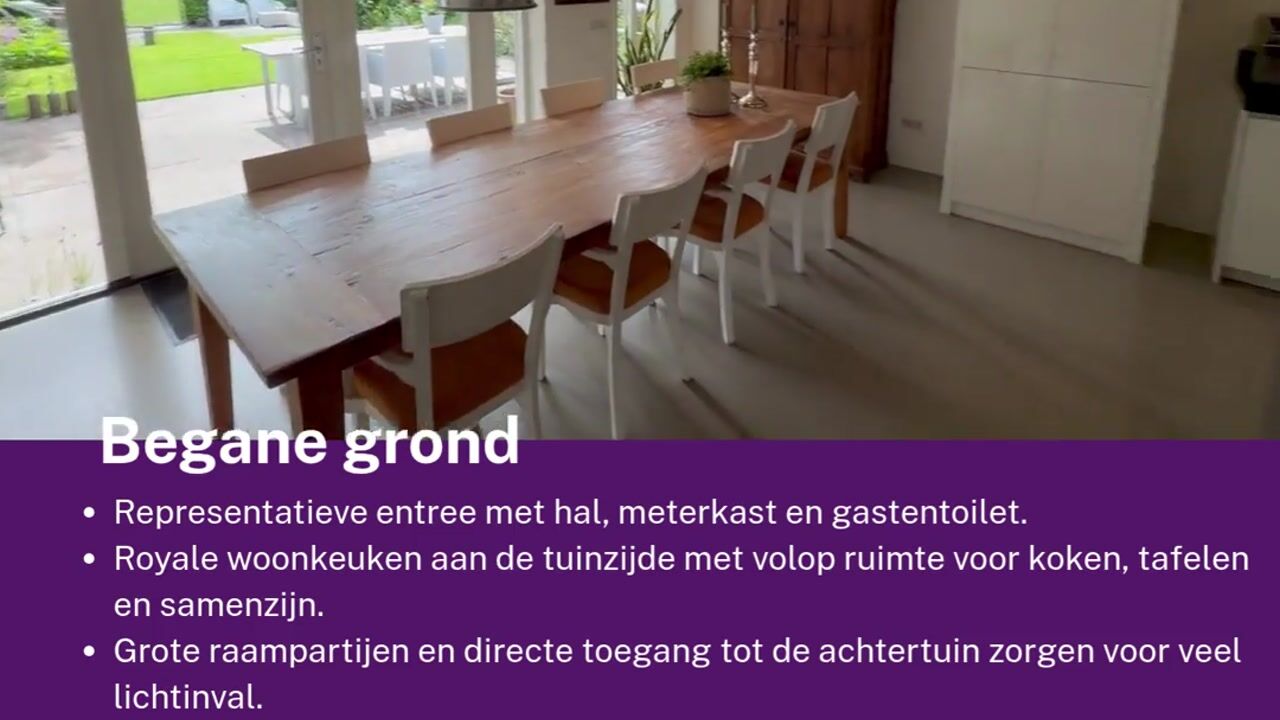
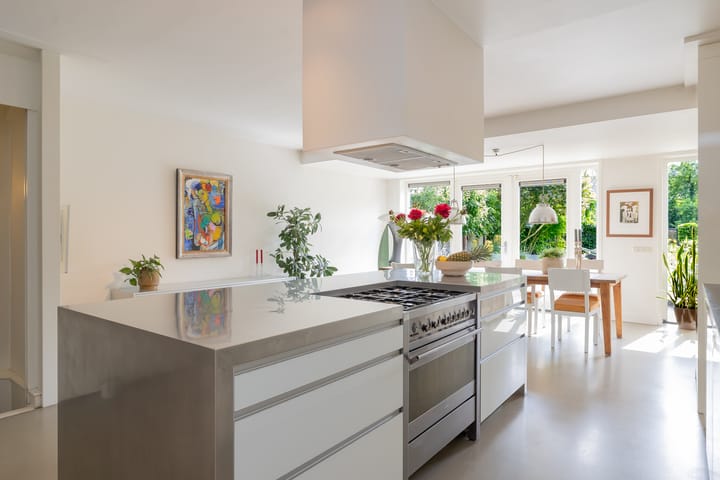
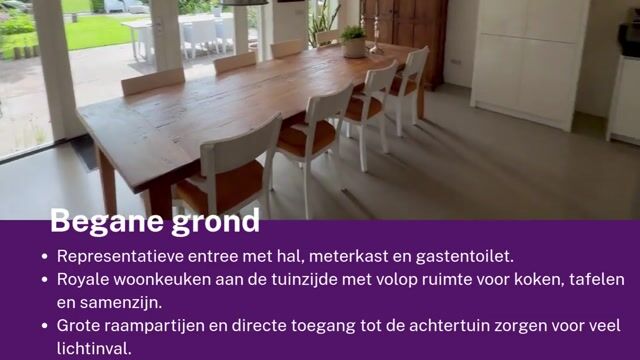
De royale keuken op de begane grond vormt het levendige hart van het huis. Hier wordt gekookt, gegeten, huiswerk gemaakt en met vrienden lang aan tafel gezeten. Grote raampartijen en openslaande deuren laten de keuken vrijwel naadloos overgaan in de zonnige achtertuin op het zuidwesten.
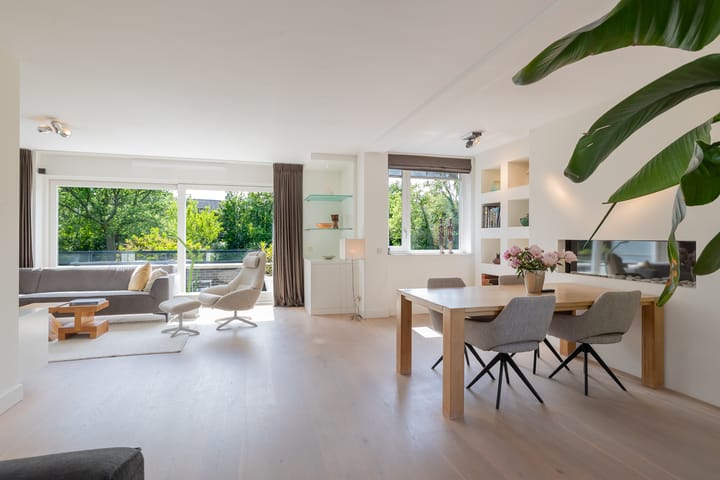
De uitzonderlijk ruime woonkamer beslaat vrijwel de gehele eerste verdieping en is een van de hoogtepunten van de woning. Grote raampartijen zorgen voor een prachtige lichtinval en bieden vrij uitzicht over de groene omgeving. Er is volop ruimte voor verschillende zithoeken, een leesplek of een extra werkplek. Via de schuifpui aan de achterzijde en de openslaande deuren aan de voorzijde zijn beide balkons bereikbaar.
Dit huis biedt de luxe dat verschillende activiteiten moeiteloos naast elkaar kunnen plaatsvinden. Kinderen kunnen beneden vrienden ontvangen of huiswerk maken, terwijl boven rustig televisie wordt gekeken, gelezen of gewerkt. Je blijft met elkaar verbonden, zonder voortdurend in dezelfde ruimte te zijn en zonder dat kinderen zich op hun slaapkamer hoeven terug te trekken. Voor de huidige bewoners, en zeker ook voor de kinderen, is deze combinatie van ruimte, verbondenheid en privacy een grote kwaliteit van de woning.
- Extra ruimte en een zonnige tuin -
Aan de voorzijde van de begane grond bevindt zich een multifunctionele kamer die geschikt is als werk- of studeerkamer, speelkamer, bibliotheek of praktijkruimte aan huis. De ruimte beschikt over een eigen ingang en toilet en kan volledig van de overige woonruimtes worden afgescheiden.

De rustig gelegen en fraai aangelegde achtertuin is circa 19 meter diep en ligt op het zuidwesten. Dankzij de vrije ligging en de verschillende terrassen is er altijd een fijne plek in de zon of schaduw. De tuin is bereikbaar via een achterom en voorzien van verlichting en een ondergrondse sproei-installatie.
- Vier slaapkamers en volop praktische ruimte -
Op de tweede verdieping bevinden zich twee grote slaapkamers, oorspronkelijk drie, waarvan één met walk-in closet, een complete badkamer en een separaat toilet. Op de bovenste verdieping liggen nog twee slaapkamers en een extra douche. Daarmee biedt de woning volop mogelijkheden voor een groter gezin, logees of oudere kinderen.
De kelder heeft een stahoogte van circa 2,40 meter en biedt veel opslagruimte, maar kan ook worden gebruikt als wijnkelder, hobbyruimte of provisieruimte.
Naast de keuken bevindt zich een multifunctionele ruimte die zowel vanaf de voorzijde als vanuit de tuin bereikbaar is en momenteel wordt gebruikt als bijkeuken en berging.
- Groen, centraal en uitstekend bereikbaar -
De ligging combineert rust, groen en dagelijkse voorzieningen op korte afstand. De achtertuin grenst aan een rustig park dat vrijwel aansluit op het Groenendaalse Bos. Scholen, sportverenigingen, speelvelden en winkels liggen op loopafstand.
Haarlem, de stranden van Zandvoort en Bloemendaal en intercitystation Heemstede-Aerdenhout zijn eenvoudig per fiets bereikbaar. De uitvalswegen richting Schiphol, Amsterdam en Den Haag liggen op enkele minuten rijden.
Indeling:
Kelder (19.40m2):
Kelder van circa 19 m² met een stahoogte van circa 2,40 meter.
Begane grond (79.48m2):
Entree, royale hal met garderobe, toilet, separate werk- of studeerkamer, ruime woonkeuken met inbouwapparatuur en openslaande deuren naar de achtertuin, bijkeuken/berging en toegang tot de kelder.
Eerste verdieping (62.66m2):
Tweede entree, hal, toilet en uitzonderlijk ruime en lichte woonkamer met open haard, schuifpui naar het achterbalkon en openslaande deuren naar het balkon aan de voorzijde.
Tweede verdieping (48.49m2):
Overloop, separaat toilet, twee ruime slaapkamers, walk-in closet en badkamer met ligbad, inloopdouche en wastafelmeubel.
Derde verdieping (26.57m2):
Overloop, technische ruimte, aansluiting voor wasmachine en droger, twee slaapkamers en een extra douche.
Bijzonderheden:
* Van de latravee9.nl is een unieke woningwebsite beschikbaar waar u de brochure en relevante documenten kunt downloaden
* Fantastische ligging met vrij uitzicht
* Op loopafstand van scholen, sportvelden, bossen en winkels
* Intercitystation Haarlem en Zandvoort op fietsafstand
* Woonoppervlakte 237m2
* Perceel eigen grond 290m2
* Bouwjaar 2009
* Zeer goed afgewerkt
* Makkelijk bereikbare kelder met stahoogte
* Perfecte lichtinval in de woning
* Royale woon/leefkeuken met bijkeuken en fantastisch uitzicht over de fraaie achtertuin
* Tuin is voorzien van een ondergrondse sproei-installatie (2026) en verlichting
* Het gehele huis is voorzien van vloerverwarming
* 2 parkeerplaatsen op eigen terrein
* 11 zonnepanelen (2024)
* Volledig geïsoleerd
* Energielabel A
* Oplevering in overleg
---------------------------------------------------------------------------------------------------------------------------------------------------
Spacious Family Living in a Prime Heemstede Location, with Uninterrupted Views, Exceptional Living Spaces, a Sunny Garden and Private Off-Street Parking
Situated on a quiet, beautifully designed tree-lined avenue close to Heemstede's historic village centre, this impeccably maintained semi-detached end villa offers the perfect balance of timeless character and modern comfort. Built in 2009 in the highly sought-after 1930s architectural style, the property combines classic charm with contemporary luxury and excellent energy efficiency.
Offering approximately 237 m² of living space, four bedrooms, multiple living areas, a separate home office, utility room, cellar and a 19-metre-deep south-west facing garden**, this exceptional home provides everything a modern family could wish for.
-Two Full-Size Living Floors -
The split-level design gives this home a quality rarely found in traditional family houses. The layout has been carefully designed around modern family life, creating two generous living floors that allow everyone to enjoy time together while also offering plenty of space to retreat in privacy.
The spacious kitchen-dining room on the ground floor forms the vibrant heart of the home. It is a place for cooking, family meals, homework and entertaining friends. Large windows and French doors create a seamless connection with the beautifully landscaped south-west facing garden.
Occupying almost the entire first floor, the exceptionally spacious living room is undoubtedly one of the highlights of the property. Expansive windows flood the room with natural light while offering uninterrupted views over the surrounding greenery. There is ample space for several seating areas, a reading corner or an additional home office. Sliding doors at the rear and French doors at the front provide access to two generous balconies.
One of the greatest qualities of this home is that different activities can comfortably take place at the same time. Children can spend time with friends or do homework downstairs, while upstairs remains a peaceful space for relaxing, watching television, reading or working. Everyone stays connected without constantly sharing the same room, and children are not confined to their bedrooms. For the current owners—and especially for their children—this unique balance of openness, privacy and family togetherness has been one of the home's greatest assets.
- Additional Living Space and a Sunny Garden-
At the front of the ground floor is a versatile room that can easily serve as a home office, study, playroom, library or practice room. Complete with its own entrance and toilet facilities, it can be fully separated from the main living areas, making it ideal for working from home or welcoming clients.
The beautifully landscaped rear garden enjoys a peaceful setting, extends approximately 19 metres in depth and benefits from a sunny south-west orientation. Thanks to its open aspect and multiple terraces, there is always a comfortable place to enjoy either sunshine or shade. The garden also features rear access, landscape lighting and an underground irrigation system.
- Four Bedrooms and Abundant Practical Space -
The second floor offers two generously sized bedrooms (originally three), including one with a walk-in wardrobe, together with a luxurious family bathroom and a separate toilet.
The top floor provides two additional bedrooms and a second shower room, making the property perfectly suited for a larger family, guests or older children who appreciate additional privacy.
The cellar has a ceiling height of approximately **2.40 metres** and offers extensive storage space, while also being perfectly suitable as a wine cellar, hobby room or pantry.
Adjacent to the kitchen is a multifunctional utility room with access from both the front of the house and the garden. It is currently used as a laundry room and storage area.
- Green Surroundings, Central Location and Excellent Accessibility -
The location combines tranquillity, greenery and everyday convenience. The rear garden borders a quiet park that connects almost directly to the beautiful Groenendaal Forest. Schools, sports clubs, playgrounds and local shops are all within walking distance.
The historic city centre of Haarlem, the beaches of Zandvoort and Bloemendaal, and Heemstede-Aerdenhout Intercity railway station are all easily reached by bicycle. Major roads provide excellent connections to Schiphol Airport, Amsterdam and The Hague within minutes.
Layout
Cellar (19.40 m²)
Cellar of approximately 19 m² with a ceiling height of approximately 2.40 metres.
Ground Floor (79.48 m²)
Entrance hall with generous reception area, cloakroom and guest toilet, separate study/home office, spacious kitchen-dining room with integrated appliances and French doors opening onto the rear garden, utility/storage room and access to the cellar.
First Floor (62.66 m²)
Second entrance, landing, guest toilet and exceptionally spacious, light-filled living room featuring a fireplace, sliding doors to the rear balcony and French doors opening onto the front balcony.
Second Floor (48.49 m²)
Landing, separate toilet, two spacious bedrooms, walk-in wardrobe and family bathroom with bathtub, walk-in shower and vanity unit.
Third Floor (26.57 m²)
Landing, technical room, laundry connections for washing machine and dryer, two further bedrooms and an additional shower room.
Features
* A dedicated property website is available at latravee9.nl, where the brochure and relevant documentation can be downloaded.
* Outstanding location with uninterrupted views.
* Within walking distance of schools, sports facilities, woodland and local shops.
* Haarlem city centre, Zandvoort beach and Heemstede-Aerdenhout Intercity station are all within easy cycling distance.
* Living area approximately 237 m².
* Freehold plot of 290 m².
* Built in 2009.
* Finished to a very high standard throughout.
* Easily accessible cellar with full standing height.
* Excellent natural light throughout the home.
* Spacious kitchen-dining room with utility room overlooking the beautifully landscaped rear garden.
* Garden equipped with an underground irrigation system (2026) and garden lighting.
* Underfloor heating throughout the entire house.
* Private off-street parking for two cars.
* 11 solar panels (installed in 2024).
* Fully insulated.
* Energy Label A.
* Completion date by mutual agreement.
Advertisement
Features
Transfer of ownership
- Listed since
- Acceptance
- Available in consultation
- Asking price
- € 1,435,000 kosten koper
- Asking price per m²
- € 6,055
- Status
- Available
Construction
- Kind of house
- Mansion, semi-detached residential property
- Building type
- Resale property
- Year of construction
- 2009
- Type of roof
- Gable roof covered with roof tiles
Surface areas and volume
- Areas
- Living area
- 237 m²
- Exterior space attached to the building
- 12 m²
- Plot size
- 290 m²
- Volume in cubic meters
- 810 m³
Layout
- Number of rooms
- 7 rooms (4 bedrooms)
- Number of bath rooms
- 1 bathroom and 3 separate toilets
- Bathroom facilities
- Shower, bath, and washstand
- Number of stories
- 4 stories and a basement
- Facilities
- Outdoor awning, optical fibre, mechanical ventilation, solar collectors, and solar panels
Energy
- Energy label
- A
- Insulation
- Completely insulated
- Heating
- CH boiler
- Hot water
- CH boiler
- CH boiler
- Intergas (gas-fired combination boiler from 2009, in ownership)
Cadastral data
- HEEMSTEDE C 5354
- Cadastral map
- Area
- 290 m²
- Ownership situation
- Full ownership
Exterior space
- Location
- Alongside park, alongside a quiet road, in wooded surroundings and unobstructed view
- Garden
- Back garden, front garden and sun terrace
- Back garden
- 158 m² (19.15 metre deep and 8.25 metre wide)
- Garden location
- Located at the southwest with rear access
- Balcony/roof terrace
- Balcony present
Storage space
- Shed / storage
- Built-in
- Facilities
- Electricity
Parking
- Type of parking facilities
- Parking on private property and public parking
Popularity
4,509x
Viewed
64x
Saved
19-6-2026
On Funda
Neighborhood
Oude Dorp, Indische buurt en omgeving
Heemstede- Residents
- 4,500
- Family with children
- 39%
- Avg. asking price / m²
- € 5,898
Discover the neighborhood
Curious about the housing supply, residents and local real estate agents?

Don’t want to forget this home?
Save it as a favorite. You’ll easily find it back and get notified when something changes.
