

Sold

- 139 m²living area
- 168 m²plot size
- 4bedrooms
- Aenergy label
Sales history
- Listed since
- January 29, 2026
- Date of sale
- February 17, 2026
- Term
- 2 weeks
Description

Space, light, and possibilities: this family home from around 1988, ready for modernization, is located in a quiet and child-friendly location in the popular Blekersvaartkwartier neighborhood in Heemstede. A solid house with a pleasant layout and plenty of space to turn it into your ideal family home.
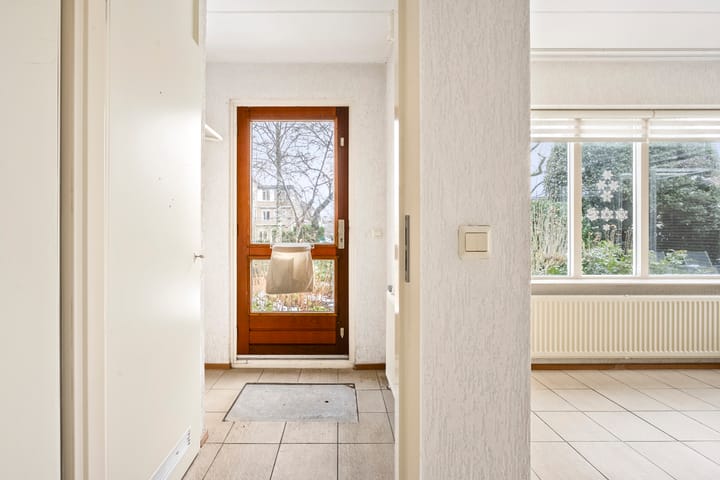
The house has a spacious living room with a fireplace, a large open kitchen, a utility room, and a storage room. The sunny front garden offers plenty of privacy and unobstructed views of greenery. Upstairs, there are three bedrooms, an attic room, two bathrooms, and a spacious roof terrace.
Although the finish is dated, the basics are excellent with energy label A, insulation, and 11 solar panels. The location is quiet and green, with the center of Heemstede, schools, and roads within easy reach.
In short, a solid house with space, potential, and a great location, ready for a new future!
The advantages at a glance:
+ Solid family home with lots of space and potential
+ Located in the popular and child-friendly Blekersvaartkwartier neighborhood
+ Spacious living room with fireplace
+ Spacious L-shaped open kitchen with plenty of possibilities
+ Practical utility room with adjoining indoor storage room
+ Three bedrooms on the first floor
+ Large attic room with skylight on the second floor
+ Two bathrooms, one of which is very spacious
+ Spacious roof terrace, a wonderful place to sit outside
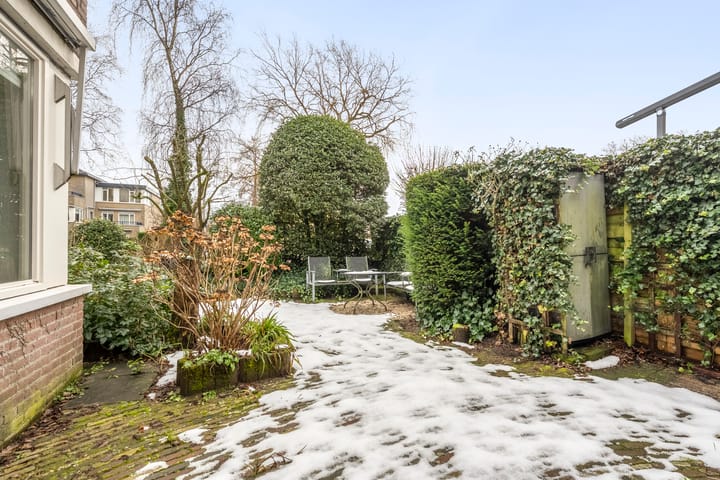
+ Spacious garden with lots of privacy and unobstructed views of greenery
+ Energy-efficient home with energy label A
+ Structural report available
Layout, dimensions, and home in 3D!
Take a virtual tour of this home. With the 3D tour, 360-degree photos, video, and floor plans, you will get a complete picture of the layout, dimensions, and possibilities of the home.
Residential area
Van der Weidenlaan is located in the popular Blekersvaartkwartier, a quiet and green residential area known for being particularly pleasant and child-friendly. The center of Heemstede is within walking distance and offers a wide range of shops, specialty stores, and restaurants. Schools, sports clubs, and recreational facilities are also located in the immediate vicinity. Thanks to its convenient location, major roads to Haarlem, Amsterdam, and Schiphol Airport are also within easy reach. A pleasant residential area where tranquility, space, and accessibility come together perfectly.
Good to know:
- Year of construction: approx. 1988
- Plot size: 168 m²
- Living area: approx. 139 m² (NEN measurement report)
- Equipped with double glazing, roof and floor insulation
- Energy label A
- Central heating boiler: Intergas
- Electricity: fuse box renewed
- 11 solar panels
- Air conditioning in the living room
- Foundation on concrete piles
- Delivery in consultation (can be done quickly)
- Notary choice preference seller
Advertisement
Features
Transfer of ownership
- Last asking price
- € 750,000 kosten koper
- Asking price per m²
- € 5,396
- Status
- Sold
Construction
- Kind of house
- Single-family home, semi-detached residential property (kwadrant wonings)
- Building type
- Resale property
- Year of construction
- 1988
- Specific
- Partly furnished with carpets and curtains
- Type of roof
- Combination roof
- Quality marks
- Bouwkundige Keuring
Surface areas and volume
- Areas
- Living area
- 139 m²
- Other space inside the building
- 4 m²
- Exterior space attached to the building
- 25 m²
- Plot size
- 168 m²
- Volume in cubic meters
- 491 m³
Layout
- Number of rooms
- 5 rooms (4 bedrooms)
- Number of bath rooms
- 2 bathrooms and 1 separate toilet
- Bathroom facilities
- Double sink, bath, toilet, walk-in shower, and washstand
- Number of stories
- 3 stories
- Facilities
- Skylight, mechanical ventilation, flue, TV via cable, and solar panels
Energy
- Energy label
- A
- Insulation
- Roof insulation, double glazing and floor insulation
- Heating
- CH boiler
- Hot water
- CH boiler
- CH boiler
- Intergas HRE (gas-fired combination boiler, in ownership)
Cadastral data
- HEEMSTEDE B 9239
- Cadastral map
- Area
- 168 m²
- Ownership situation
- Full ownership
Exterior space
- Location
- Alongside a quiet road, alongside waterfront, sheltered location and in residential district
- Garden
- Front garden and sun terrace
- Front garden
- 103 m² (11.90 metre deep and 10.52 metre wide)
- Garden location
- Located at the southeast
- Balcony/roof terrace
- Roof terrace present
Storage space
- Shed / storage
- Built-in
- Facilities
- Electricity and heating
Parking
- Type of parking facilities
- Public parking
Popularity
6,389x
Viewed
82x
Saved
29-1-2026
On Funda
Neighborhood
Centrum
Heemstede- Residents
- 4,150
- Family with children
- 6%
- Avg. asking price / m²
- € 6,263
Discover the neighborhood
Curious about the housing supply, residents and local real estate agents?

Don’t want to forget this home?
Save it as a favorite. You’ll easily find it back and get notified when something changes.
