Zandvoortselaan 1902106 AP HeemstedeDichters- en Vogelbuurt
€ 1,300,000 k.k.

- 169 m²living area
- 319 m²plot size
- 6bedrooms
- Denergy label
Description
Exceptional family home with unique detached guest house (ca. 80 m²) – perfect for an au pair, guest accommodation, home office/practice or an ideal private space for teenagers!
Looking for a spacious family home, total living space of 249 m² (including the guest house) with something truly special? This beautifully maintained characterful semi-detached residence combines generous living space, charm and exceptional versatility in a way rarely found on the market.

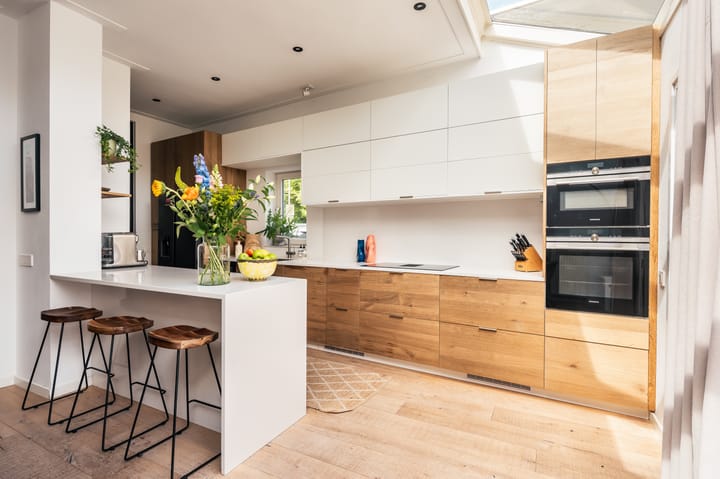
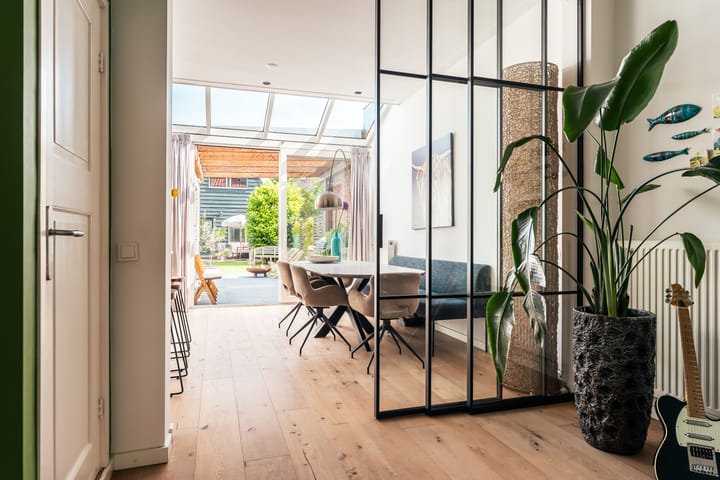
The main house has been substantially extended at the rear, creating a wonderful open-plan living environment. The spacious living room flows seamlessly into the bright and inviting family kitchen, the true heart of the home. Large sliding doors provide direct access to the beautifully private sun-filled backyard of 20 metres deep, offering a peaceful and sheltered space to relax and enjoy outdoor living throughout the day.
And then there is the absolute highlight of this property: situated at the rear of the garden is a truly impressive multifunctional detached outbuilding of approximately 80 m² (built in 2009). Complete with its own kitchen and bathroom, this exceptional additional space offers endless possibilities — perfectly suited as guest accommodation, an au pair residence, home office, practice space, independent living for family members, or simply the perfect retreat for teenagers seeking more privacy and independence.
The main residence itself offers an abundance of space and character. Beautiful 1920s architectural details, high ceilings, generous room proportions and abundant natural light create a warm and elegant atmosphere throughout. Spread across the upper floors are five spacious bedrooms, two bathrooms, and a separate toilet on each floor, making this home ideal for larger families or those working from home.
The property is very well maintained and offers the convenience of private parking on site, including a garage.
In short, this is a home offering exceptional flexibility, character and generous living space — a rare opportunity to own a truly distinctive property.
LAYOUT
RESIDENTIAL PROPERTY
Ground Floor:
Entrance hall, utility meter cupboard, spacious hallway with guest toilet and washbasin, as well as a deep under-stairs storage/cellar cupboard. Generous living room featuring a large bay window, parquet flooring, fireplace mantel, and an elegant steel-framed partition leading to the open-plan kitchen/dining area. The kitchen is fitted with a cozy bar and various built-in appliances including a fridge/freezer combination, dishwasher, and ample cupboard space. Door to the practical utility/laundry room with boiler, washing machine and dryer connections, plus additional storage space. From the kitchen, sliding doors provide access to the private, deep rear garden with side gate and entrance to the charming detached annex with garage.
First Floor: Landing, separate toilet, spacious front-facing bedroom with fireplace mantel and built-in wardrobes, side bedroom/home office, large rear-facing bedroom with built-in wardrobes, modern bathroom featuring a spacious walk-in shower and double washbasins.
Second Floor: Landing, rear bedroom with dormer window and additional storage behind the knee walls, front bedroom also with dormer window. Both bedrooms have direct access to the second bathroom equipped with toilet, washbasin, and shower.
MULTI-FUNCTIONAL ANNEX / GARAGE (Built in 2009)
Solid internal construction using brick and steel, externally finished in attractive overlapping Douglas fir timber cladding.
Ground Floor: Accessible via its own private entrance on Schollevaerlaan or through the garden. Spacious room with pantry area fitted with refrigerator and dishwasher, central heating boiler, access to the garage/additional room with electric garage door, under-stairs storage cupboard, bathroom equipped with toilet, walk-in shower, and washbasin.
First Floor: Atmospheric, bright and spacious upper floor featuring three skylights and French doors opening onto a Juliet balcony. This floor can easily be divided into two separate rooms.
Additional Features
The building is secured with SKG-certified security locks and integrated automatic roller shutters throughout.
DETAILS
- Built in 1924
- Living area: 169 m² + 80 m² guest house
- Energy label: D
- Unique multifunctional detached guest house of approx. 80 m², complete with kitchen and bathroom
- Spacious extended semi-detached family home
- Large bright family kitchen and generous living room with abundant natural light
- 5 spacious bedrooms, 2 bathrooms, plus a toilet on each floor
- Private parking on site: 2 parking spaces, including a garage and separate gated driveway with direct access to the garden
- Sunny backyard of over 20 metres deep, enjoying sunlight throughout the day
- External window shutters installed
- 7 solar panels (installed in 2017) with a maximum capacity of 1890 Wp
- Built on a solid steel foundation in accordance with original construction drawings
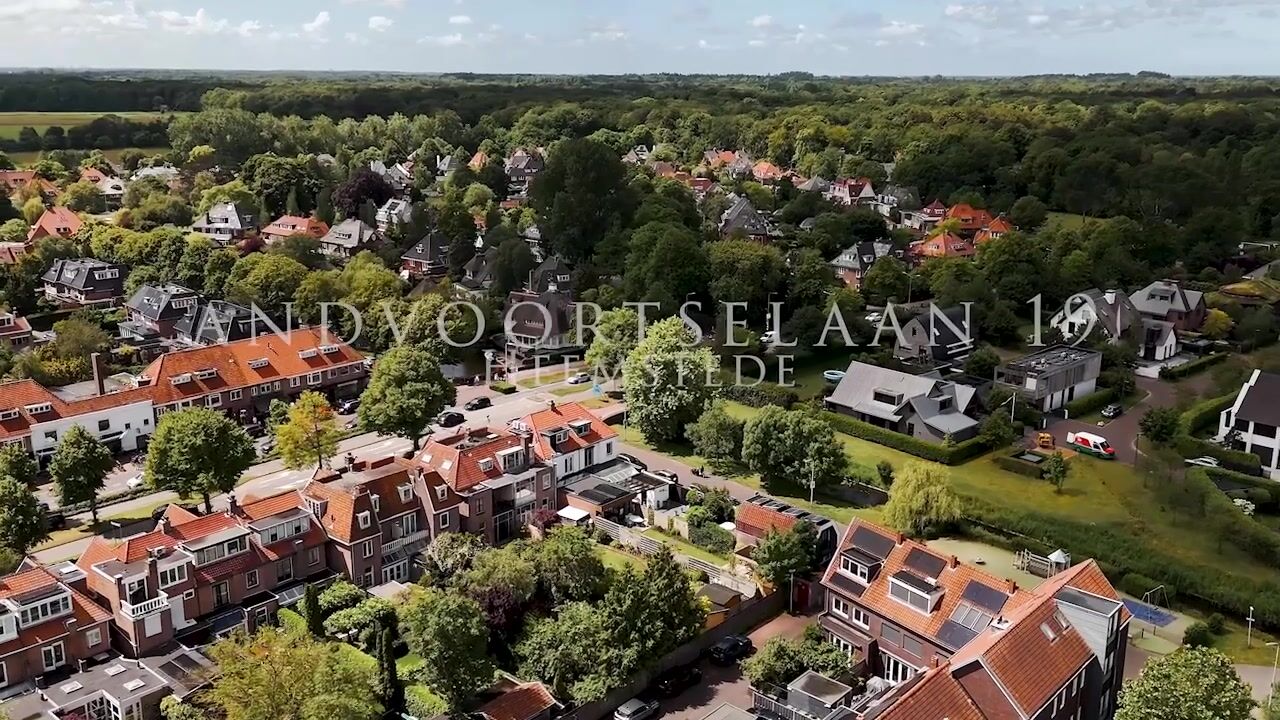
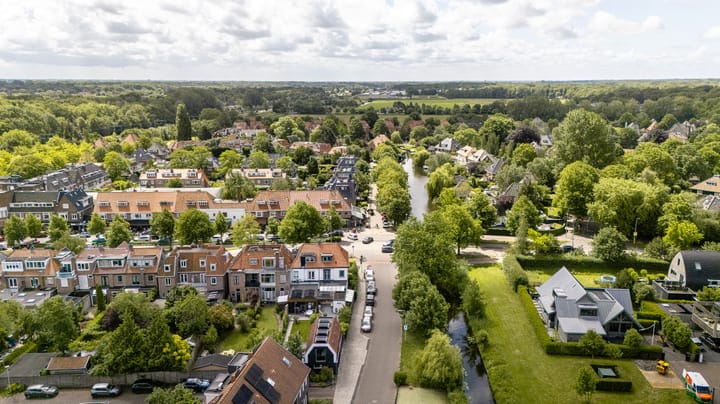
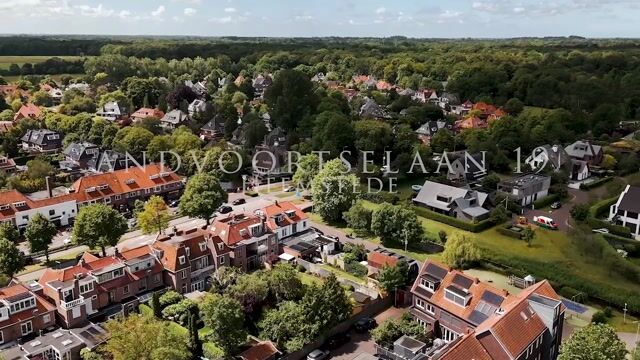
- Situated along the service road of Zandvoortselaan, directly opposite the charming shops and specialty stores of Heemstede-Aerdenhout
- Within walking distance of the train station, offering direct intercity and local train connections with Amsterdam reachable in approximately 20 minutes
- Shops, amenities and beautiful nature areas all within walking distance
- The beach and boulevard of Zandvoort easily reachable by bicycle
- Transfer date by mutual agreement, available on short notice
Advertisement
Features
Transfer of ownership
- Listed since
- Acceptance
- Available in consultation
- Asking price
- € 1,300,000 kosten koper
- Asking price per m²
- € 7,692
- Status
- Available
Construction
- Kind of house
- Mansion, double house
- Building type
- Resale property
- Year of construction
- 1924
- Specific
- Double occupancy possible
- Type of roof
- Combination roof covered with asphalt roofing and roof tiles
Surface areas and volume
- Areas
- Living area
- 169 m²
- Exterior space attached to the building
- 11 m²
- External storage space
- 80 m²
- Plot size
- 319 m²
- Volume in cubic meters
- 648 m³
Layout
- Number of rooms
- 7 rooms (6 bedrooms)
- Number of bath rooms
- 2 bathrooms and 2 separate toilets
- Bathroom facilities
- Walk-in shower, 2 washstands, shower, and toilet
- Number of stories
- 3 stories
- Facilities
- Optical fibre, mechanical ventilation, rolldown shutters, flue, sliding door, and solar panels
Energy
- Energy label
- D
- Insulation
- Roof insulation and insulated walls
- Heating
- CH boiler and partial floor heating
- Hot water
- CH boiler and solar collectors
- CH boiler
- ATAG (gas-fired combination boiler from 2021, in ownership)
Cadastral data
- HEEMSTEDE B 8948
- Cadastral map
- Area
- 292 m²
- Ownership situation
- Full ownership
- HEEMSTEDE B 10337
- Cadastral map
- Area
- 3 m²
- Ownership situation
- Full ownership
- HEEMSTEDE B 8947
- Cadastral map
- Area
- 24 m²
- Ownership situation
- Full ownership
Exterior space
- Location
- In centre and in residential district
- Garden
- Back garden, front garden and side garden
- Back garden
- 99 m² (18.00 metre deep and 5.50 metre wide)
- Garden location
- Located at the north with rear access
- Balcony/roof terrace
- Balcony present
Storage space
- Shed / storage
- Detached brick storage
- Facilities
- Electricity, heating and running water
- Insulation
- Roof insulation, double glazing, insulated walls and floor insulation
Parking
- Type of parking facilities
- Parking on private property and resident's parking permits
Popularity
3,588x
Viewed
80x
Saved
23-6-2026
On Funda
Neighborhood
Dichters- en Vogelbuurt
Heemstede- Residents
- 1,090
- Family with children
- 42%
- Avg. asking price / m²
- € 6,863
Discover the neighborhood
Curious about the housing supply, residents and local real estate agents?

Don’t want to forget this home?
Save it as a favorite. You’ll easily find it back and get notified when something changes.
