New

Kempenaerssingel 10-118442 LZ HeerenveenMidden

Map
  • 100 m²
  • 2
  • B
Calculate monthly payment

Description

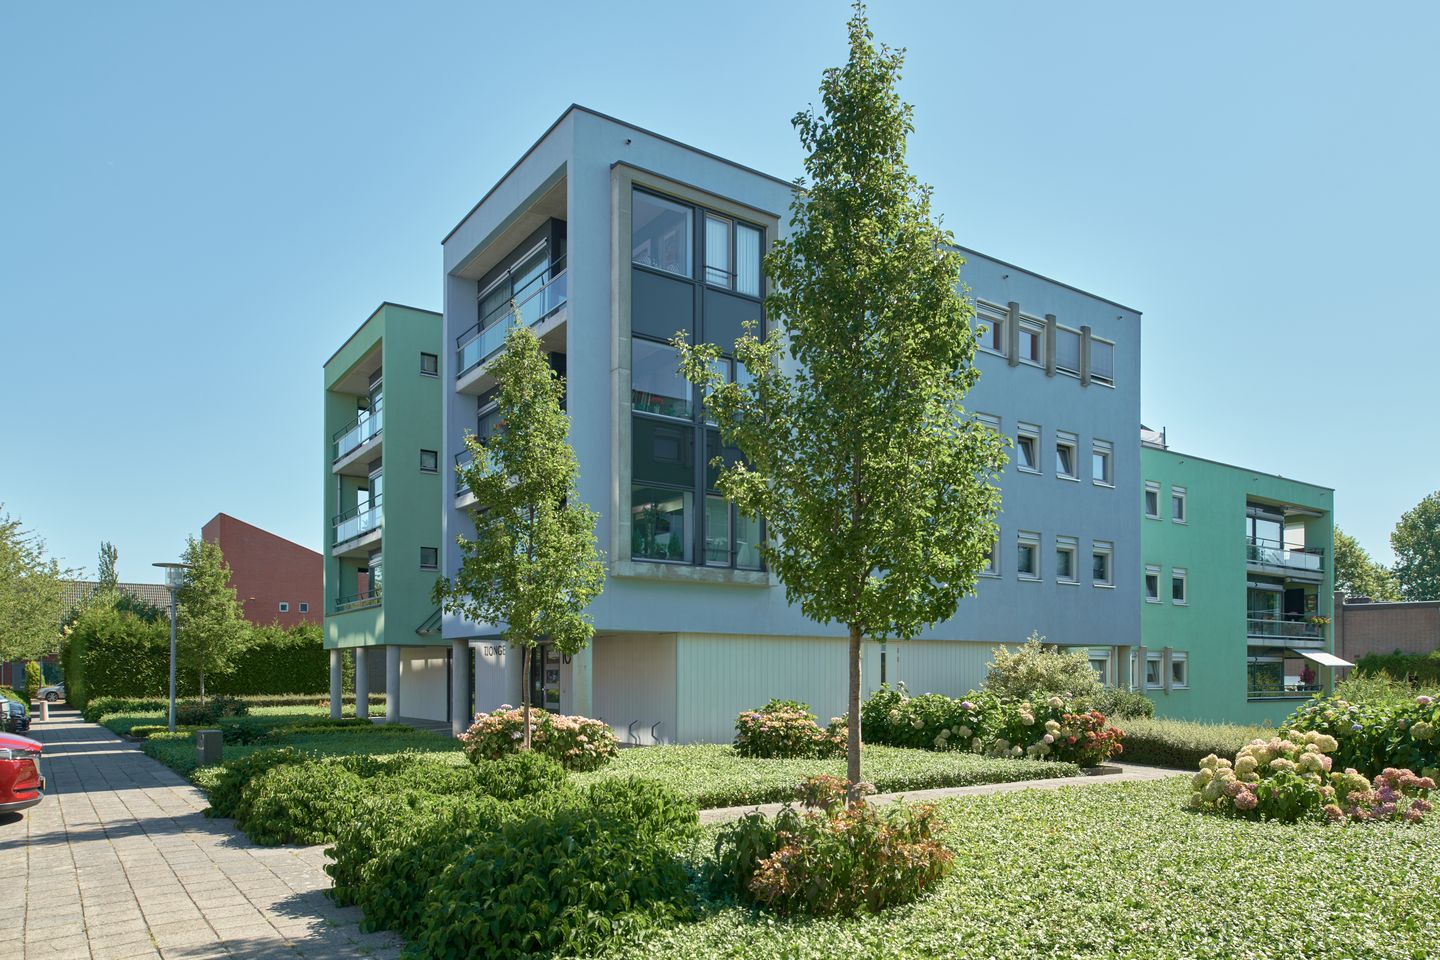
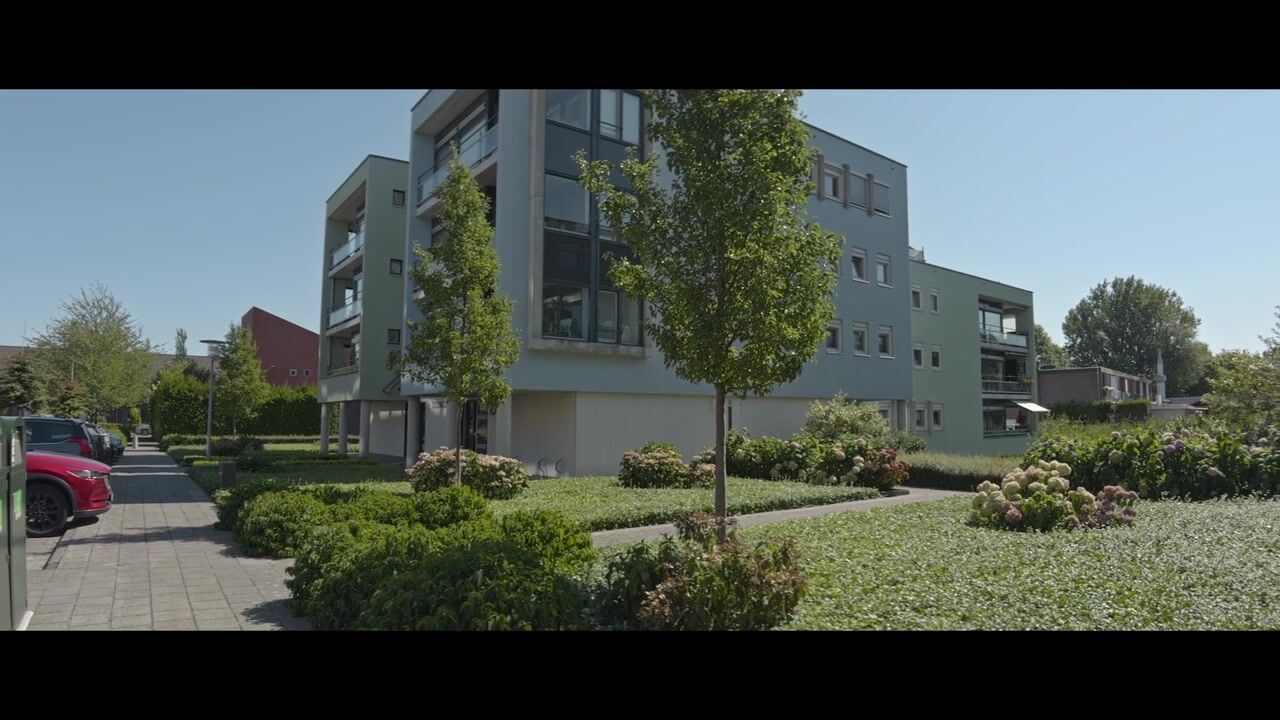
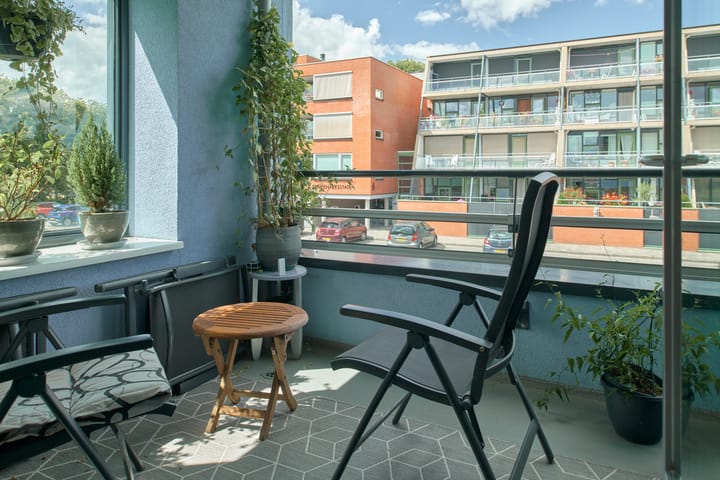
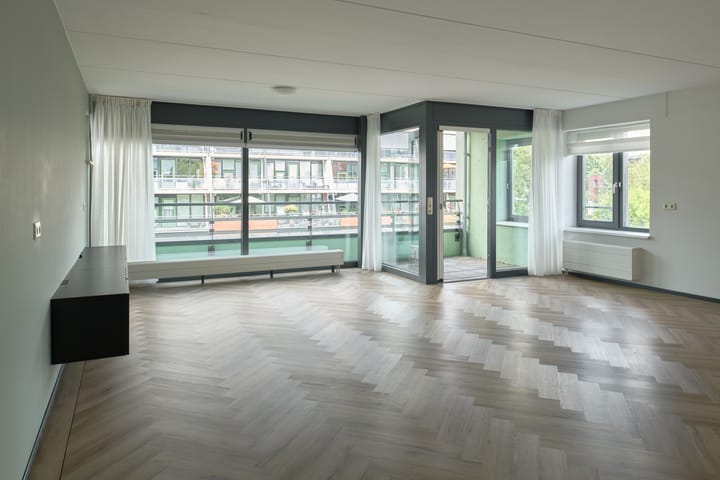
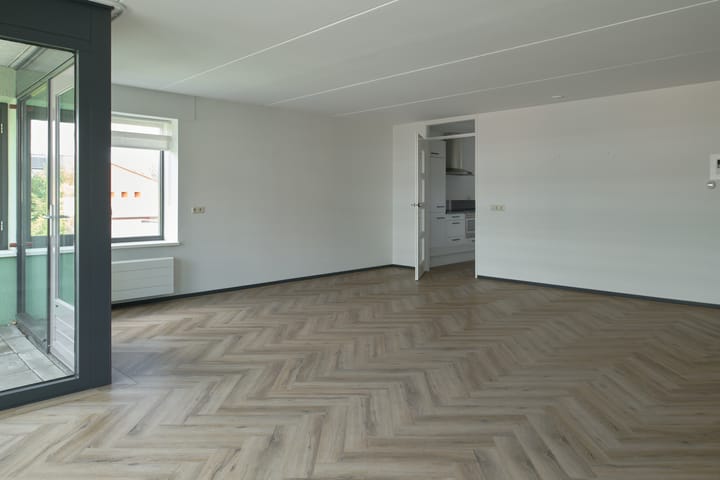
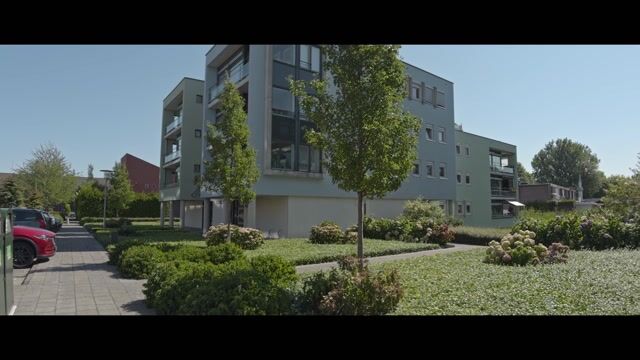
Geheel gemoderniseerd appartement, voorzien van pvc vloer, nieuwe badkamer en keuken. Gelegen op de eerste verdieping met een berging op de begane grond, en een eigen parkeerplaats op het afgesloten terrein. Het appartement heeft een gunstige ligging; op loopafstand van het centrum van Heerenveen, dus nabij winkels, horeca en supermarkten. In het complex is een lift en een veilig videotoegangssysteem. Bijdrage V.v.E. € 260/maand. INDELING : Gang met kast/bergruimte, toilet, woonkamer (ca. 39 m2) met toegang tot het balkon (ca. 4,9 m2), keuken (ca. 8,4 m2) met modern keukenblok met diverse inbouwapparatuur, o.a. inductiekookplaat, 2 slaapkamers (resp. ca. 14 m2 en 10,5 m2), moderne badkamer met inloopdouche, 2e toilet en wastafelmeubel. Op de begane grond is een berging (ca. 7,2 m2) LIGGING: Dit appartementencomplex is gelegen aan de rand van het centrum van Heerenveen. In de directe omgeving is nog een aantal appartementencomplexen en ook woonhuizen. In het centrum van Heerenveen zijn alle voorzieningen: winkels, horeca, supermarkten en bibliotheek. Bij dit appartement hoort een parkeerplek op het afgesloten parkeerterrein en er is voldoende openbare parkeergelegenheid langs de openbare weg (tegen betaling). Vanuit dit appartement is uitzicht door de straat en de doorgaande fietsroute vanuit de woonwijk richting het centrum.

Features

Transfer of ownership

Listed since
Acceptance
Available in consultation
Asking price
€ 450,000 kosten koper
Asking price per m²
€ 4,500
Status
Available
VVE (Owners Association) contribution
€ 260.00 per month

Construction

Type apartment
Apartment with shared street entrance
Building type
Resale property
Year of construction
2001

Surface areas and volume

Areas
Living area
100 m²
Exterior space attached to the building
5 m²
External storage space
7 m²
Volume in cubic meters
300 m³

Layout

Number of rooms
3 rooms (2 bedrooms)
Number of bath rooms
1 bathroom and 1 separate toilet
Bathroom facilities
Walk-in shower, toilet, and washstand
Number of stories
3 stories
Facilities
Elevator and mechanical ventilation
Located at
1st floor

Energy

Energy label
Heating
CH boiler
Hot water
CH boiler
CH boiler
Gas-fired combination boiler, in ownership

Cadastral data

HEERENVEEN A 7730
Cadastral map
Ownership situation
Full ownership

Exterior space

Location
Alongside a quiet road and in centre
Balcony/roof terrace
Balcony present

Storage space

Shed / storage
Attached brick storage
Facilities
Electricity

Parking

Type of parking facilities
Parking on private property

VVE (Owners Association) checklist

Registration with KvK
No
Annual meeting
No
Periodic contribution
No
Reserve fund present
No
Maintenance plan
No
Building insurance
No

Popularity

564x

Viewed

5x

Saved

26-8-2026

On Funda

Neighborhood

Midden

Heerenveen
Residents
3,750
Family with children
23%
Avg. asking price / m²
€ 3,443

Discover the neighborhood

Curious about the housing supply, residents and local real estate agents?

View neighborhood insights

Don’t want to forget this home?

Save it as a favorite. You’ll easily find it back and get notified when something changes.