New
IJssel 441703 KX HeerhugowaardRivierenwijk
€ 385,000 k.k.

- 103 m²living area
- 129 m²plot size
- 4bedrooms
- Aenergy label
Description
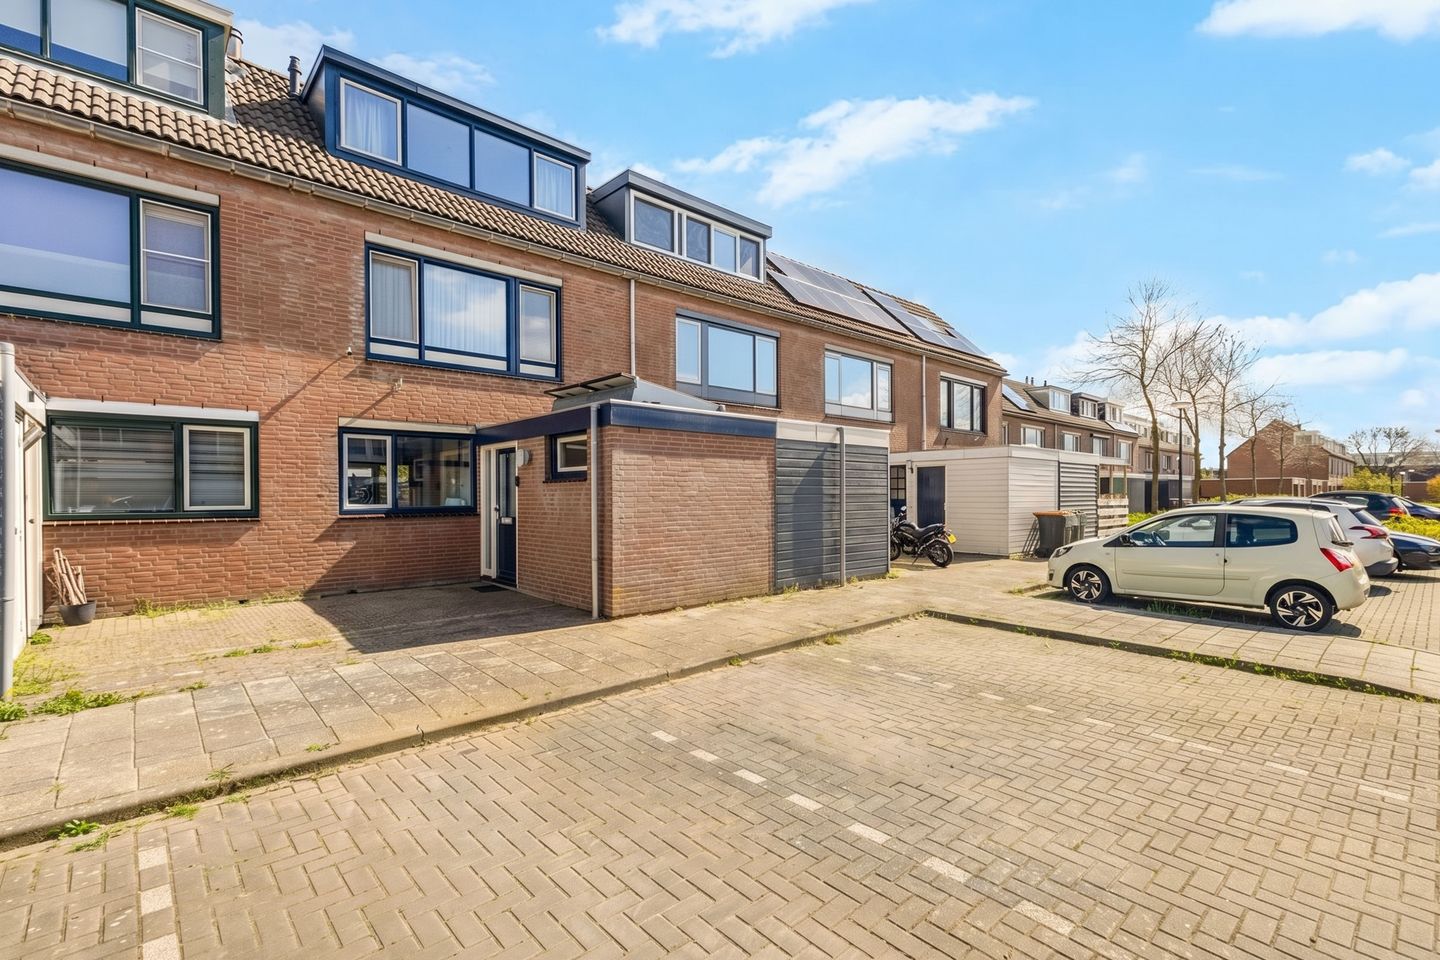
A ready-to-move-in home offering space, comfort and a modern look, welcome to IJssel 44 in Heerhugowaard!
Are you looking for a modern family home where comfort and sustainability come together? This surprisingly spacious terraced house with an A energy rating is perfect for young families who want to live carefree in a pleasant, child-friendly neighbourhood.
Key features:
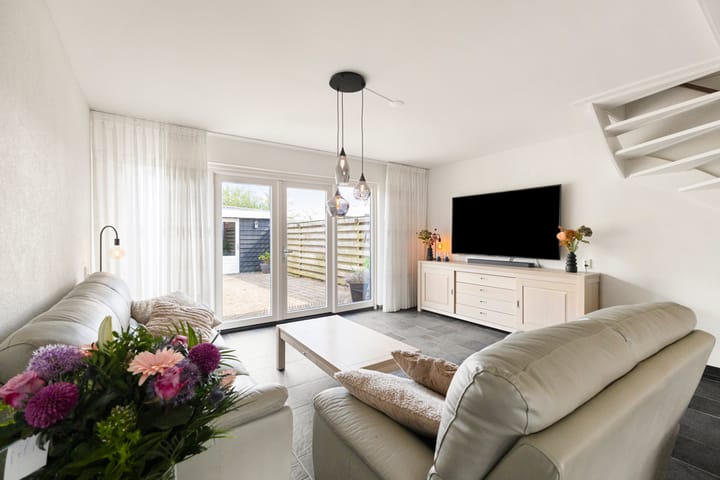
- Spacious, cosy living room with French doors opening onto the garden
- Modern open-plan kitchen, fitted with various built-in appliances
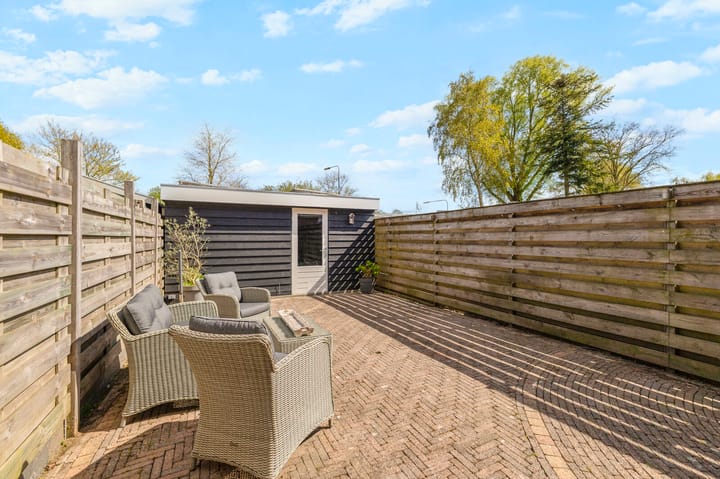
- Deep, sunny back garden with a spacious storage shed
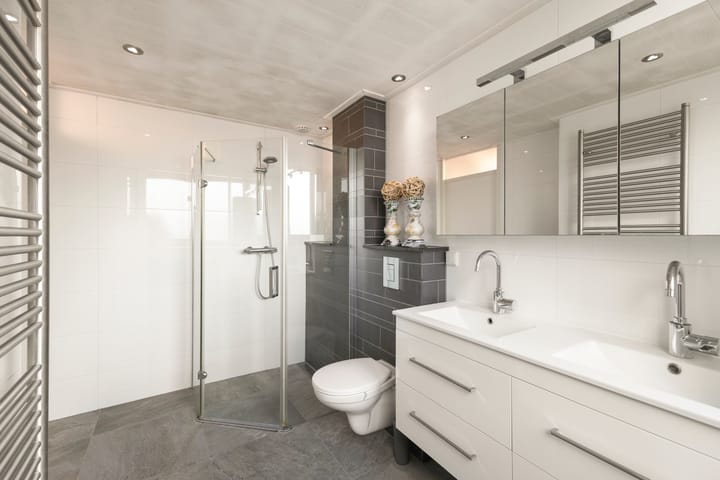
- Luxuriously finished bathroom with walk-in shower, stylish vanity unit and toilet
- No fewer than four bedrooms, ideal for families
- Situated in a quiet and child-friendly residential area
- A short distance from shops, schools and public transport
Layout
Ground floor
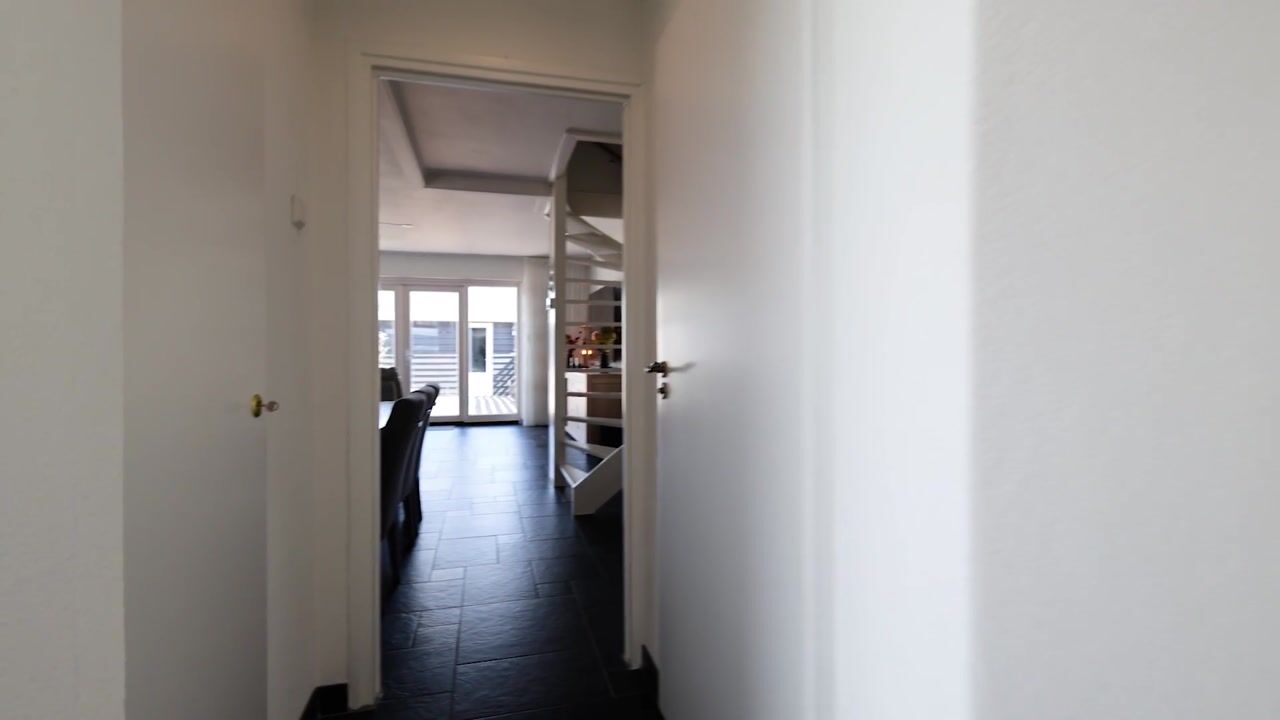
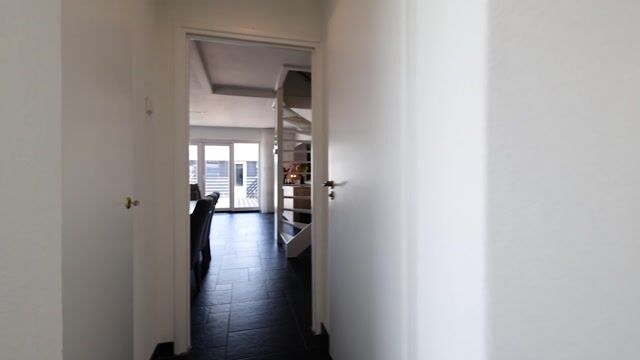
Entrance via the hall with access to the internal storage room and a modern toilet. The garden-facing living room is spacious and light, with French doors and large windows that provide a pleasant flow of natural light. At the front is the luxurious, open-plan kitchen with a natural stone worktop and various built-in appliances, including an electric hob, extractor hood, fridge, freezer and dishwasher.
First floor
Here you will find three full-sized bedrooms and a luxurious bathroom. The bathroom is fully equipped with a walk-in shower, a vanity unit with double washbasins and a second toilet.
First floor
The first floor features a spacious bedroom with two dormer windows, providing extra space and plenty of light.
Outdoor living:
The low-maintenance back garden is a lovely spot to relax, play or enjoy a drink with friends and family. There is a nice, large storage shed for your bikes and garden furniture. Thanks to its favourable location, you can enjoy plenty of sunshine here.
Location:
- Situated in a quiet, child-friendly residential area
- Close to a shopping centre for daily shopping
- Primary schools and childcare facilities within walking distance
- Good public transport links
- Major roads to Alkmaar and Amsterdam are easily accessible
- Playgrounds and green spaces in the neighbourhood
Special features:
Energy label A: energy-efficient and ready for the future
Fitted with 10 solar panels
floorheating on the groundfloot
Heating via central heating boiler and air conditioning
Almost entirely fitted with low-maintenance plastic window frames
Set on 129 m² of freehold land
Ample, free parking in the immediate vicinity
A modern family home where you’ll feel right at home, book a viewing soon and be surprised!
Advertisement
Features
Transfer of ownership
- Listed since
- Acceptance
- Available in consultation
- Asking price
- € 385,000 kosten koper
- Asking price per m²
- € 3,738
- Status
- Available
Construction
- Kind of house
- Single-family home, row house
- Building type
- Resale property
- Year of construction
- 1980
- Type of roof
- Gable roof covered with roof tiles
Surface areas and volume
- Areas
- Living area
- 103 m²
- Other space inside the building
- 5 m²
- External storage space
- 21 m²
- Plot size
- 129 m²
- Volume in cubic meters
- 377 m³
Layout
- Number of rooms
- 5 rooms (4 bedrooms)
- Number of bath rooms
- 1 bathroom and 1 separate toilet
- Bathroom facilities
- Shower, double sink, toilet, and washstand
- Number of stories
- 3 stories
- Facilities
- Air conditioning, mechanical ventilation, TV via cable, and solar panels
Energy
- Energy label
- A
- Insulation
- Roof insulation, double glazing and floor insulation
- Heating
- CH boiler
- Hot water
- CH boiler
- CH boiler
- Vaillant (gas-fired combination boiler from 2014, in ownership)
Cadastral data
- HEERHUGOWAARD P 1226
- Cadastral map
- Area
- 129 m²
- Ownership situation
- Full ownership
Exterior space
- Location
- In residential district
- Garden
- Back garden and front garden
- Back garden
- 60 m² (12.00 metre deep and 5.00 metre wide)
- Garden location
- Located at the southeast with rear access
Storage space
- Shed / storage
- Detached wooden storage
- Facilities
- Electricity
Parking
- Type of parking facilities
- Public parking
Popularity
0x
Viewed
0x
Saved
28-4-2026
On Funda
Neighborhood

Rivierenwijk
Heerhugowaard- Residents
- 3,325
- Family with children
- 36%
- Avg. asking price / m²
- € 3,398
Discover the neighborhood
Curious about the housing supply, residents and local real estate agents?

Don’t want to forget this home?
Save it as a favorite. You’ll easily find it back and get notified when something changes.
