Stationsweg 331702 AA HeerhugowaardSchrijverswijk
€ 1,450,000 k.k.

- 394 m²living area
- 1,795 m²plot size
- 4bedrooms
- Benergy label
Description
A UNIQUE HOME; SPACIOUS VILLA WITH AN IMPRESSIVE VOLUME AND PLOT OF LAND ON THE HISTORIC STATIONSWEG!
With a living area of no less than approximately 394 m², a plot of land of 1,795 m², and an impressive volume of 1,929 m³, this is a home you simply have to experience for yourself.
Whether you dream of:
- Dual occupancy
- Space for a practice
- Home office
- Lifelong living
- or simply spacious living;
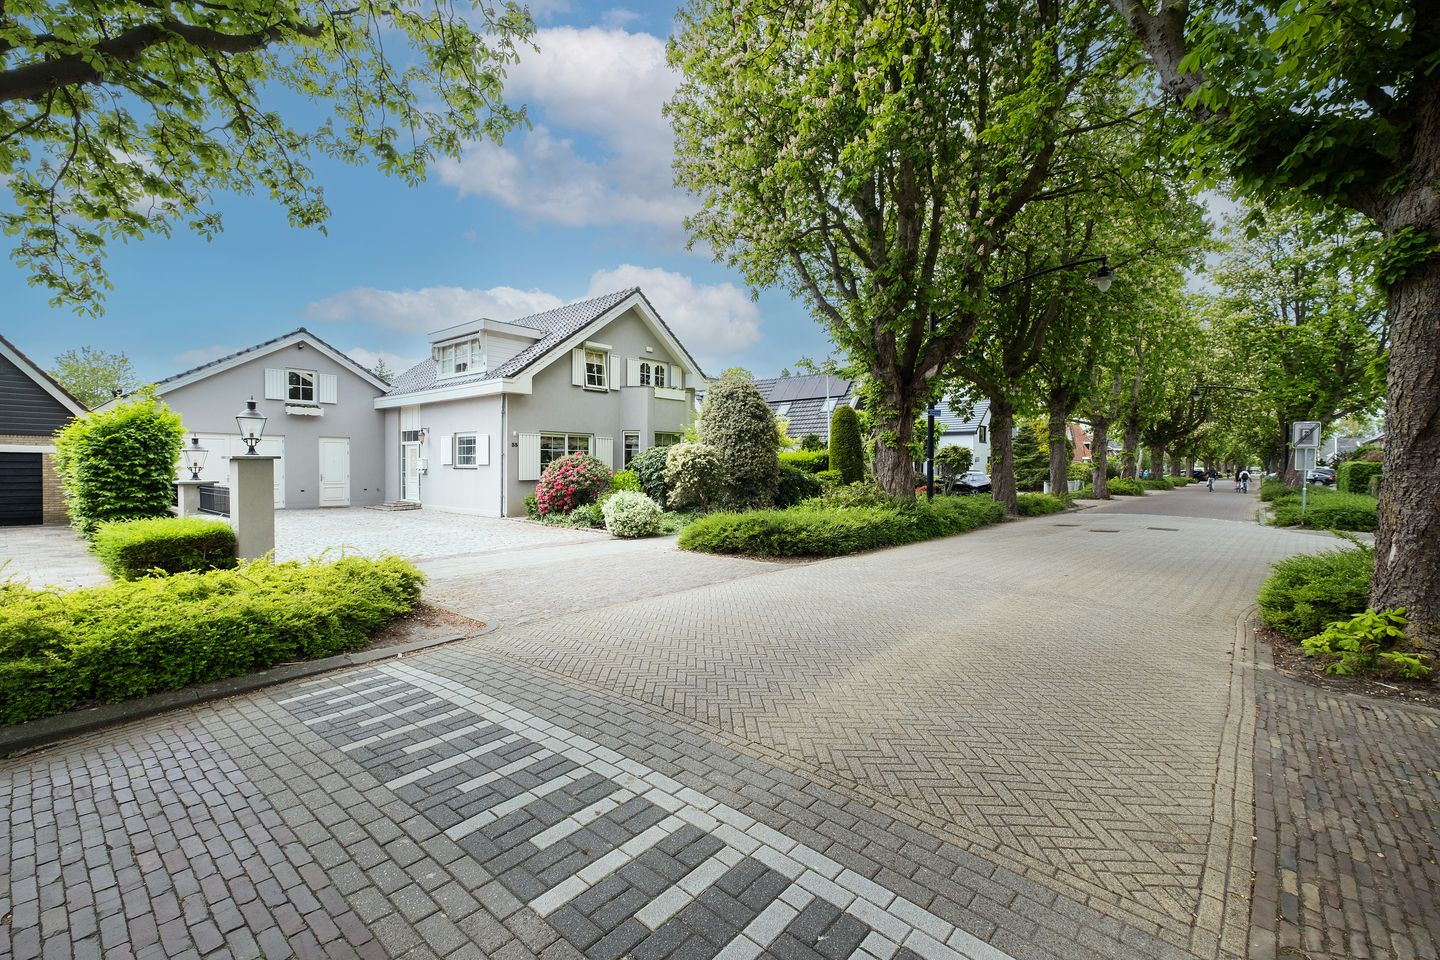
A unique opportunity to live in one of the most beautiful places, but also a very central location within Heerhugowaard! This detached villa on the beloved Stationsweg offers a combination of space, style, comfort, and location that you rarely encounter.
LOCATION:
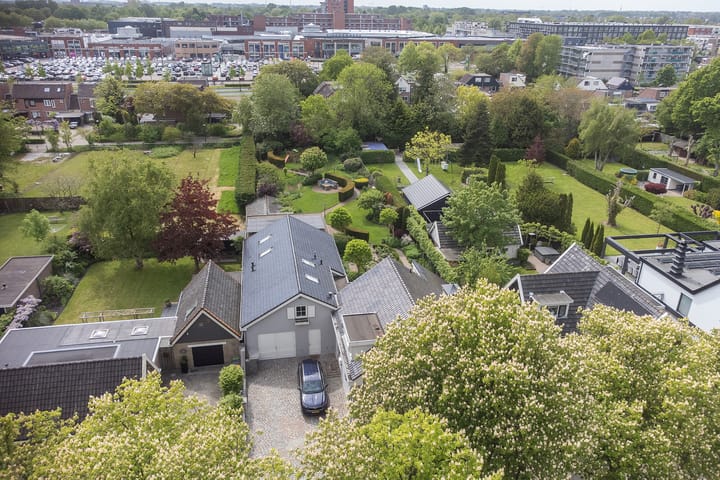
The Stationsweg is without a doubt one of the most beautiful and characteristic streets in Heerhugowaard. You live literally in the city center here, but thanks to the spacious plot and green surroundings, it feels like being in the countryside. Within a few minutes' walk, you can reach the Middenwaard shopping center, the lively Coolplein, various restaurants, primary schools, the train station, and much more. Additionally, the arterial roads towards Alkmaar, Amsterdam, or Hoorn are easily and quickly accessible.
All amenities close by and the feeling of living in the middle of a park – peace, space, and privacy abound!
LAYOUT:
GROUND FLOOR
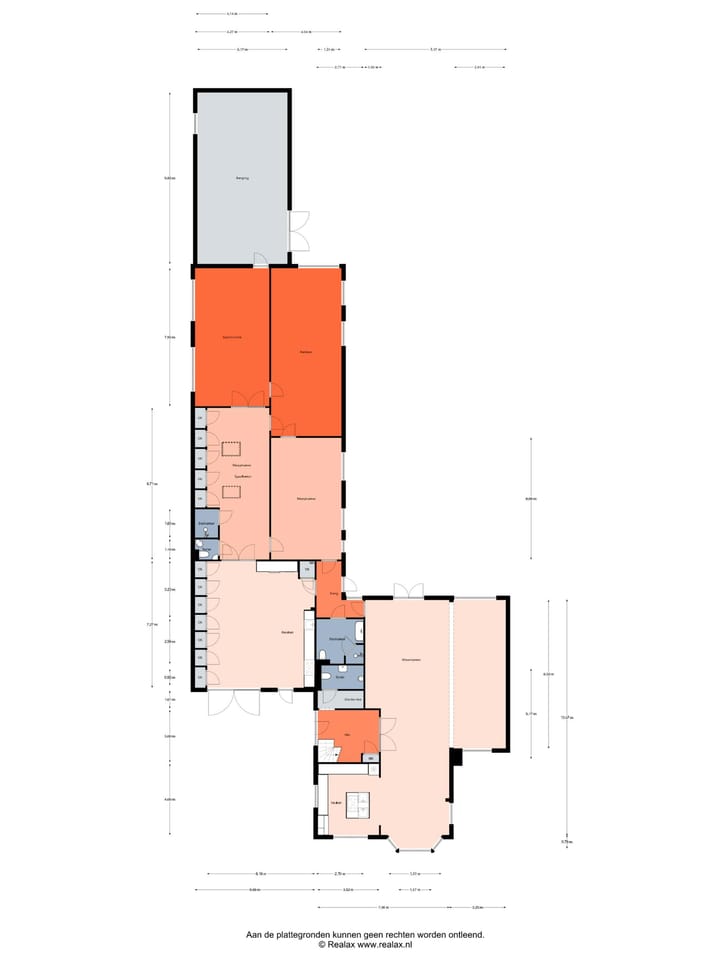
Upon entering, the grandeur is immediately striking: a stately hall with beautiful bevelled glass doors, a floating toilet, and a urinal. The spacious living room exudes class thanks to the beautiful ceiling, a distinctive gas fireplace, a stylish skylight, and a tumbled marble floor with underfloor heating. French doors offer a beautiful view and direct access to the garden.
The kitchen is a dream for the cooking enthusiast: a kitchen island, natural stone worktop, luxury built-in appliances such as a 5-burner gas stove, built-in fryer, electric griddle, double stainless steel sink, dishwasher, refrigerator, freezer, combination oven, and a powerful ceiling extractor. The corner layout with the island ensures both atmosphere and functionality.
At the rear is a very spacious bedroom (approx. 7 x 4 m), ideal for lifelong living, featuring a modern bathroom equipped with a walk-in shower, vanity unit, toilet, underfloor heating, and a skylight. Via an intermediate hallway, you enter the former commercial section with a ceiling height of approximately 5.5m: a fully insulated space with underfloor heating, a private central heating system, French doors at the front, and ample closet space. There is a kitchen unit with a dishwasher (2023), stove, sink, and connections for a washing machine/dryer. Adjacent is a multi-purpose room currently serving as a guest and playroom, featuring a private shower and toilet.
At the rear of the house, there is an additional room used as a gym, as well as a wonderfully bright office space overlooking the back garden – you can hardly imagine a more beautiful and inspiring workspace! The spacious driveway at the front offers parking for at least four cars on private property.
1st FLOOR
The upper floor is spacious and bright. Three generous bedrooms are accessible from the landing, including a master bedroom with a dormer window. The bedroom at the front has French doors leading to a balcony, perfect for starting the day with fresh air. On this floor, you will also find the third bathroom: equipped with a bathtub, walk-in shower, wall-mounted toilet, vanity unit, and a private sauna accessible from the landing – pure relaxation in your own home!
GARDEN

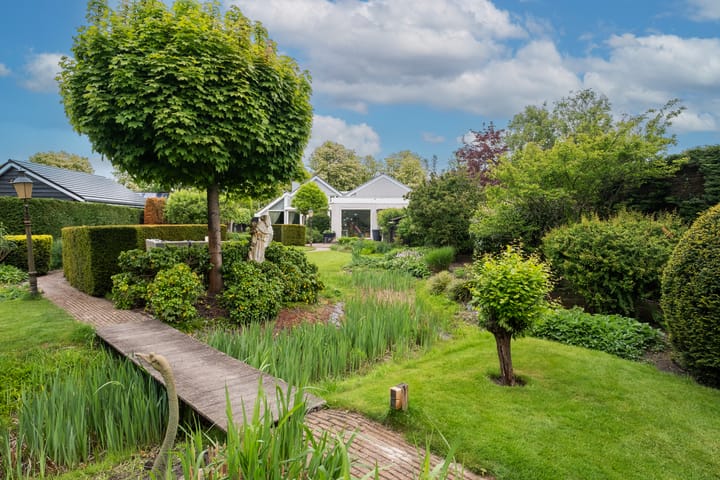
What a gem of a garden! The beautifully landscaped backyard is spacious, green, and completely private. With a lawn, borders, rose bushes, multiple terraces, and play equipment, there is a perfect spot for everyone to find – from playing to relaxing, from barbecuing to working outdoors. Due to its location, a sunny or shady spot is always available from sunrise to sunset. Also very convenient in these times are the well for watering and the irrigation system. The garden is bordered by greenery and has no direct neighbors behind it – so plenty of privacy!
STORAGE SHED:
A spacious wooden shed (9.85m x 5.17m) at the rear for storing the lawnmower and garden tools. FEATURES
- Plot area: 1,795 m²
- Living area: approx. 394 m²
- House volume: approx. 1,929 m³
- Other indoor space: approx. 51 m²
- 24 solar panels (355 Wp, 2021)
- 2 central heating boilers (2009 - 2020)
- Underfloor heating in multiple locations
- Year of construction: 1946, renovated in 1978, 1988, and 1993
- Dual occupancy and/or home office possible
- Fully insulated
ACCEPTANCE: by mutual agreement
INTERESTED? Call us or easily schedule an appointment via Funda. We would be happy to let you experience this exclusive villa in person!
We are offering this property jointly with EV Wonen real estate agency from Heerhugowaard.
Advertisement
Features
Transfer of ownership
- Listed since
- Acceptance
- Available in consultation
- Asking price
- € 1,450,000 kosten koper
- Asking price per m²
- € 3,680
- Status
- Available
Construction
- Kind of house
- Villa, detached residential property
- Building type
- Resale property
- Year of construction
- 1946
- Specific
- Double occupancy possible
- Type of roof
- Gable roof covered with roof tiles
Surface areas and volume
- Areas
- Living area
- 394 m²
- Other space inside the building
- 51 m²
- Exterior space attached to the building
- 2 m²
- Plot size
- 1,795 m²
- Volume in cubic meters
- 1,929 m³
Layout
- Number of rooms
- 6 rooms (4 bedrooms)
- Number of bath rooms
- 2 bathrooms and 1 separate toilet
- Bathroom facilities
- Sauna, 2 walk-in showers, 2 toilets, 2 washstands, and bath
- Number of stories
- 2 stories
- Facilities
- Outdoor awning, optical fibre, passive ventilation system, sauna, TV via cable, and solar panels
Energy
- Energy label
- B
- Insulation
- Completely insulated
- Heating
- CH boiler, gas heater and partial floor heating
- Hot water
- CH boiler
- CH boiler
- Intergas Combi HR 28 (gas-fired combination boiler from 2009, in ownership)
Cadastral data
- HEERHUGOWAARD O 240
- Cadastral map
- Area
- 1,795 m²
Exterior space
- Location
- Alongside a quiet road, in centre and in residential district
- Garden
- Back garden and front garden
- Back garden
- 1,315 m² (65.75 metre deep and 20.00 metre wide)
- Garden location
- Located at the southwest with rear access
- Balcony/roof terrace
- Balcony present
Storage space
- Shed / storage
- Attached wooden storage
- Facilities
- Electricity
Garage
- Type of garage
- Attached brick garage
- Capacity
- 3 cars
- Facilities
- Electricity, heating and running water
- Insulation
- Roof insulation, double glazing, insulated walls and floor insulation
Parking
- Type of parking facilities
- Parking on private property
Popularity
646x
Viewed
13x
Saved
21-5-2026
On Funda
Neighborhood

Schrijverswijk
Heerhugowaard- Residents
- 2,895
- Family with children
- 34%
- Avg. asking price / m²
- € 3,554
Discover the neighborhood
Curious about the housing supply, residents and local real estate agents?

Don’t want to forget this home?
Save it as a favorite. You’ll easily find it back and get notified when something changes.
