

Zeeschildpad 261704 VD HeerhugowaardButterhuizen Noord
€ 439,500 k.k.

- 113 m²living area
- 134 m²plot size
- 4bedrooms
- Aenergy label
Description
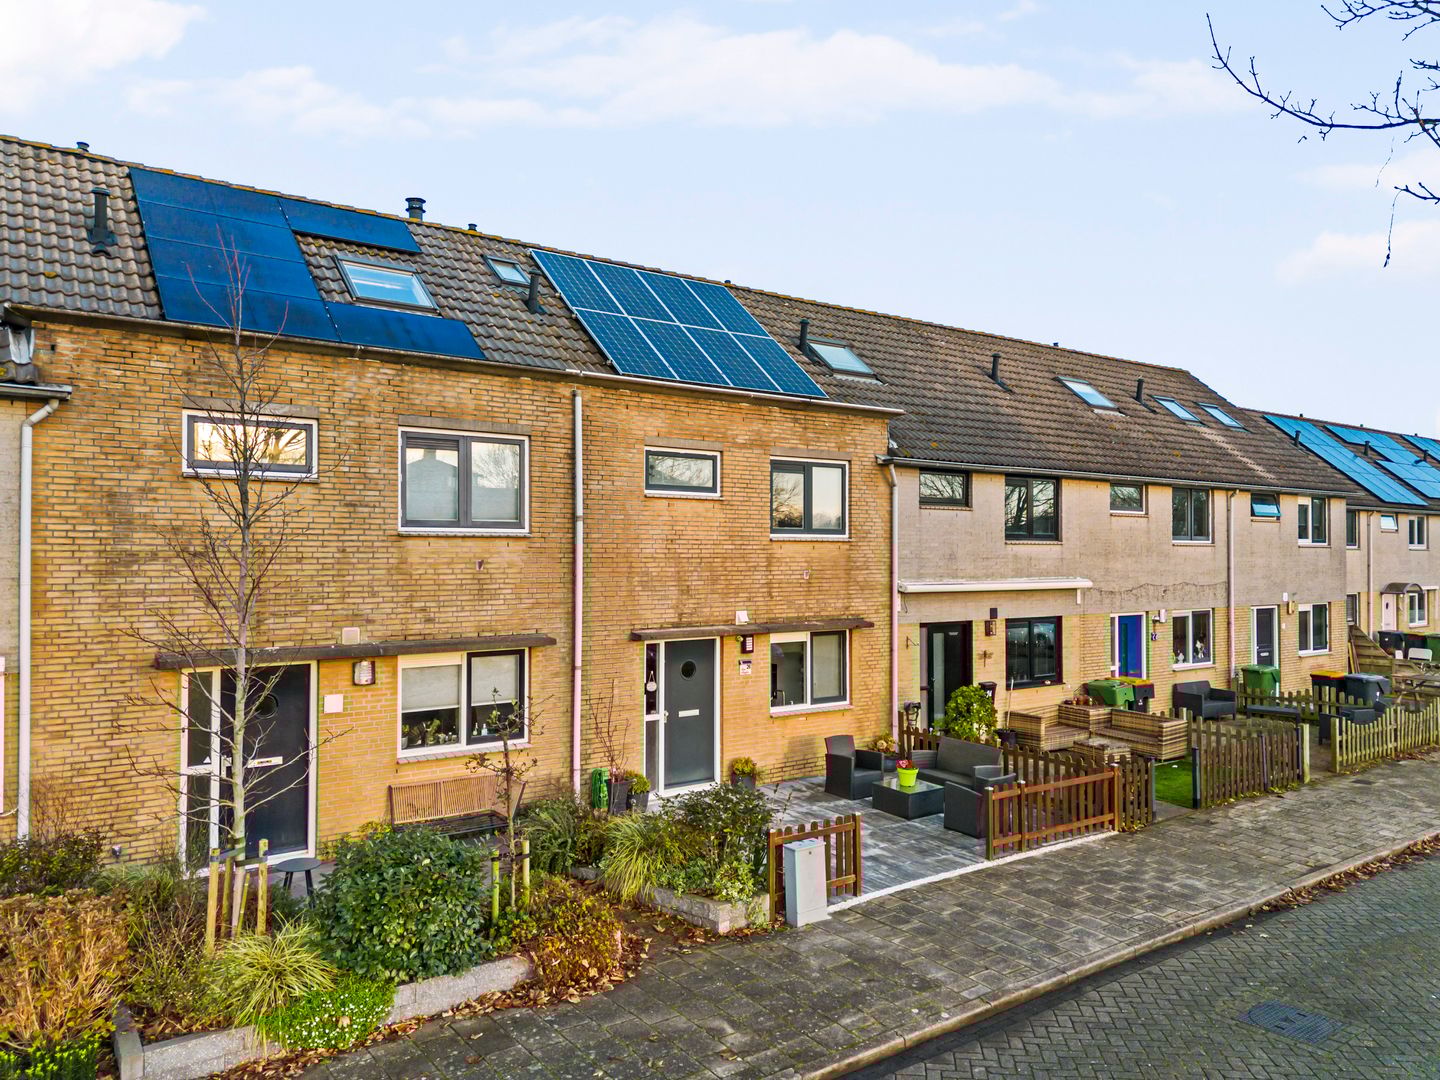
Spacious and bright four-bedroom terraced house in a child-friendly neighborhood in Heerhugowaard
This neat and well-maintained terraced house on Zeeschildpad in Heerhugowaard is ready for a new owner. The house offers a nice combination of space, light, and comfort, including a bright living room, modern kitchen and bathroom, and no fewer than four bedrooms. With a well-kept front and back garden and a practical layout, this is an ideal family home.
Layout
Ground floor
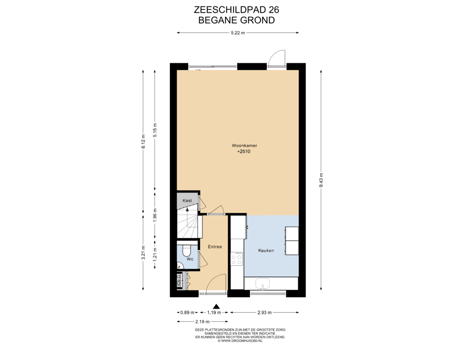
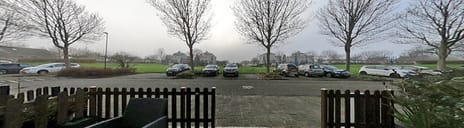
The spacious and well-kept front garden leads to the entrance of the house. The hall is bright and practically furnished with a cloakroom, meter cupboard, staircase, and access to the toilet and living room. The toilet is fully tiled in shades of gray and white and equipped with a washbasin and mirror.
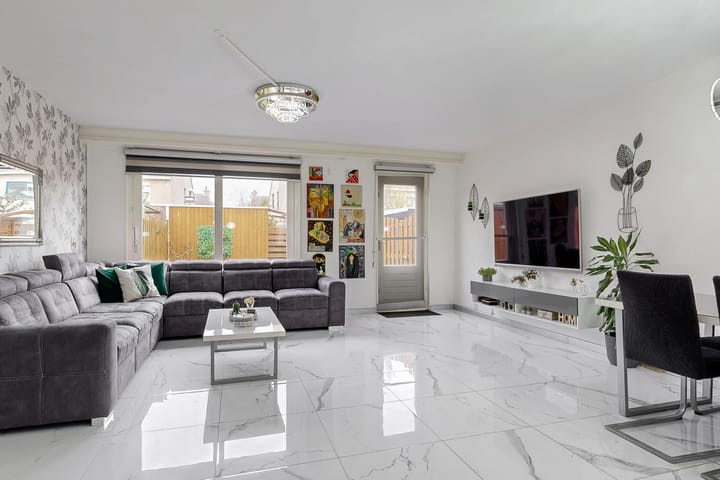
The living room is wonderfully light thanks to the large windows and the door to the backyard. The current marble floor tiles give the room a fresh and luxurious look.
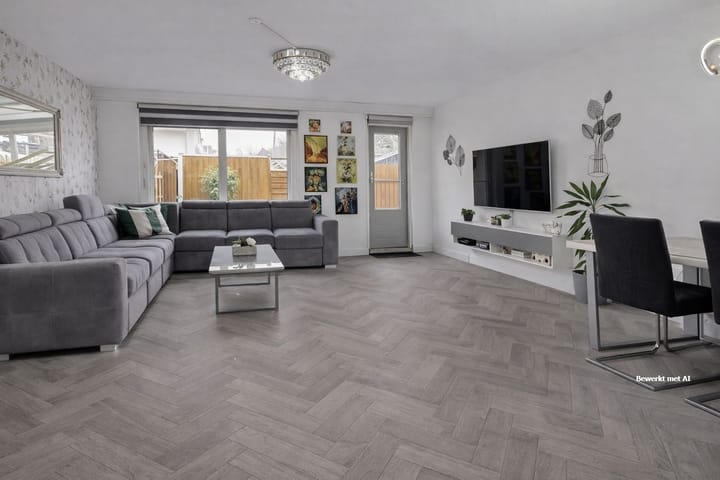
To give an idea of an alternative finish, the presentation shows artist impressions in which the ground floor has a modern herringbone PVC floor. If desired, it is possible for the seller to have a modern PVC floor laid over the existing tile floor.
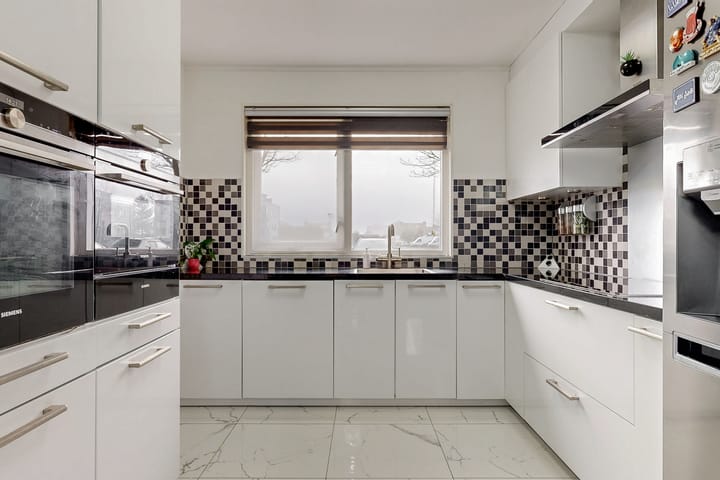
The open corner kitchen is finished in sleek white and offers plenty of cupboard space and various built-in appliances. There is also a spacious stainless steel American double-door refrigerator. On the other side is an additional kitchen unit with oven, combi-oven/microwave, and warming drawer—ideal for extra workspace and storage.
Backyard
The backyard is neatly landscaped with a green lawn, a paved path, and a sun terrace directly adjacent to the rear facade. The garden is enclosed by wooden fences and has a practical wooden shed. A nice place to relax, play, or sit outside.
First floor
The landing gives access to three bedrooms, all of a comfortable size. The modern bathroom is equipped with a shower corner, second toilet, and a high-gloss white washbasin. The window provides pleasant daylight and natural ventilation. The combination of gray floor tiles and white wall tiles creates a fresh and contemporary look.
Second floor
On the second floor is a spacious fourth bedroom with a dormer window, which provides extra light and space. There is also plenty of storage space.
Details
* It is possible to place a PVC flooring over the tiles at the groundfloor.
* Solar panels (12) installed in 2018, 360 Wp per panel (Solar Edge app)
* Underfloor heating on the ground floor, via the central heating boiler
* Bright living room with marble floor tiles
* Modern open kitchen with many appliances and spacious stainless steel refrigerator
* Well-maintained backyard with lawn, paving, wooden shed, and fences
* Four bedrooms in total
* Bathroom with shower, toilet, sink, and window
* Attic with dormer window
* Located in a quiet, child-friendly neighborhood
Translated with DeepL.com (free version)
Advertisement
Features
Transfer of ownership
- Original asking price
- € 447,500 kosten koper
- Listed since
- Acceptance
- Available in consultation
- Asking price
- € 439,500 kosten koper
- Asking price per m²
- € 3,889
- Status
- Available
Construction
- Kind of house
- Single-family home, row house
- Building type
- Resale property
- Year of construction
- 1993
- Type of roof
- Gable roof covered with roof tiles
Surface areas and volume
- Areas
- Living area
- 113 m²
- External storage space
- 7 m²
- Plot size
- 134 m²
- Volume in cubic meters
- 386 m³
Layout
- Number of rooms
- 5 rooms (4 bedrooms)
- Number of bath rooms
- 1 bathroom and 1 separate toilet
- Bathroom facilities
- Shower, toilet, and washstand
- Number of stories
- 3 stories
- Facilities
- Optical fibre, mechanical ventilation, TV via cable, and solar panels
Energy
- Energy label
- A
- Insulation
- Roof insulation, double glazing, insulated walls and floor insulation
- Heating
- CH boiler and partial floor heating
- Hot water
- CH boiler
- CH boiler
- Remeha Avant (gas-fired combination boiler from 2010)
Cadastral data
- HEERHUGOWAARD O 2451
- Cadastral map
- Area
- 134 m²
- Ownership situation
- Full ownership
Exterior space
- Location
- In residential district
- Garden
- Back garden and front garden
- Back garden
- 50 m² (10.00 metre deep and 5.00 metre wide)
- Garden location
- Located at the northeast with rear access
Storage space
- Shed / storage
- Detached wooden storage
- Facilities
- Electricity
Parking
- Type of parking facilities
- Public parking
Popularity
4,052x
Viewed
44x
Saved
5-12-2025
On Funda
Neighborhood
Butterhuizen Noord
Heerhugowaard- Residents
- 3,010
- Family with children
- 41%
- Avg. asking price / m²
- € 3,952
Discover the neighborhood
Curious about the housing supply, residents and local real estate agents?

Don’t want to forget this home?
Save it as a favorite. You’ll easily find it back and get notified when something changes.
