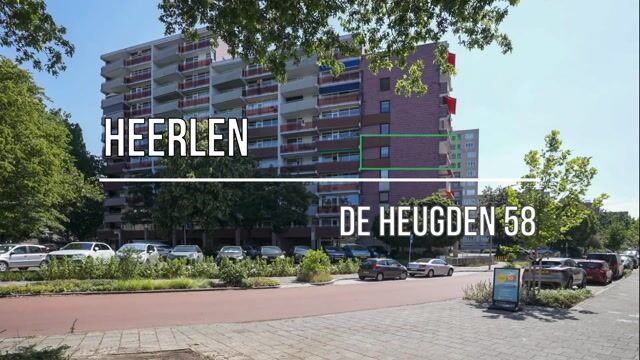
De Heugden 586411 DM HeerlenEikenderveld

Map
  • 86 m²
  • 2
  • B
Calculate monthly payment

Description

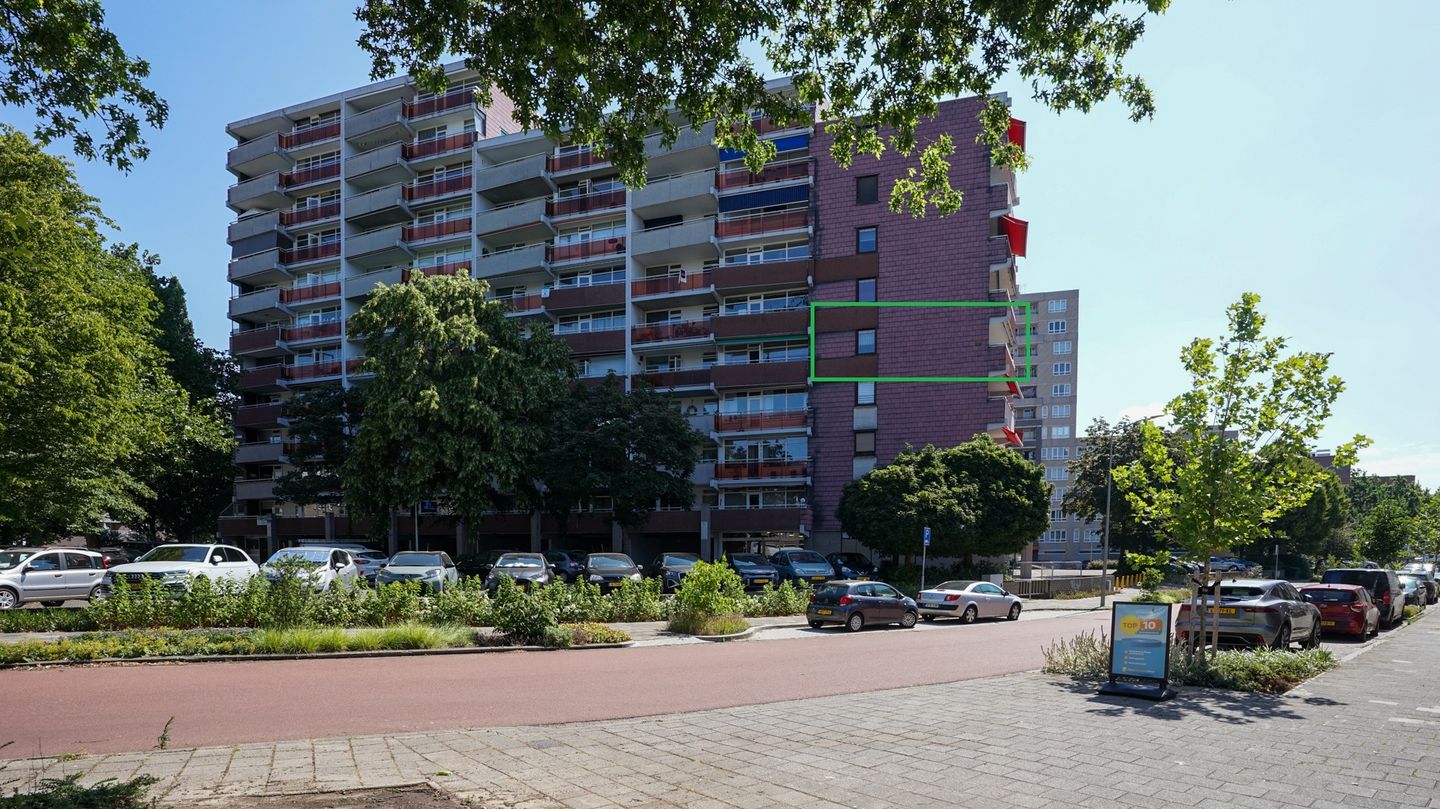
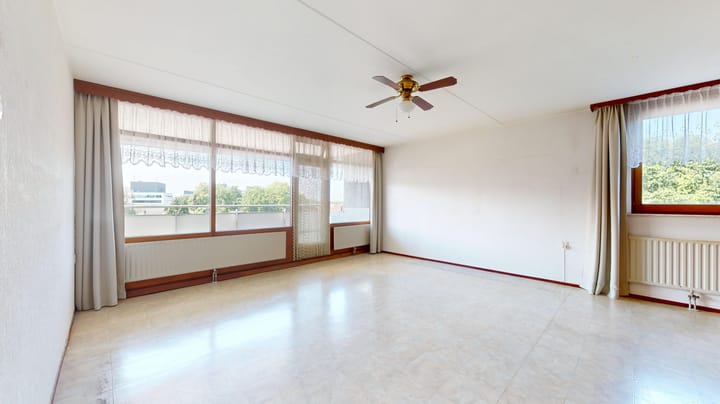
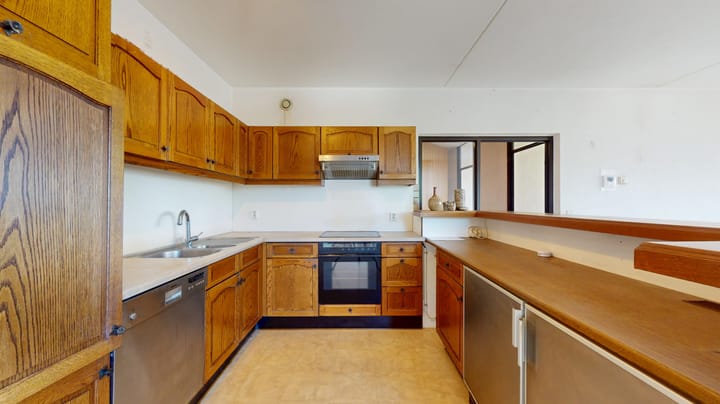
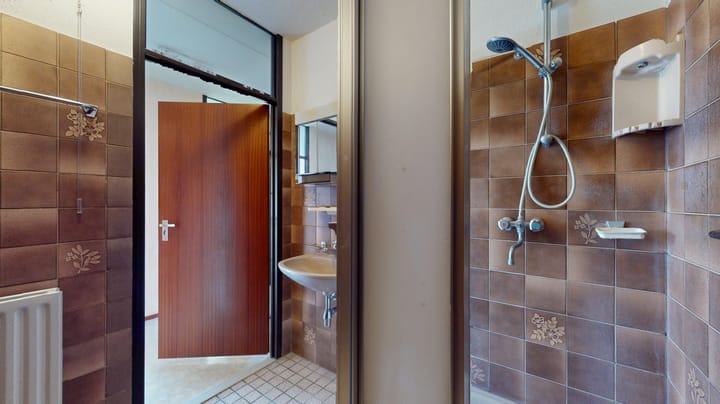
Ruim appartement met groot balkon, berging en parkeerplaats met carport Voorzien van twee liften Centraal gelegen, direct aan het centrum van Heerlen BEKIJK OOK DE VIRTUAL TOUR INDELING: Begane grond: Via entree met video intercom naar de hal. Hal met brievenbussen toegang tot de lift (er zijn twee liften) en gang naar de inpandige berging. Op het parkeerterrein vindt u de overdekte paarkeerplaats. 4e Verdieping: Gang naar appartement. Entree met hal naar diverse ruimtes. Stookruimte en separaat toilet met fonteintje. Woongedeelte: Woonkamer met open keuken en toegang tot het balkon. Open keuken met keukeninstallatie in hoekopstelling met bar, o.a. voorzien van electrische kookplaat, afzuigkap, oven, koelkast en vriezer. Slaapgedeelte: Twee slaapkamers. Badkamer met douche, vaste wastafel en wasmachine aansluiting. Buitenruimte: Balkon over de hele breedte van het appartement, gelegen op het zuiden en voorzien van een zonnescherm. Algemeen: -houten kozijnen met dubbele beglazing -er is stadsverwarming -bijdrage VvE €325,51 dit is inclusief lift onderhoud, gebruik electra in gemeenschappelijke, onderhoud gebouw, opstalverzekering -alle voorzieningen zoals winkels, openbaar vervoer (bus en trein), doorgaande wegen zijn goed bereikbaar

Features

Transfer of ownership

Listed since
Acceptance
Available in consultation
Asking price
€ 230,000 kosten koper
Asking price per m²
€ 2,674
Status
Available
VVE (Owners Association) contribution
€ 325.51 per month

Construction

Type apartment
Apartment with shared street entrance (apartment)
Building type
Resale property
Year of construction
1980
Accessibility
Accessible for people with a disability and accessible for the elderly

Surface areas and volume

Areas
Living area
86 m²
Exterior space attached to the building
12 m²
External storage space
7 m²
Volume in cubic meters
240 m³

Layout

Number of rooms
3 rooms (2 bedrooms)
Number of bath rooms
1 bathroom and 1 separate toilet
Bathroom facilities
Shower and sink
Number of stories
9 stories
Facilities
Outdoor awning, elevator, and TV via cable
Located at
4th floor

Energy

Energy label
Insulation
Double glazing
Heating
District heating
Hot water
District heating

Cadastral data

HEERLEN L 681
Cadastral map
Ownership situation
Full ownership
HEERLEN L 681
Cadastral map
Ownership situation
Full ownership

Exterior space

Location
In centre and unobstructed view
Balcony/roof terrace
Balcony present

Storage space

Shed / storage
Built-in

Garage

Type of garage
Carport

Parking

Type of parking facilities
Paid parking

VVE (Owners Association) checklist

Registration with KvK
Yes
Annual meeting
Yes
Periodic contribution
Yes (€ 325.51 per month)
Reserve fund present
Yes
Maintenance plan
Yes
Building insurance
Yes

Popularity

1,317x

Viewed

9x

Saved

20-7-2026

On Funda

Neighborhood
Eikenderveld

Heerlen
Residents
2,535
Family with children
23%
Avg. asking price / m²
€ 2,423

Discover the neighborhood

Curious about the housing supply, residents and local real estate agents?

View neighborhood insights

Don’t want to forget this home?

Save it as a favorite. You’ll easily find it back and get notified when something changes.