New

Heerenweg 2606414 AT HeerlenVersiliënbosch

Map
  • 104 m²
  • 374 m²
  • 3
  • D
Calculate monthly payment
Eye-catcherDirect aan de natuur gelegen met verrassend ruime tuin en garage!

Description

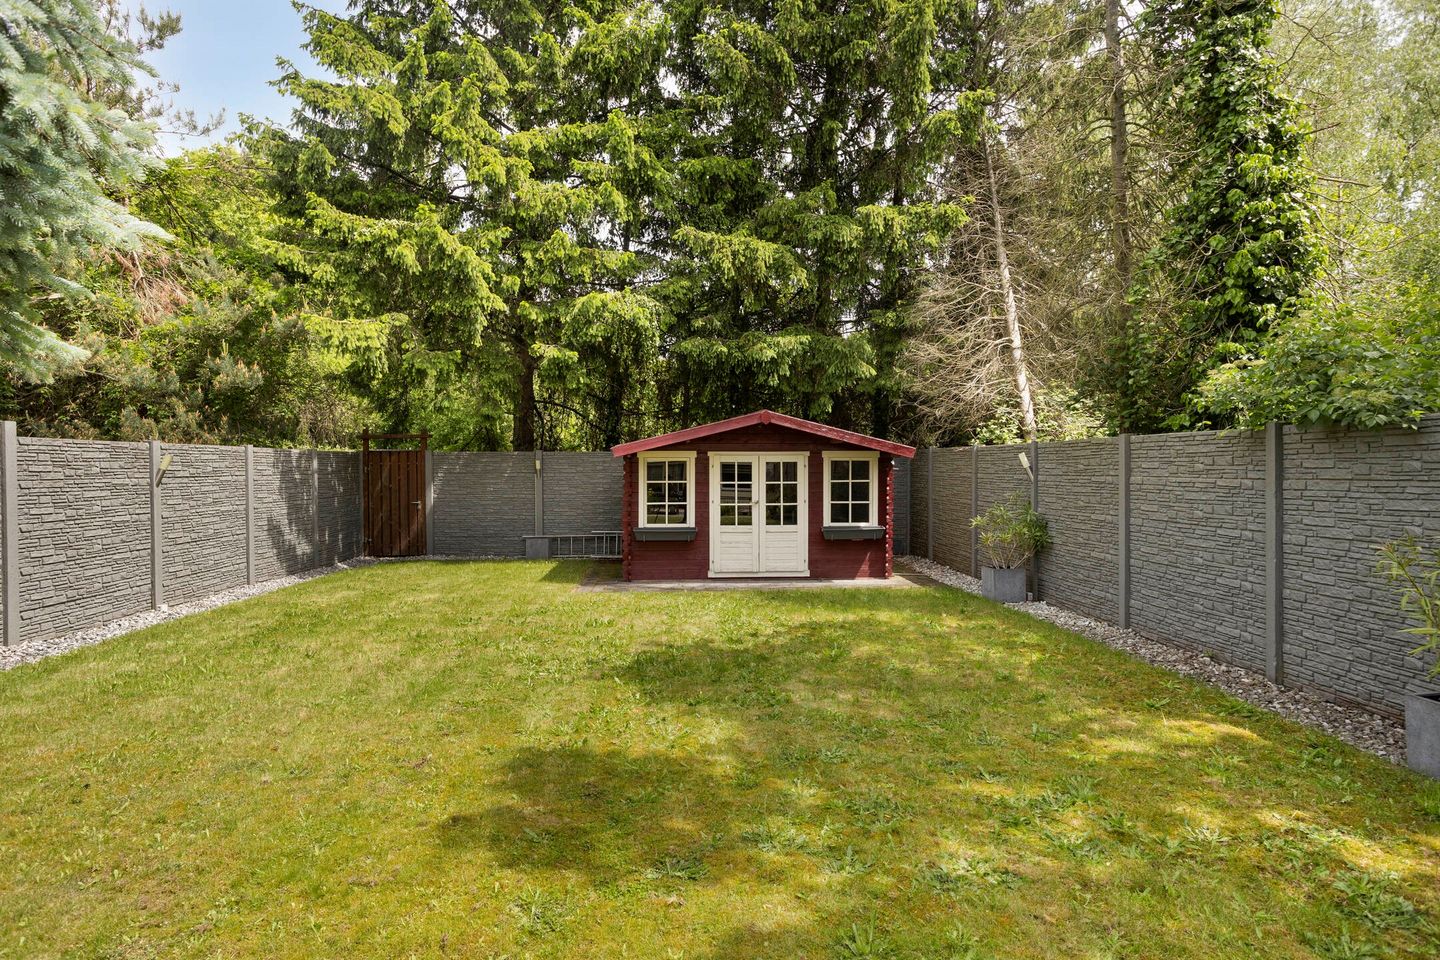
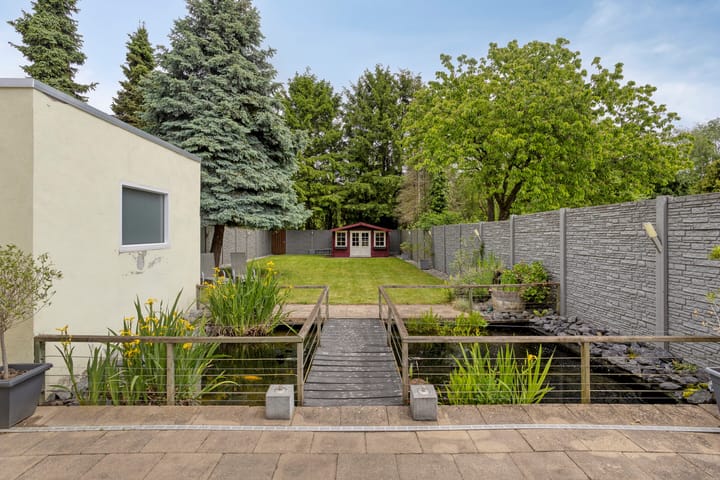
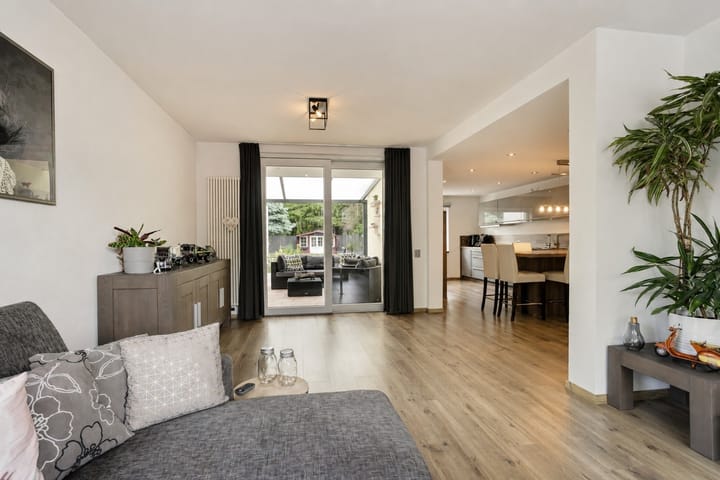
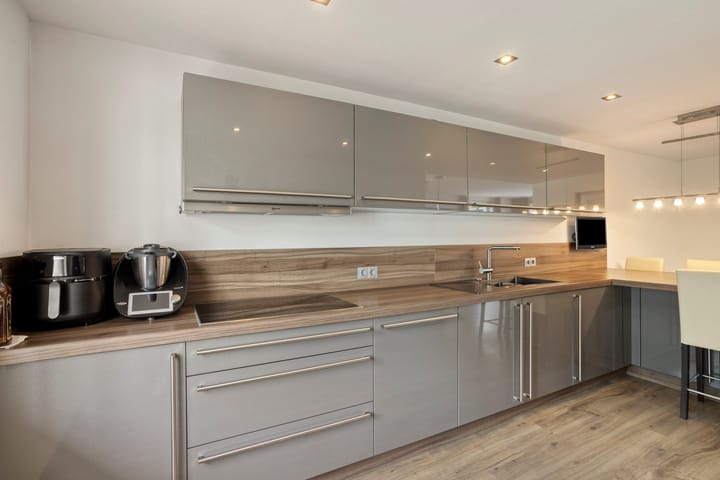
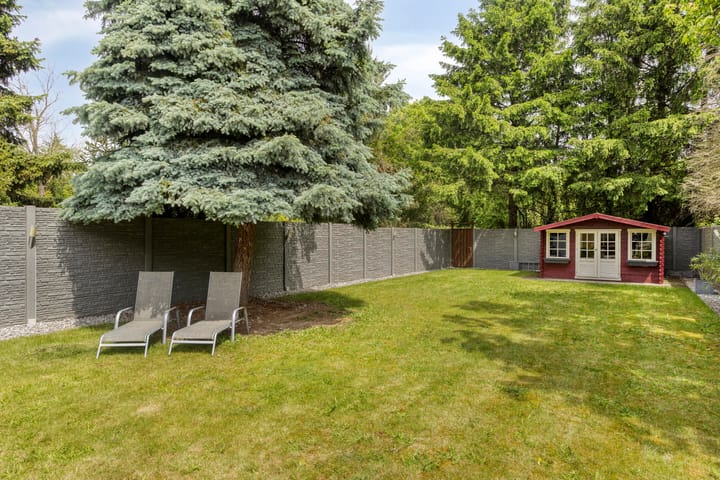
LIVING NEXT TO THE BRUNSSUMMERHEIDE NATURE RESERVE Imagine stepping out of your garden and straight into one of the most beautiful nature reserves in South Limburg. At Heerenweg 260 in Heerlen, this unique lifestyle becomes reality. This well-maintained semi-detached home combines comfortable living with an exceptional location bordering the Brunssummerheide. The property has been carefully looked after over the years and offers a move-in-ready standard, allowing you to enjoy your new home from day one. The bright living room and open-plan kitchen create a pleasant and welcoming living space, ideal for both families and couples. The first floor offers three bedrooms and a well-kept bathroom. In addition, the attic level, accessible via a fixed staircase, provides valuable extra space that can be used as a home office, hobby room or guest accommodation. The beautifully maintained garden offers plenty of opportunities to relax and enjoy outdoor living. Its charming bridge adds character and creates an attractive setting throughout the seasons. The true highlight of this property is its location. With the Brunssummerheide directly behind the garden, nature, walking trails and open landscapes become part of everyday life. At the same time, schools, shops, sports facilities and major roads are all within easy reach. If you are looking for a well-maintained home in a truly unique setting, we would be delighted to welcome you for a viewing of Heerenweg 260.

Features

Transfer of ownership

Listed since
Acceptance
Available in consultation
Asking price
€ 369,000 kosten koper
Asking price per m²
€ 3,548
Status
Available

Construction

Kind of house
Single-family home, double house
Building type
Resale property
Year of construction
1972
Type of roof
Combination roof covered with asphalt roofing and roof tiles

Surface areas and volume

Areas
Living area
104 m²
Other space inside the building
18 m²
Exterior space attached to the building
24 m²
External storage space
40 m²
Plot size
374 m²
Volume in cubic meters
432 m³

Layout

Number of rooms
4 rooms (3 bedrooms)
Number of bath rooms
1 bathroom and 1 separate toilet
Bathroom facilities
Shower, toilet, sink, and washstand
Number of stories
2 stories and an attic
Facilities
Skylight, sliding door, and TV via cable

Energy

Energy label
Insulation
Energy efficient window
Heating
CH boiler
Hot water
CH boiler
CH boiler
Nefit Ecomline HRC22H (gas-fired combination boiler from 2006, in ownership)

Cadastral data

HEERLEN B 6221
Cadastral map
Area
374 m²
Ownership situation
Full ownership

Exterior space

Location
On the edge of a forest, alongside busy road and in wooded surroundings
Garden
Back garden and front garden
Back garden
294 m² (28.30 metre deep and 10.40 metre wide)
Garden location
Located at the northeast with rear access

Garage

Type of garage
Attached brick garage
Capacity
1 car
Facilities
Electrical door, electricity and heating

Parking

Type of parking facilities
Parking on private property

Popularity

1,009x

Viewed

29x

Saved

6-8-2026

On Funda

Neighborhood

Versiliënbosch

Heerlen
Residents
480
Family with children
16%

Discover the neighborhood

Curious about the housing supply, residents and local real estate agents?

View neighborhood insights

Don’t want to forget this home?

Save it as a favorite. You’ll easily find it back and get notified when something changes.