New

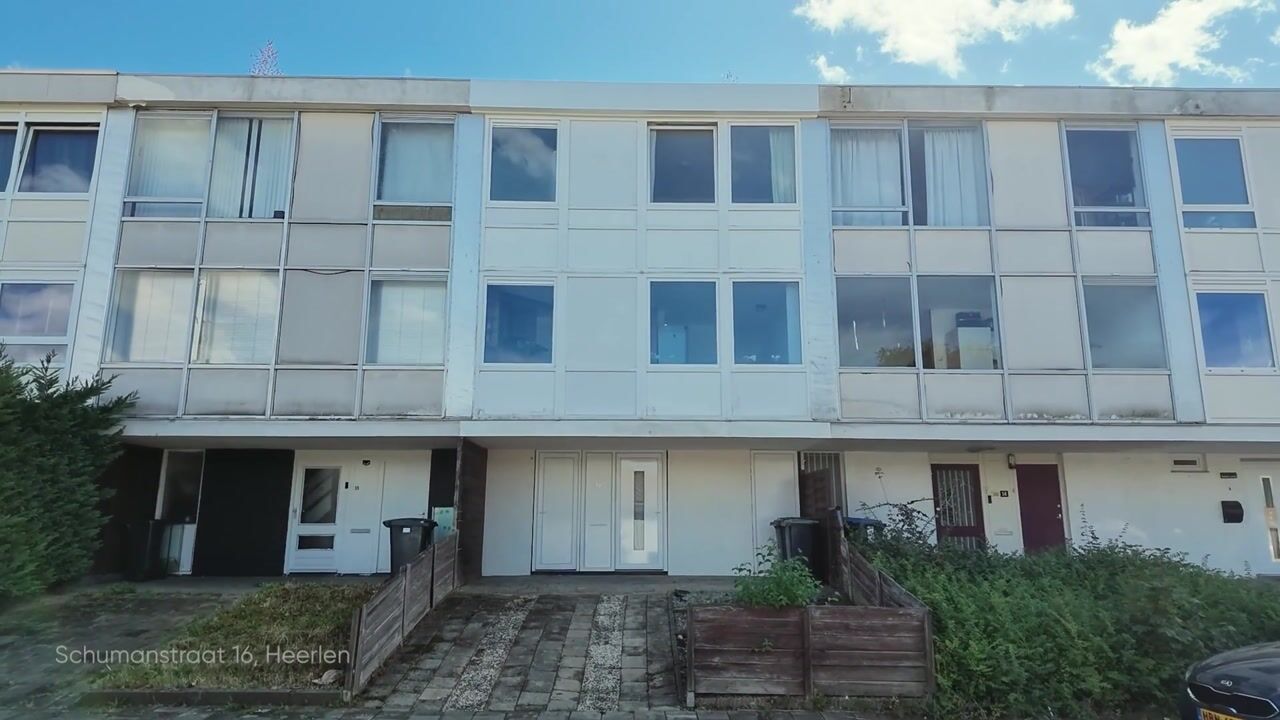
Schumanstraat 166414 GD HeerlenVrieheide

Map
  • 127 m²
  • 136 m²
  • 4
  • D
Calculate monthly payment

Description

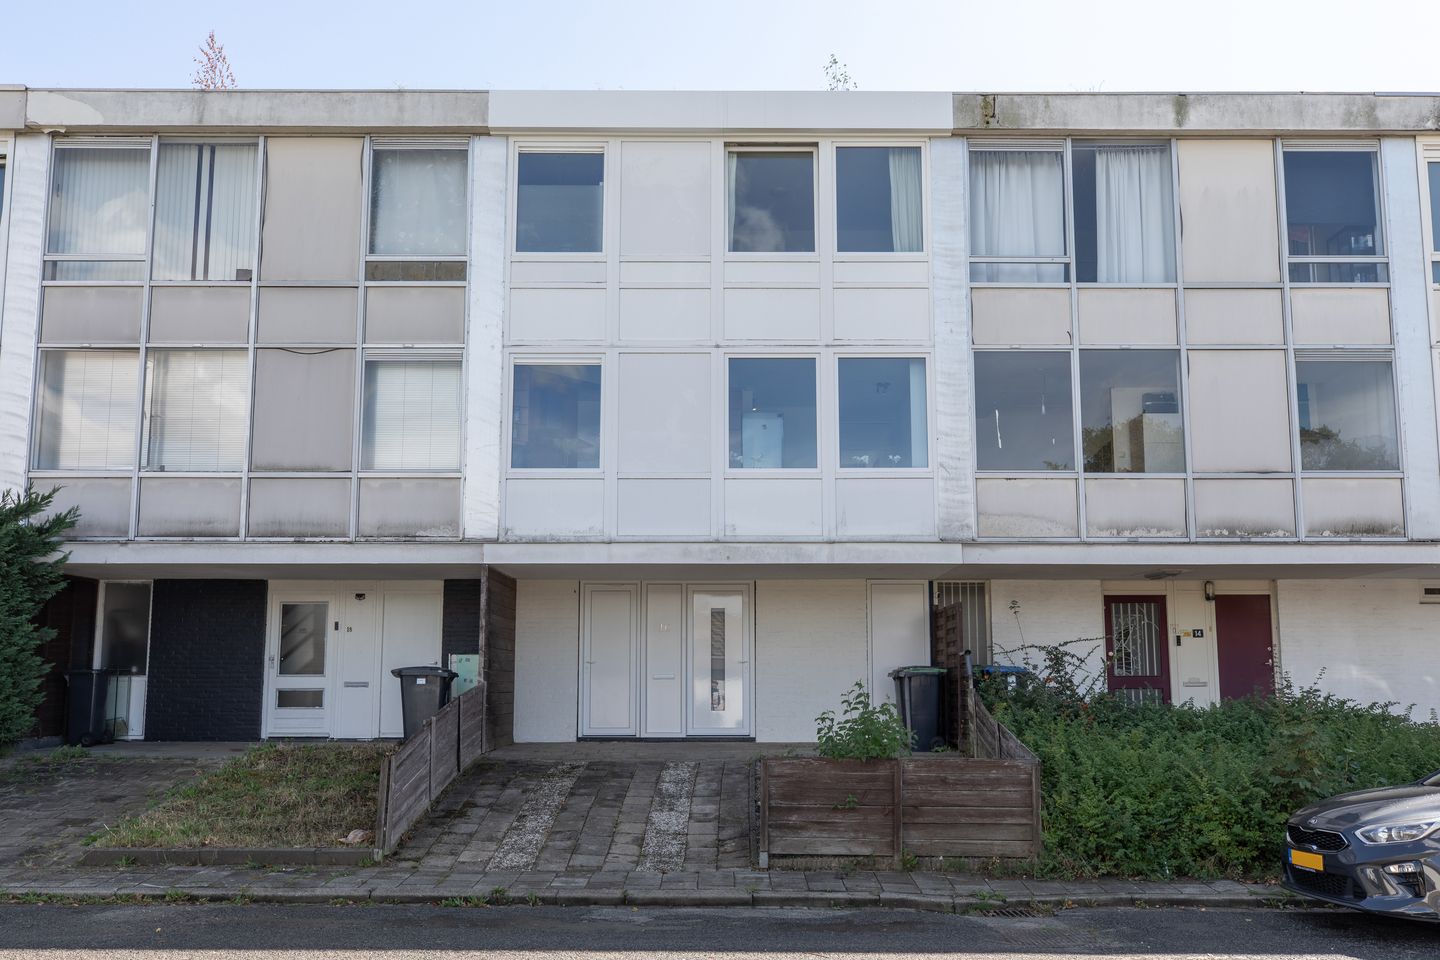
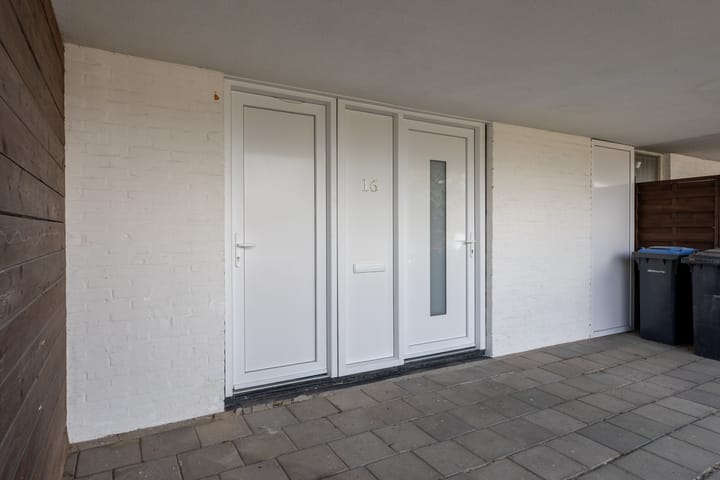
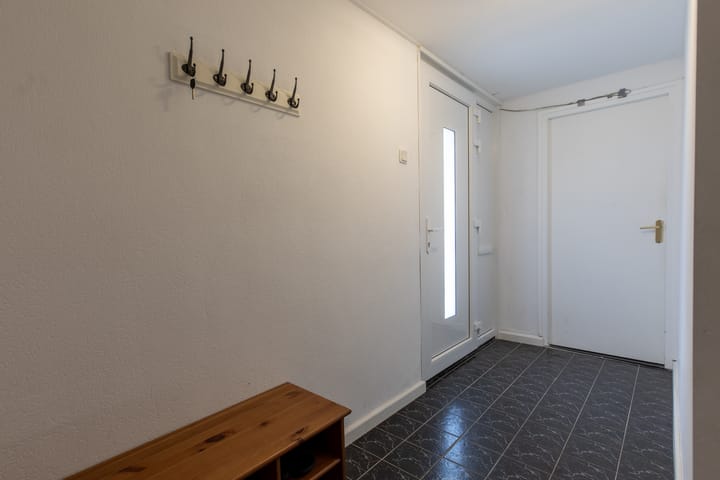
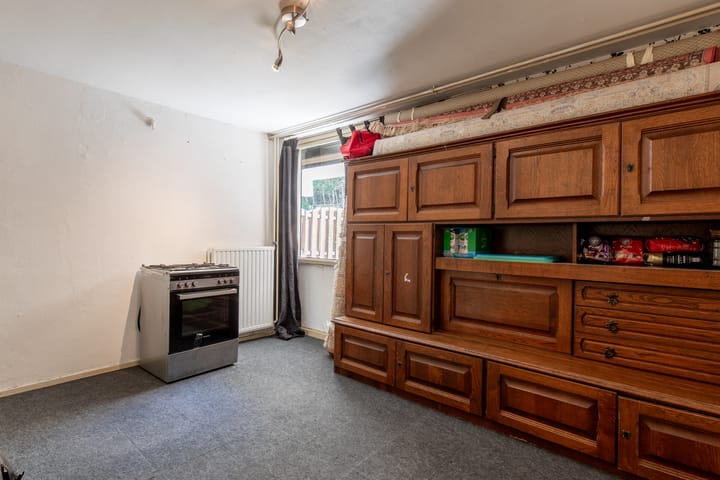
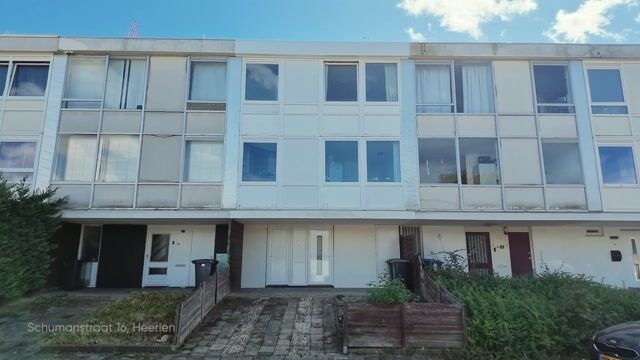
In kindvriendelijk omgeving gelegen ruime tussenwoning. De woning beschikt over een tuinkamer, techniekruimte, een lichte woonkamer, keuken met keukeninstallatie in hoekopstelling, drie slaapkamers en een badkamer. INDELING Begane grond Middels voortuin toegang tot de entree, hal voorzien van plavuizenvloer trap naar verdieping. Tuin/hobby/slaapkamer (3.86 x 3.07 m). Techniekruimte/berging (5.43 x 1.76 m) alwaar CV installatie (huur - Volta) en witgoed aansluiting Vanuit de berging toegang tot de omsloten tuin. Eerste verdieping Overloop met doorlopende laminaatvloer met toegang tot de toiletruimte. Gesloten woon/leef keuken (5.74 x 4.36 m) met keukeninstallatie in hoekopstelling met diverse onder- en bovenkasten, inbouwapparatuur. Woonkamer (5.82 x 4.00 m) met toegang tot het balkon (5.84 x 0.91 m) aan de achterzijde. Tweede verdieping Ruime overloop voorzien van laminaat en bergkast Slaapkamer 1 (3.90 x 3.00 m). Slaapkamer 2 (3.72 x 3.18 m). Slaapkamer 3 (3.05 x 2.52 m). Moderne badkamer met douche, vaste wastafel en 2e toilet. ALGEMEEN Grotendeels voorzien van kunststof kozijnen met isolerende beglazing. Gelegen in kindvriendelijke buurt. Genoemde maten zijn circa maten.

Features

Transfer of ownership

Listed since
Acceptance
Available in consultation
Asking price
€ 188,000 kosten koper
Asking price per m²
€ 1,480
Status
Available

Construction

Kind of house
Single-family home, row house
Building type
Resale property
Year of construction
1962

Surface areas and volume

Areas
Living area
127 m²
Exterior space attached to the building
10 m²
Plot size
136 m²
Volume in cubic meters
416 m³

Layout

Number of rooms
5 rooms (4 bedrooms)
Number of bath rooms
1 bathroom and 1 separate toilet
Bathroom facilities
Shower, toilet, and sink
Number of stories
3 stories
Facilities
Passive ventilation system

Energy

Energy label
Insulation
Mostly double glazed
Heating
CH boiler
Hot water
CH boiler
CH boiler
Gas-fired, to rent

Cadastral data

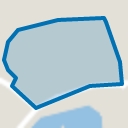
HEERLEN O 3597
Cadastral map
Area
136 m²
Ownership situation
Full ownership

Exterior space

Location
Alongside a quiet road and in residential district
Garden
Back garden and front garden
Back garden
58 m² (10.50 metre deep and 5.50 metre wide)
Garden location
Located at the southeast
Balcony/roof terrace
Balcony present

Parking

Type of parking facilities
Public parking

Popularity

0x

Viewed

0x

Saved

7-9-2026

On Funda

Neighborhood
Vrieheide

Heerlen
Residents
1,465
Family with children
32%
Avg. asking price / m²
€ 1,731

Discover the neighborhood

Curious about the housing supply, residents and local real estate agents?

View neighborhood insights

Don’t want to forget this home?

Save it as a favorite. You’ll easily find it back and get notified when something changes.