New

de Beemden 95591 HR HeezeNieuwendijk

Map
  • 162 m²
  • 521 m²
  • 4
  • B
Calculate monthly payment
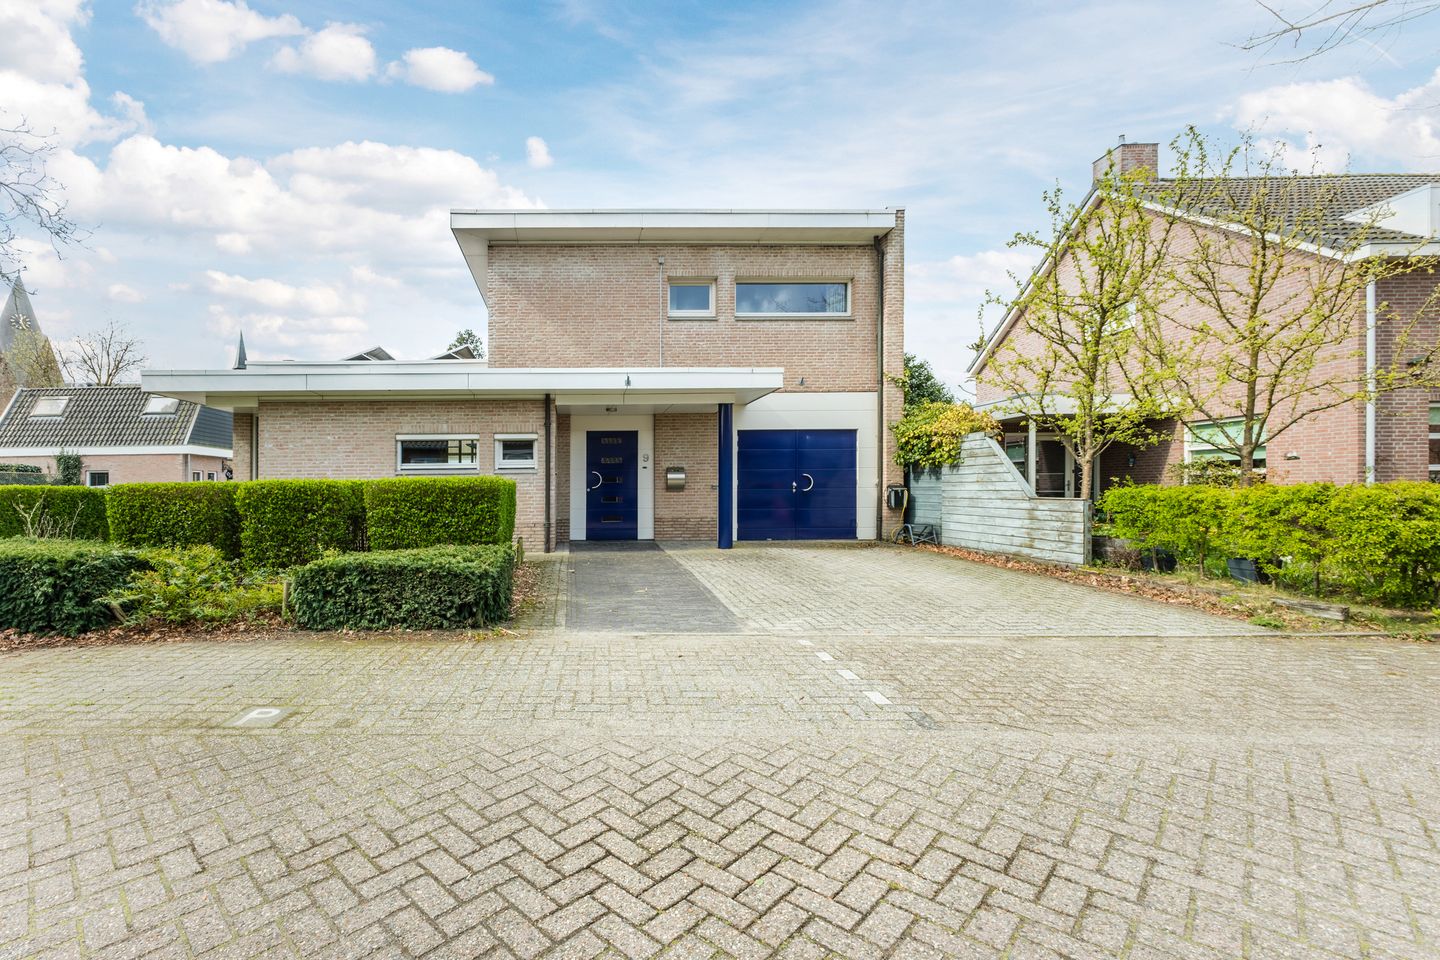
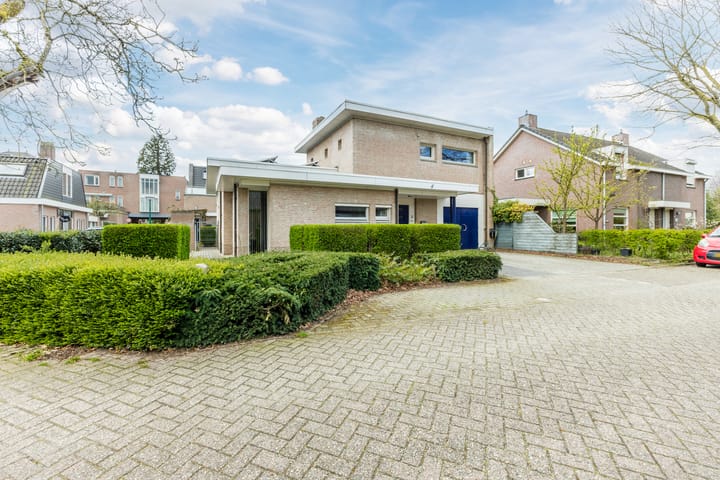
Eye-catcherSemi bungalow op perceel van 512m² met 2 badkamers in centrum Heeze.

Description

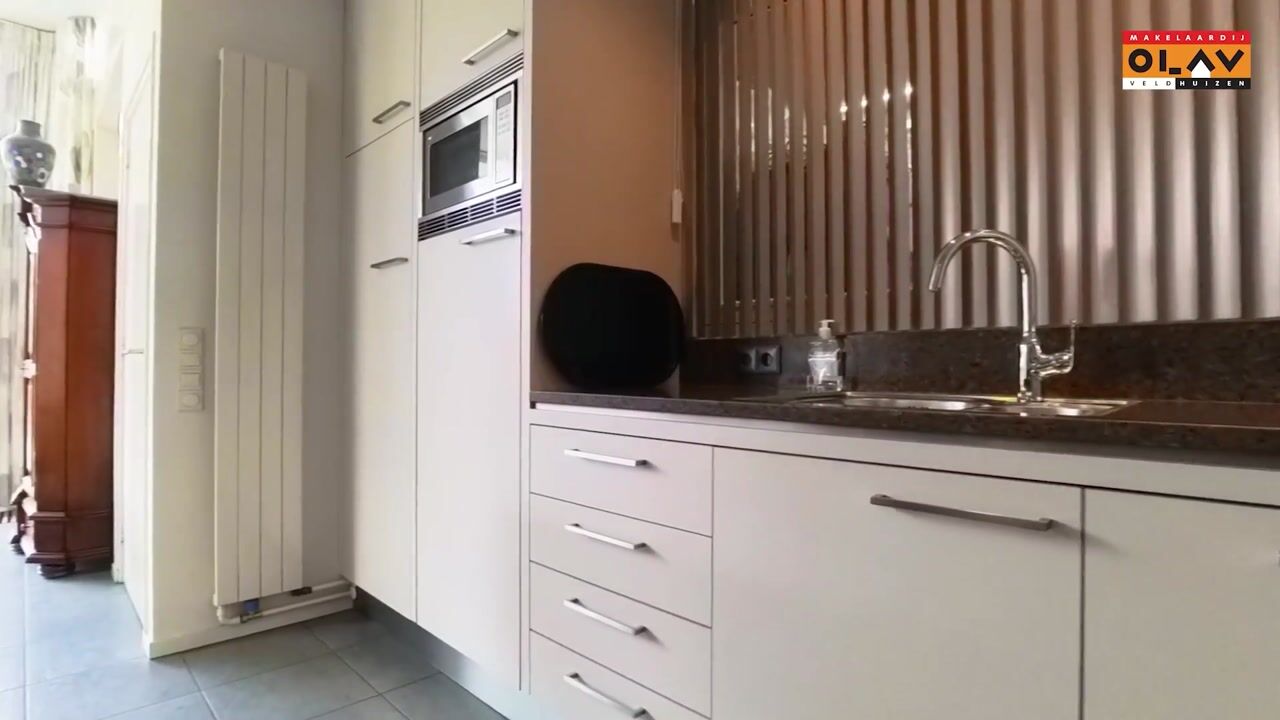
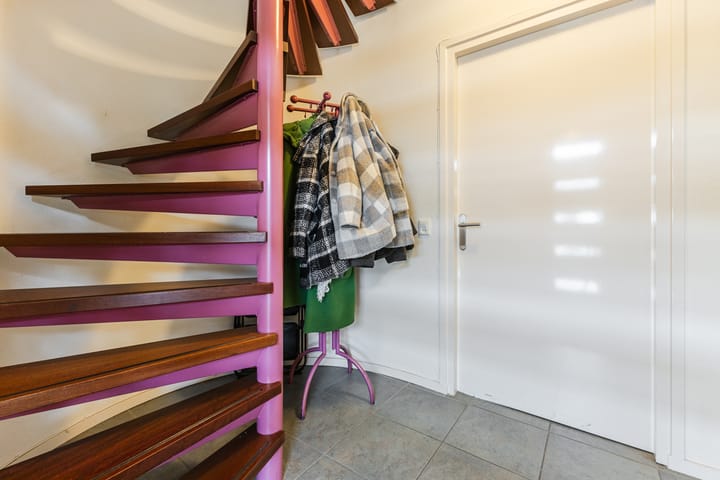
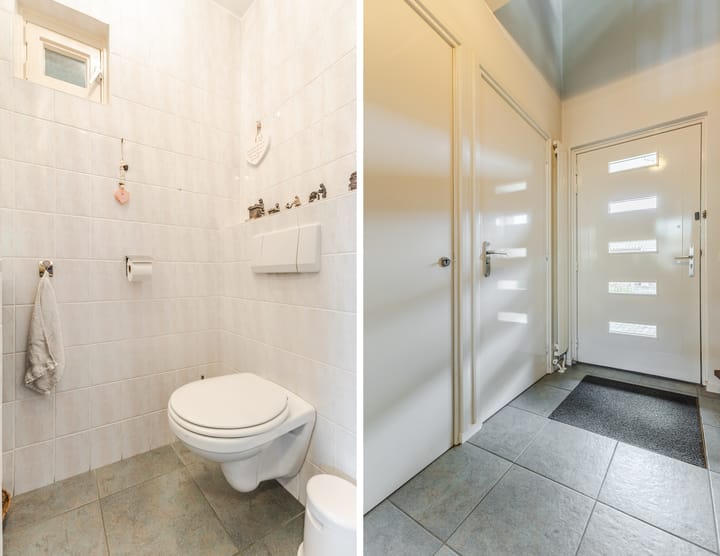
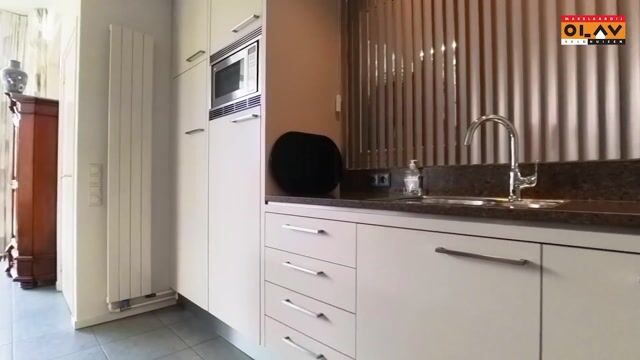
Interesse in een bezichtiging? Stuur dan een mail naar ons algemeen mailadres of vraag een bezichtiging aan via Funda. - Vrijstaande, speelse semi bungalow met eigen oprit en inpandige berging. - Via de eigen oprit en voordeur, treft u het toilet, meterkast en trapopgang naar 1e verdieping. - Half open keuken met kookeiland, bar en aan twee kanten keukenkasten. Diverse inbouwapparatuur zoals koelkast, vaatwasser, oven, magnetron & close in boiler. Tegelvloer met vloerwarming, ook in woonkamer. - Woonkamer met uniek lichtinval aan boven- en achterzijde, hout kachel en loopdeur naar tuin. - Slaapkamer aan de voorzijde (in gebruik als kamer) - Tussenhal met pantry en kast met witgoedaansluiting. - Inpandige garage met openslaande deuren. - Slaapkamer met inbouwkast, tapijt en toegang tot badkamer ensuite. - Badkamer ensuite met ligbad, wastafel met meubel, douchecabine en toilet. - Op de eerste verdieping nog eens 2 slaapkamers. - 2e badkamer met douchecabine, wastafel en toilet. - Berging met opstelling CV ketel (Nefit Trendline, 2017). - Prettige tuin aan voor-zij- en achterkant. Achtertuin op het zuidwesten. - Overkapping aan de woning met terras welke doorloopt door de gehele achtertuin. Diverse borders met beplanting en beregening. - Vrijstaaande houten tuinhuis met verlichting. - Vrijstaande stenen berging in spouw gebouwd. - Voorzien van 16 zonnepanelen. - Volledig geisoleerd (bouw 1996).

Features

Transfer of ownership

Listed since
Acceptance
Available in consultation
Asking price
€ 850,000 kosten koper
Asking price per m²
€ 5,247
Status
Available

Construction

Kind of house
Single-family home, detached residential property
Building type
Resale property
Year of construction
1996
Type of roof
Flat roof
Accessibility
Accessible for the elderly

Surface areas and volume

Areas
Living area
162 m²
Other space inside the building
19 m²
Exterior space attached to the building
27 m²
External storage space
22 m²
Plot size
521 m²
Volume in cubic meters
765 m³

Layout

Number of rooms
5 rooms (4 bedrooms)
Number of bath rooms
2 bathrooms and 1 separate toilet
Bathroom facilities
2 showers, bath, 2 toilets, and 2 sinks
Number of stories
2 stories
Facilities
Solar panels

Energy

Energy label
Insulation
Roof insulation, mostly double glazed, insulated walls, floor insulation and completely insulated
Heating
CH boiler
Hot water
CH boiler
CH boiler
Nefit Trendline (gas-fired combination boiler from 2017, in ownership)

Cadastral data

HEEZE F 4994
Cadastral map
Area
450 m²
Ownership situation
Full ownership
HEEZE F 5004
Cadastral map
Area
41 m²
Ownership situation
Full ownership
HEEZE F 5042
Cadastral map
Area
30 m²
Ownership situation
Full ownership

Exterior space

Location
Alongside a quiet road and in residential district
Garden
Back garden, front garden and side garden
Back garden
133 m² (9.35 metre deep and 14.27 metre wide)
Garden location
Located at the southwest with rear access

Storage space

Shed / storage
Detached brick storage

Garage

Type of garage
Built-in
Capacity
1 car
Facilities
Electricity

Parking

Type of parking facilities
Public parking

Popularity

666x

Viewed

9x

Saved

3-9-2026

On Funda

Neighborhood

Nieuwendijk

Heeze
Residents
545
Family with children
27%

Discover the neighborhood

Curious about the housing supply, residents and local real estate agents?

View neighborhood insights

Don’t want to forget this home?

Save it as a favorite. You’ll easily find it back and get notified when something changes.