Under offer
Het Bleekveld 111852 JH HeilooVennewater
€ 530,000 k.k.

- 114 m²living area
- 235 m²plot size
- 3bedrooms
- Cenergy label
Eye-catcherHeerlijke en verrassend ruime hoekwoning met garage op een toplocatie
Description
** English version below**
Wat een heerlijke en verrassend ruime hoekwoning met garage op een toplocatie in Heiloo!
Omschrijving:
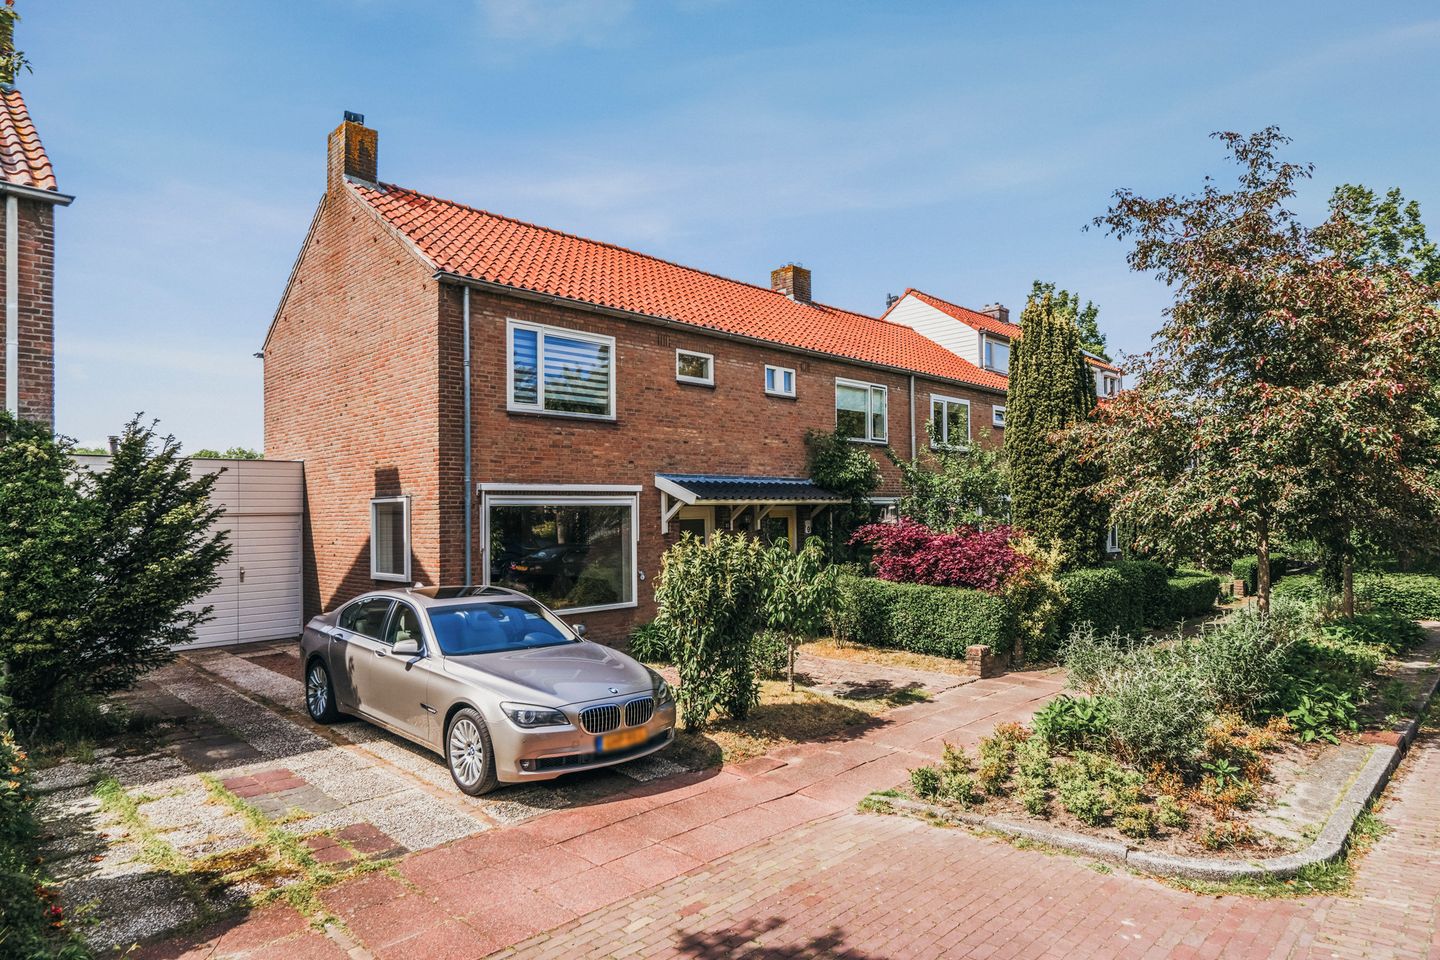
Gelegen aan “Het Bleekveld”, een ruim opgezette, doodlopende en bijzonder kindvriendelijke straat grenzend aan een groen parkje, staat deze uitstekend onderhouden hoekwoning met garage, eigen oprit, royale veranda en een zonnige achtertuin op het zuidwesten. Een combinatie van ruimte, privacy en wooncomfort die maar zelden beschikbaar komt.
Al bij aankomst maakt de woning een uitstekende eerste indruk. De brede opzet van de straat, het groene plantsoen met voetpad, de verzorgde voortuin met eigen oprit en garage, de fraaie entree met video-deurbel en de grote raampartijen zorgen direct voor een gevoel van ruimte en kwaliteit.
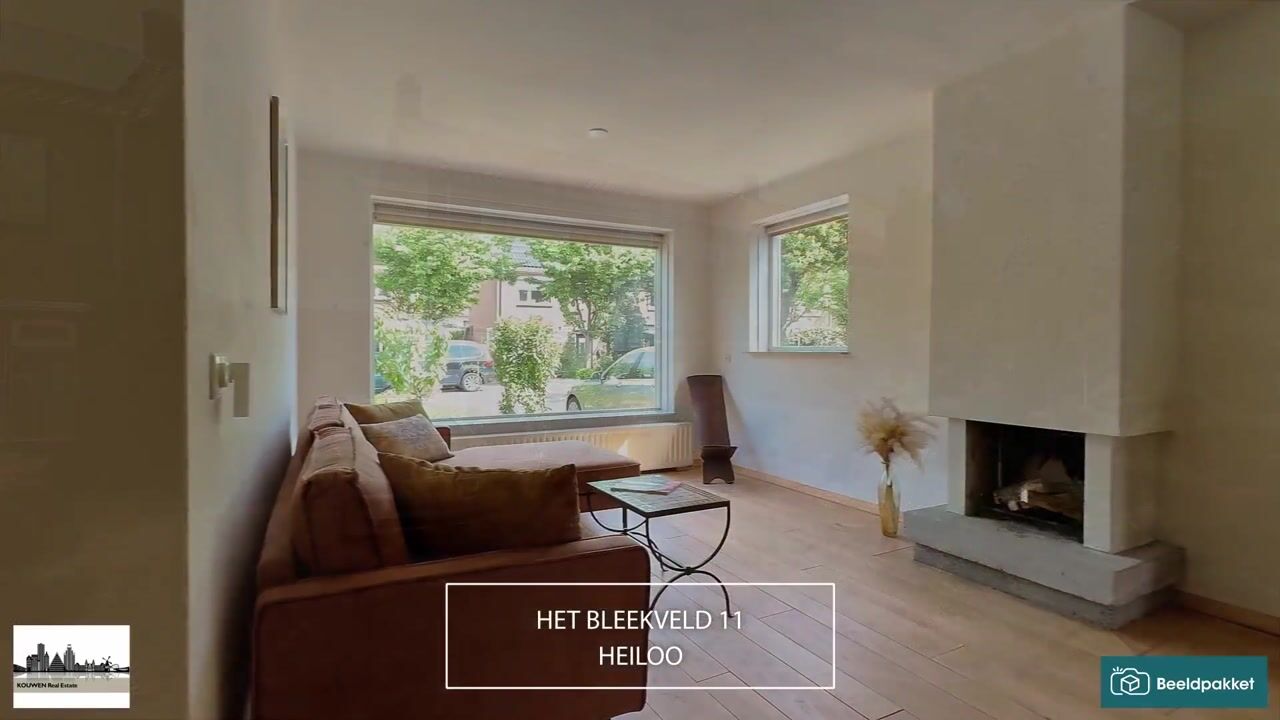
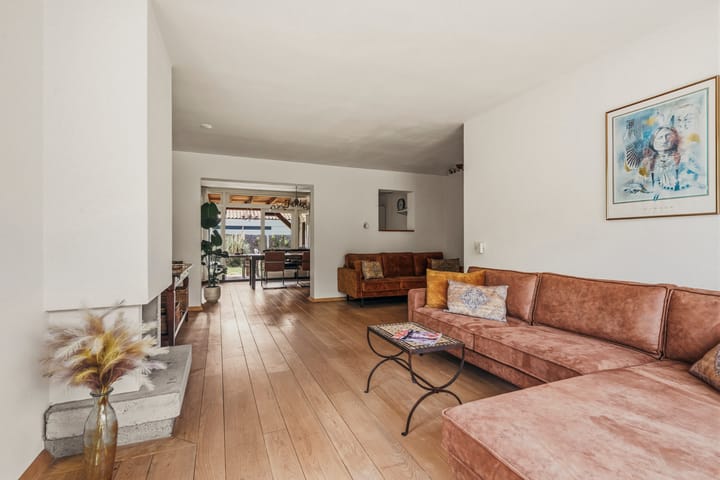
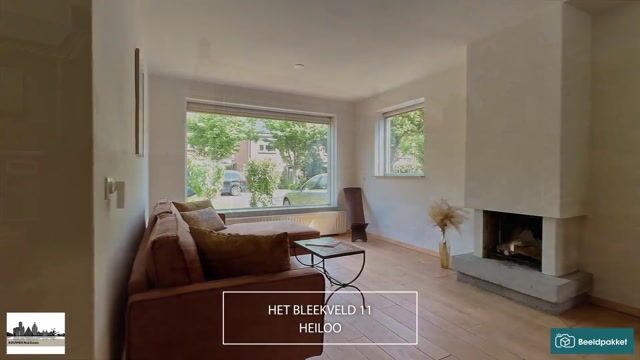
Binnen wordt u verrast door de lichte en open sfeer. Dankzij de vele ramen geniet de woning van een prachtige natuurlijke lichtinval en de openslaande deuren naar de tuin zorgen voor een heerlijk ruimtelijk gevoel en een fraaie verbinding tussen binnen en buiten. De sfeervolle woonkamer met open haard vormt het warme hart van het huis; een heerlijke plek voor gezellige avonden met familie en vrienden.
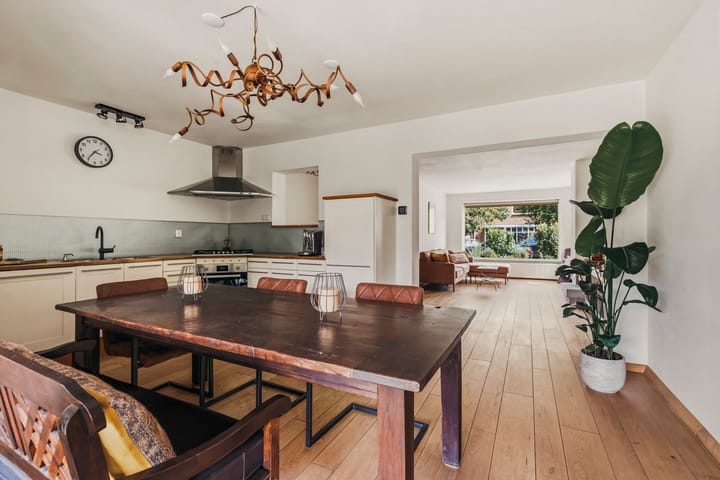
De woonkeuken vormt het sfeervolle middelpunt van de woning. Hier is volop ruimte om uitgebreid te koken, gezellig te tafelen of samen de dag door te nemen. De keuken beschikt over diverse inbouwapparatuur, waaronder een 5-pits kookplaat met wokbrander, afzuigkap, vaatwasser, inbouwkoelkast, heteluchtoven en veel praktische bergruimte.
Aansluitend bevindt zich de ruime bijkeuken, een bijzonder praktische aanvulling op het wooncomfort. Hier vindt u de wasopstelling, de cv-installatie, extra opslagruimte en een koel-vriescombinatie.
Op de eerste verdieping bevinden zich twee ruime slaapkamers. De huidige werkkamer beschikt over een royale kastenwand en kan uiteraard eenvoudig als slaapkamer worden gebruikt. De comfortabele badkamer is compleet uitgevoerd met een ligbad, inloopdouche, dubbele wastafel, tweede toilet, opbergkast en handdoekenradiator. Daarnaast beschikt deze verdieping over een inloopkast met spiegeldeur, een luxe voorziening die bijdraagt aan het wooncomfort.
Via een vaste trap bereikt u de tweede verdieping. Hier bevindt zich een verrassend ruime zolderkamer over de volledige breedte van de woning. Dankzij de brede dakkapel, de vele bergruimte achter de knieschotten en het fraaie vrije uitzicht
is dit een ideale ruimte als derde slaapkamer, thuiswerkplek, hobbykamer of gastenverblijf.

Ook buiten is het volop genieten! Via de openslaande deuren of de bijkeuken loopt u onder de royale veranda door naar de 90 m² zonnige achtertuin. Dankzij de professionele heaters kunt u hier vrijwel het hele jaar door comfortabel buiten zitten. Of u nu geniet van een zomerse barbecue, een rustige ochtendkoffie of een lange avond met vrienden; deze tuin biedt alle ruimte om optimaal van het buitenleven te genieten.
De brede achtertuin op het zuidwesten biedt veel privacy en meerdere fijne zitplekken in zowel zon als schaduw. Vanuit de tuin heeft u direct toegang tot de ruime garage, voorzien van verwarming, elektra en een praktische bergzolder. Een ideale ruimte voor fietsen, hobby's, gereedschap of extra opslag.
De ligging is uitstekend! Heiloo behoort tot een van de groenste gemeenten van Nederland en voor liefhebbers van natuur en recreatie is de ligging ideaal. Vanuit de woning wandelt u zo het parkje in en bevinden de duinen en het strand zich op korte fietsafstand. Een heerlijke wandeling door het bos, een fietstocht door de duinen of een dag aan zee behoren hier tot de dagelijkse mogelijkheden
Heiloo is een sportieve gemeente met veel sportvelden en een uitdagende 9-holes golfbaan met A-status en een uitstekende combinatie van rust, natuur en voorzieningen.
Heiloo kent tevens een gezellig uitgaansleven met theater en filmhuis, cafés, diverse koffietentjes en goede restaurants.
De woning ligt in een prettige en kindvriendelijke woonomgeving met kinderopvang en scholen op korte loop- en fietsafstand.
Ook de bereikbaarheid is uitstekend. Via de nabijgelegen uitvalswegen bent u met de auto snel onderweg richting Alkmaar, Haarlem en Amsterdam. De hoofdstad bereikt u in circa 35 minuten.
Openbaar vervoer:
• Intercitystation Heiloo op circa 4 minuten fietsen
• Bushalte van Connexxion lijn 408 op loopafstand
Kortom:
Een uitstekend onderhouden, verrassend ruime en instapklare hoekwoning met garage, eigen oprit, royale woonkeuken, sfeervolle open haard, zonnige tuin op het zuidwesten, grote veranda en veel privacy. Gelegen op een prachtige locatie nabij een parkje, bos, duinen, strand en alle dagelijkse voorzieningen. Een woning waar u iedere dag opnieuw met plezier thuiskomt.
Bijzonderheden:
• Royale hoekwoning ± 114 m²
• Parkeren op eigen oprit
• Garage
• Grote glazen pui over de volle breedte met openslaande deuren naar de tuin
• Zeer ruime rustige tuin met veel privacy
• Achterom
• Woonkamer met woonkeuken en openhaard
• Drie ruime slaapkamers
• Ruime zolderkamer met grote dakkapel en veel bergruimte
• Inloopkast met spiegeldeur
• Ruime badkamer met ligbad, inloopdouche en tweede toilet
Deze informatie is door ons met de nodige zorgvuldigheid samengesteld. Onzerzijds wordt echter geen enkele aansprakelijkheid aanvaard voor enige onvolledigheid, onjuistheid of anderszins, dan wel de gevolgen daarvan. Alle opgegeven maten en oppervlakten zijn indicatief. Koper heeft de eigen onderzoekplicht naar alle zaken die voor hem of haar van belang zijn. Met betrekking tot deze woning is de makelaar adviseur van verkoper. Wij adviseren u een deskundige makelaar in te schakelen. Indien u geen deskundige vertegenwoordiger inschakelt, acht u zich volgens de wet deskundig genoeg om alle zaken die van belang zijn te kunnen voorzien.
De Meetinstructie is op basis van de NEN 2580:2007 NL. De Meetinstructie is bedoeld om een meer eenduidige manier van meten toe te passen voor het geven van een indicatie van de gebruiksoppervlakte. De Meetinstructie sluit verschillen in meetuitkomsten niet volledig uit, door bijvoorbeeld interpretatieverschillen, afrondingen of beperkingen bij het uitvoeren van de meting.
Alle opgegeven maten en oppervlakten zijn slechts indicatief.
#
What a lovely and surprisingly spacious corner house with a garage in a prime location in Heiloo!
Description:
Situated on ‘Het Bleekveld’, a spacious, dead end and particularly child-friendly street bordering a small green park, this excellently maintained corner house features a garage, private driveway, spacious veranda and a sunny south-west facing back garden. A combination of space, privacy and living comfort that rarely comes to market.
The property makes an excellent first impression as soon as you arrive. The wide layout of the street, the green park with footpath, the well-maintained front garden with private driveway and garage, the attractive entrance with video doorbell and the large windows immediately create a sense of space and quality.
Inside, you’ll be surprised by the light and open atmosphere. Thanks to the many windows, the property enjoys wonderful natural light, and the French doors leading to the garden create a lovely sense of space and a beautiful connection between indoors and outdoors. The cosy living room with its open-plan fireplace forms the warm heart of the home; a lovely spot for cosy evenings with family and friends.
The kitchen-diner forms the cosy centrepiece of the home. There is plenty of space here for extensive cooking, cosy dining or catching up on the day together. The kitchen features various built-in appliances, including a 5-burner hob with wok burner, extractor hood, dishwasher, built-in fridge, fan-assisted oven and plenty of practical storage space.
Adjacent to this is the spacious utility room, a particularly practical addition to the home’s comfort. Here you will find the laundry facilities, the central heating system, extra storage space and a fridge-freezer.
On the first floor are two spacious bedrooms. The current study features a generous built-in wardrobe and can, of course, easily be used as a bedroom. The comfortable bathroom is fully equipped with a bath, walk-in shower, double washbasin, second toilet, storage cupboard and towel radiator. In addition, this floor features a walk-in wardrobe with a mirrored door, a luxurious feature that adds to the home’s comfort.
A fixed staircase leads to the second floor. Here you will find a surprisingly spacious attic room spanning the full width of the property. Thanks to the wide dormer window, the ample storage space behind the knee walls and the beautiful unobstructed views, this is an ideal space for a third bedroom, home office, hobby room or guest accommodation.
There’s plenty to enjoy outside too! Through the French doors or the utility room, you walk under the spacious veranda to the 90 m² sunny back garden. Thanks to the professional heaters, you can sit comfortably outside here almost all year round. Whether you’re enjoying a summer barbecue, a quiet morning coffee or a long evening with friends, this garden offers plenty of space to make the most of outdoor living.
The wide south-west facing back garden offers plenty of privacy and several lovely seating areas in both sun and shade.
From the garden, you have direct access to the spacious garage, equipped with heating, electricity and a practical storage loft. An ideal space for bicycles, hobbies, tools or extra storage.
The location is excellent! Heiloo is one of the greenest municipalities in the Netherlands and the location is ideal for lovers of nature and recreation. From the house, you can walk straight into the small park, and the dunes and the beach are just a short cycle away. A lovely walk through the woods, a cycle ride through the dunes or a day by the sea are all part of the daily possibilities here
Heiloo is a sporty municipality with plenty of sports fields and a challenging 9-hole golf course with A-status, offering an excellent combination of tranquillity, nature and amenities.
Heiloo also boasts a lively social scene with a theatre and arthouse cinema, cafés, various coffee shops and good restaurants.
The property is situated in a pleasant and child-friendly residential area with childcare facilities and schools within easy walking and cycling distance.
Accessibility is also excellent. Via the nearby major roads, you can quickly reach Alkmaar, Haarlem and Amsterdam by car. You can reach the capital in around 35 minutes.
Public transport:
• Heiloo Intercity station is about a 4-minute cycle ride away
• Connexxion bus stop (line 408) within walking distance
In short:
A superbly maintained, surprisingly spacious and ready-to-move-in corner house with a garage, private driveway, spacious kitchen-diner, cosy fireplace, sunny south-west facing garden, large veranda and plenty of privacy. Situated in a beautiful location near a small park, woods, dunes, beach and all daily amenities. A home you’ll be delighted to return to every day.
Details:
• Spacious corner house approx. 114 m²
• Parking on private driveway
• Garage
• Large full-width glass frontage with French doors leading to the garden
• Very spacious, quiet garden with plenty of privacy
• Back entrance
• Living room with kitchen-diner and fireplace
• Three spacious bedrooms
• Spacious attic room with a large dormer window and plenty of storage space
• Walk-in wardrobe with mirrored door
• Spacious bathroom with bath, walk-in shower and second toilet
We have compiled this information with due care. However, we accept no liability for any incompleteness, inaccuracy or otherwise, or the consequences thereof. All dimensions and surface areas stated are indicative only. The buyer has his or her own obligation to investigate all matters of interest. With regard to this property, the estate agent is advisor to the seller. We advise you to engage an expert estate agent. If you do not engage an expert representative, you consider yourself expert enough under the law to foresee all matters of interest.
The Measuring Instruction is based on NEN 2580:2007 EN. The Measuring Instruction is intended to apply a more uniform way of measuring to give an indication of the usable area. The Measuring Instruction does not completely rule out differences in measurement results, for example due to differences in interpretation, rounding off or limitations in carrying out the measurement. All stated measurements and areas are indicative only.
Advertisement
Features
Transfer of ownership
- Listed since
- Acceptance
- Available in consultation
- Asking price
- € 530,000 kosten koper
- Asking price per m²
- € 4,649
- Status
- Under offer
Construction
- Kind of house
- Single-family home, corner house
- Building type
- Resale property
- Year of construction
- 1963
- Type of roof
- Gable roof covered with roof tiles
Surface areas and volume
- Areas
- Living area
- 114 m²
- Other space inside the building
- 12 m²
- Exterior space attached to the building
- 20 m²
- Plot size
- 235 m²
- Volume in cubic meters
- 449 m³
Layout
- Number of rooms
- 4 rooms (3 bedrooms)
- Number of bath rooms
- 1 bathroom and 1 separate toilet
- Bathroom facilities
- Double sink, walk-in shower, bath, and toilet
- Number of stories
- 1 story
- Facilities
- Outdoor awning, optical fibre, mechanical ventilation, passive ventilation system, and rolldown shutters
Energy
- Energy label
- C
- Insulation
- Roof insulation and floor insulation
- Heating
- CH boiler
- Hot water
- CH boiler
- CH boiler
- Intergas Xtreme 36 (gas-fired combination boiler from 2022, in ownership)
Cadastral data
- HEILOO E 1322
- Cadastral map
- Area
- 235 m²
- Ownership situation
- Full ownership
Exterior space
- Location
- Alongside a quiet road
- Garden
- Back garden, front garden and side garden
- Back garden
- 90 m² (0.12 metre deep and 0.08 metre wide)
- Garden location
- Located at the southwest with rear access
Garage
- Type of garage
- Attached brick garage and parking place
- Capacity
- 1 car
- Facilities
- Loft, electricity and heating
- Insulation
- Roof insulation
Parking
- Type of parking facilities
- Parking on private property and public parking
Popularity
3,477x
Viewed
64x
Saved
30-5-2026
On Funda
Neighborhood

Vennewater
Heiloo- Residents
- 605
- Family with children
- 22%
- Avg. asking price / m²
- € 5,366
Discover the neighborhood
Curious about the housing supply, residents and local real estate agents?

Don’t want to forget this home?
Save it as a favorite. You’ll easily find it back and get notified when something changes.
