Waterlinze 423224 HG HellevoetsluisCentrumgebied-Oost
€ 385,000 k.k.

- 85 m²living area
- 3bedrooms
- Aenergy label
Description
Centrally located four-room apartment with sunny balcony, private parking space and storage room
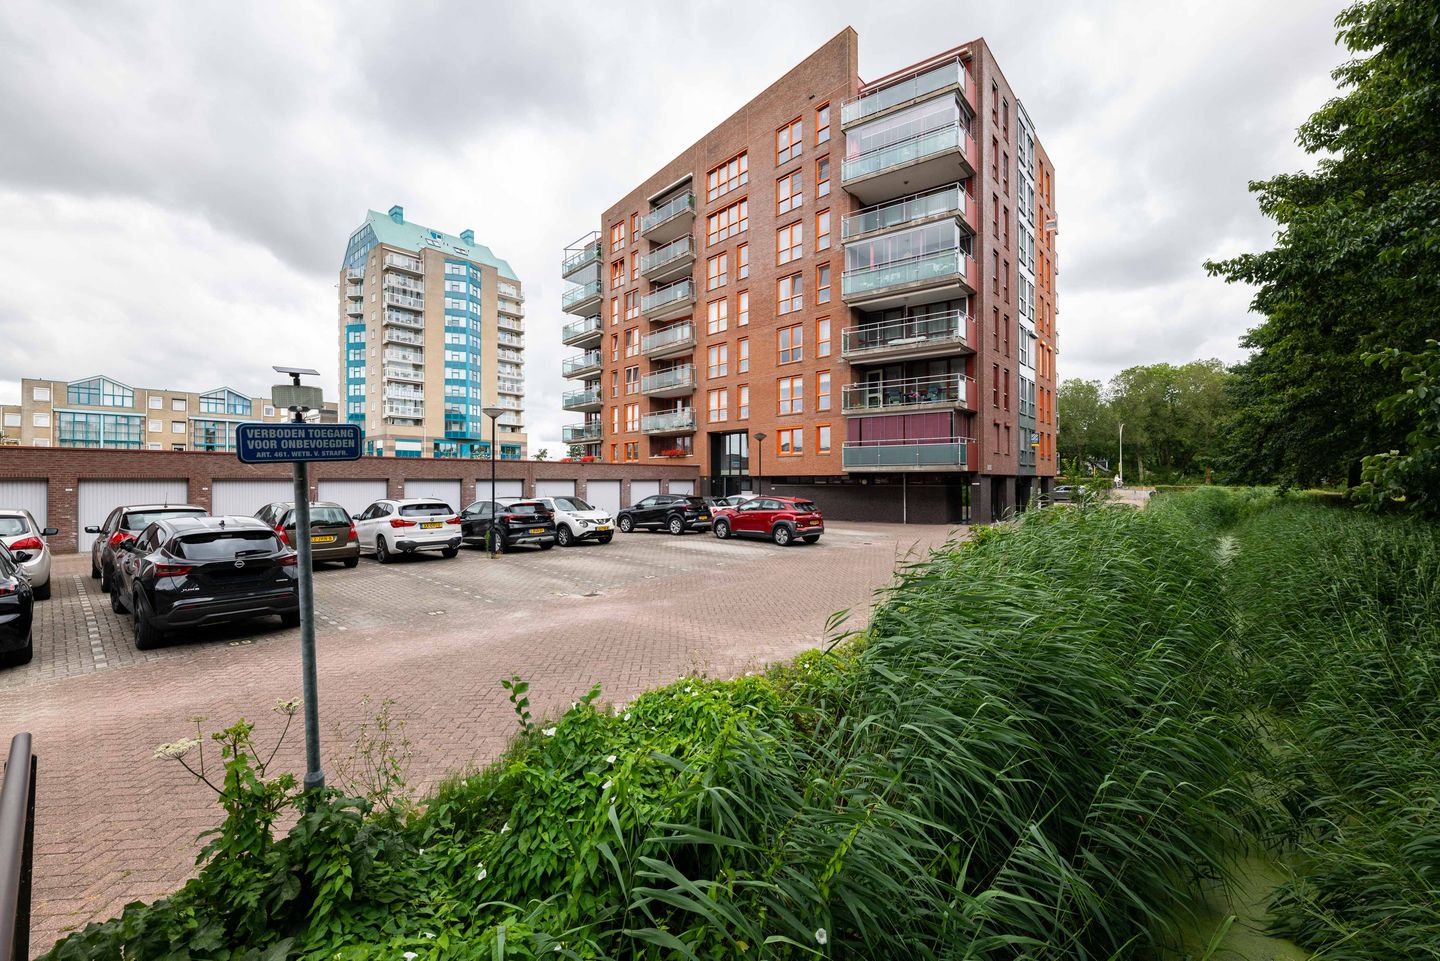
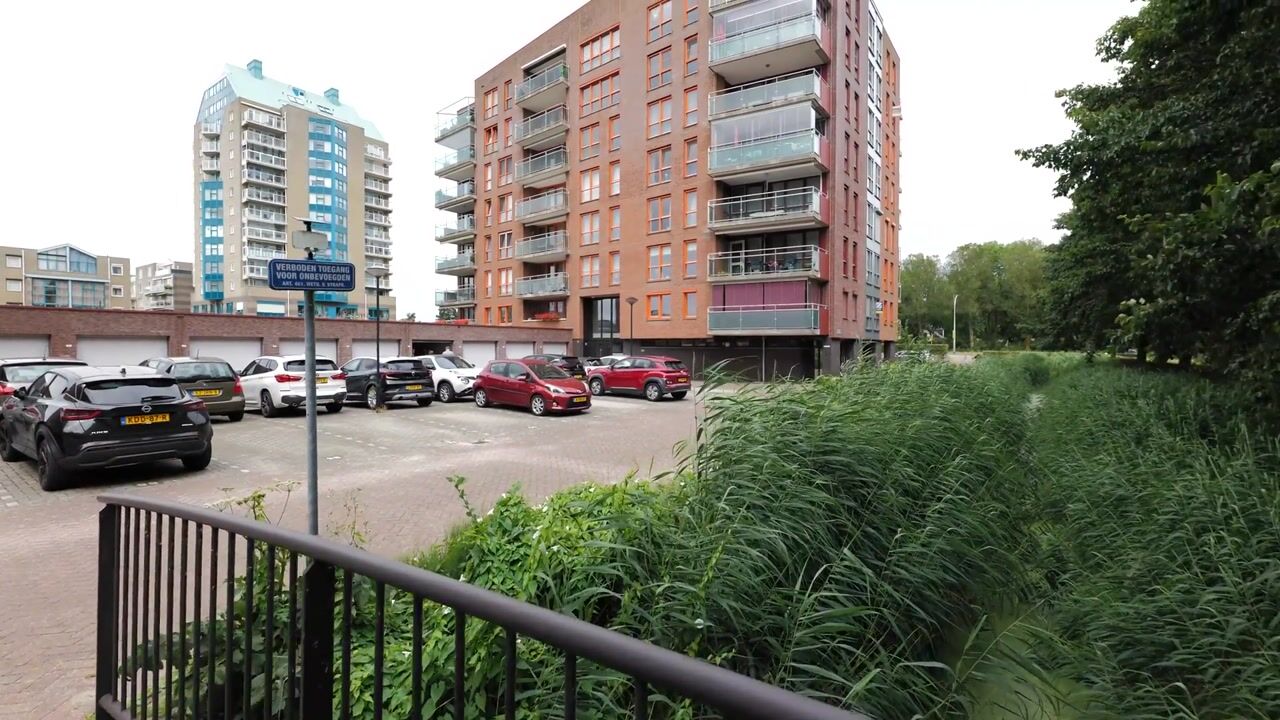
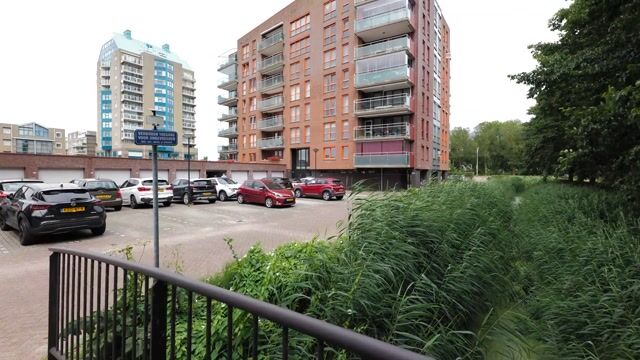
This spacious and practically laid-out four-room apartment is situated on the fifth floor of a neat and well-maintained apartment complex. Its location is exceptionally central, just a short distance from the shopping centre, a bus stop and the medical centre.
The apartment features a bright living room with large windows, an open-plan kitchen, three bedrooms and a spacious balcony with excellent sun exposure. The property also includes a private parking space close to the entrance and a private storage room on the ground floor. A complete home with all everyday amenities within easy reach.
Layout:
• Ground floor:
The central secured entrance provides access to the communal hall, the private storage rooms and the lift. The lift comfortably takes you to the fifth floor, where the apartment is located.
• Fifth floor:
The entrance hall provides access to the various rooms. The internal storage room contains the connections for laundry appliances and houses the central-heating combination boiler.
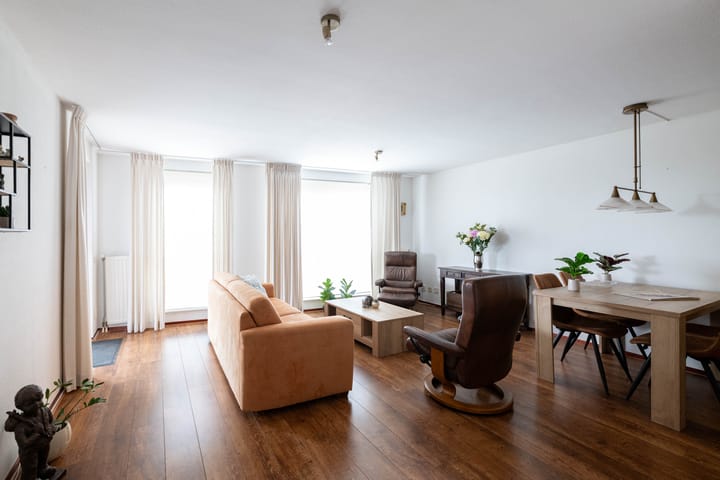
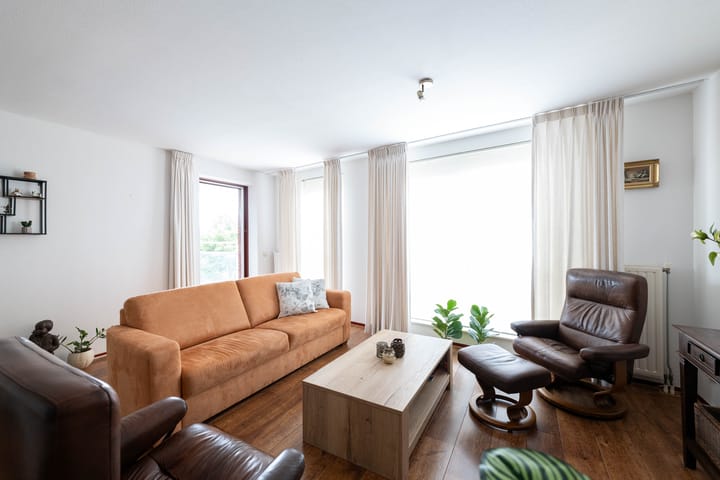
The living room is wonderfully bright thanks to the large windows and provides access to the balcony through a door. The balcony is generously sized and enjoys excellent sun exposure, allowing you to make the most of outdoor living.
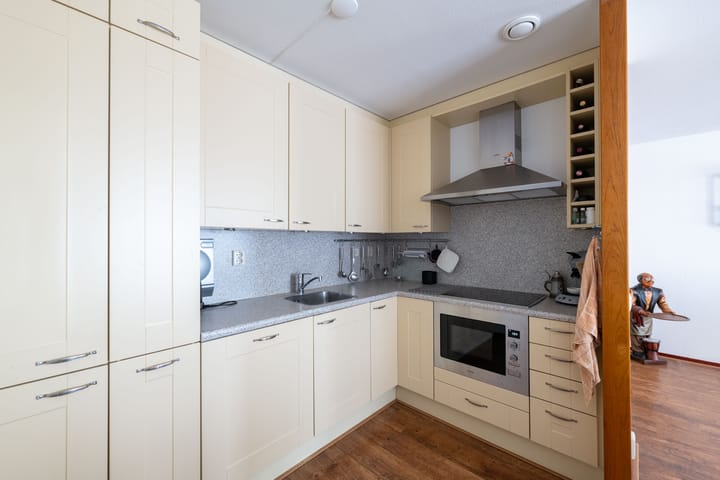
The open-plan kitchen is directly connected to the living room and has a practical L-shaped layout. It is equipped with various integrated appliances, including a refrigerator, freezer, ceramic hob, extractor hood and combination oven.
The apartment has three bedrooms, providing ample space for use as a hobby room or guest room.
The fully tiled bathroom is fitted with a bathtub, a separate shower and a washbasin with vanity unit. The toilet is located in a separate room and is also fully tiled.
The apartment is finished with laminate flooring.
• Outdoor space
The spacious balcony is accessible from the living room. Thanks to its favourable sun exposure, it is a wonderful place to enjoy the sunshine for much of the day.
The apartment also includes a private parking space and a private storage room on the ground floor.
Property details:
• Year of construction: 2002
• Fully insulated
• Energy label A
• Owners’ association contribution: €225 per month
• Partially finished with textured plaster walls
• Renewed mechanical ventilation system
• Remeha high-efficiency central-heating combination boiler from 2002
• South-west-facing balcony
This information has been compiled by us with due care. Nevertheless, no rights may be derived from the information provided. All stated dimensions, surface areas, layouts and other details are indicative and are intended as an invitation to make an offer. Deviations or inaccuracies may occur. Buyers are advised to conduct their own investigations into matters that are important to them.
Advertisement
Features
Transfer of ownership
- Listed since
- Acceptance
- Available in consultation
- Asking price
- € 385,000 kosten koper
- Asking price per m²
- € 4,529
- Status
- Available
- VVE (Owners Association) contribution
- € 225.00 per month
Construction
- Type apartment
- Apartment with shared street entrance (apartment)
- Building type
- Resale property
- Year of construction
- 2002
- Type of roof
- Flat roof covered with asphalt roofing
- Accessibility
- Accessible for people with a disability and accessible for the elderly
Surface areas and volume
- Areas
- Living area
- 85 m²
- Exterior space attached to the building
- 11 m²
- External storage space
- 4 m²
- Volume in cubic meters
- 255 m³
Layout
- Number of rooms
- 4 rooms (3 bedrooms)
- Number of bath rooms
- 1 separate toilet
- Number of stories
- 1 story
- Facilities
- Elevator and mechanical ventilation
- Located at
- 5th floor
Energy
- Energy label
- A
- Insulation
- Completely insulated
- Heating
- CH boiler
- CH boiler
- Remeha HR (gas-fired combination boiler from 2002, in ownership)
Cadastral data
- HELLEVOETSLUIS E 3114
- Cadastral map
- Ownership situation
- Full ownership
- HELLEVOETSLUIS E 3114
- Cadastral map
- Ownership situation
- Full ownership
Exterior space
- Location
- In centre
- Balcony/roof terrace
- Balcony present
Storage space
- Shed / storage
- Storage box
Garage
- Type of garage
- Parking place
Parking
- Type of parking facilities
- Parking on private property
VVE (Owners Association) checklist
- Registration with KvK
- Yes
- Annual meeting
- Yes
- Periodic contribution
- Yes (€ 225.00 per month)
- Reserve fund present
- Yes
- Maintenance plan
- Yes
- Building insurance
- Yes
Popularity
1,356x
Viewed
15x
Saved
6-8-2026
On Funda
Neighborhood

Centrumgebied-Oost
Hellevoetsluis- Residents
- 715
- Family with children
- 6%
- Avg. asking price / m²
- € 3,476
Discover the neighborhood
Curious about the housing supply, residents and local real estate agents?

Don’t want to forget this home?
Save it as a favorite. You’ll easily find it back and get notified when something changes.
