New
Assumburgstraat 263223 GA HellevoetsluisOut Jaar
€ 565,000 k.k.

- 116 m²living area
- 232 m²plot size
- 3bedrooms
- Aenergy label
Description
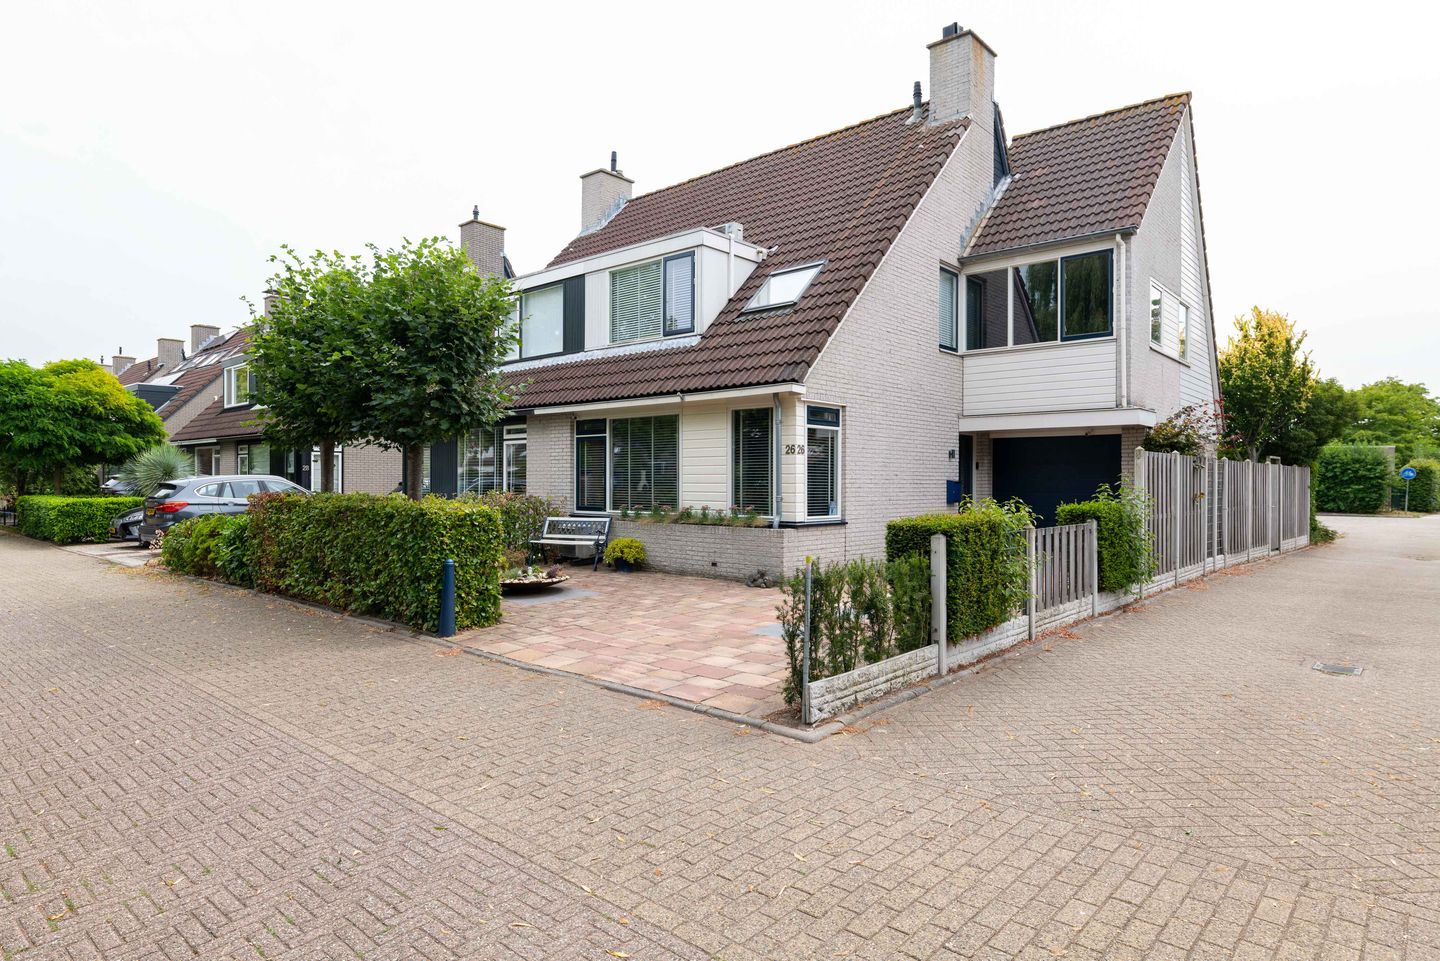
Spacious and complete semi-detached home with garage, extension and attractive garden with covered terraces
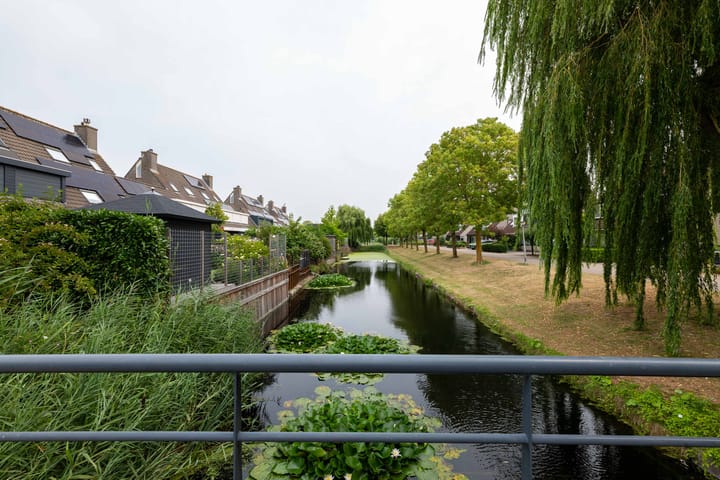
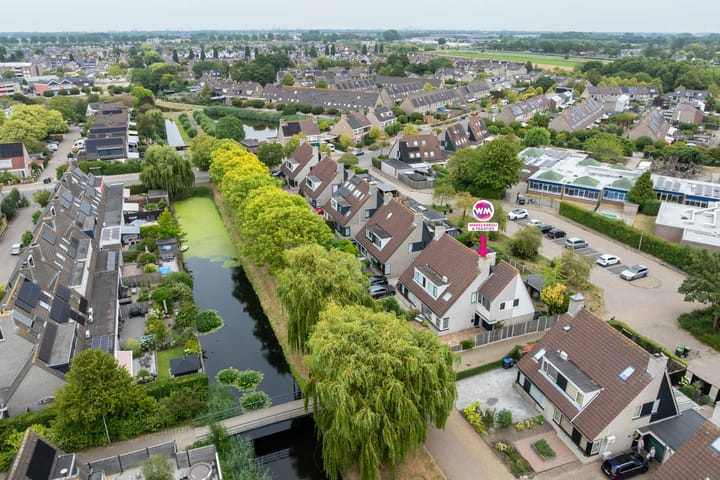
This spacious and well-equipped semi-detached home with garage, extension, three bedrooms and a beautifully maintained rear garden with several covered areas is situated on a quiet street alongside a canal in the popular residential neighbourhood of Den Bonsen Hoek. At the front, the property overlooks the canal and surrounding greenery.
The property features, among other things, a bright living room with French doors opening onto the garden, an open-plan kitchen and a generously sized principal bedroom with adjoining dressing room and air conditioning. Thanks to its open position at both the front and rear, private parking for two cars and energy label A, this property offers an attractive combination of space, comfort and energy-efficient living.
Layout:
· Ground floor:
The entrance hall, with meter cupboard and toilet fitted with a wall-mounted WC and small washbasin, provides access to the living room.
The living room has a practical L-shaped layout and features an attractive wood-burning stove at the front. At the rear, French doors provide a direct connection to the garden.
The kitchen is open to the living room and is equipped with various built-in appliances, including a dishwasher, fan-assisted oven and induction hob with extractor hood.
· First floor:
The landing provides access to the spacious principal bedroom, which is fitted with air conditioning and has an adjoining large dressing room, ideal for neatly organising clothes, shoes and accessories.
The extension on this floor has created a considerable amount of additional living space. Above the garage is a second generously sized bedroom. From this room, a loft ladder provides access to the practical storage attic.
The bathroom is also exceptionally spacious, as a former bedroom has been incorporated into the room. The bathroom was renovated in 2022, is fully tiled and features underfloor heating, a bathtub, a generous walk-in shower, a vanity unit with double washbasins and a second wall-mounted toilet.
· Second floor:
The landing contains the connections for the washing machine and dryer, as well as the central heating combi boiler. A third bedroom completes this floor.
· Outdoor space
The property enjoys a pleasant open position at the rear, while the front offers attractive views over the canal and surrounding greenery, making this an ideal location.
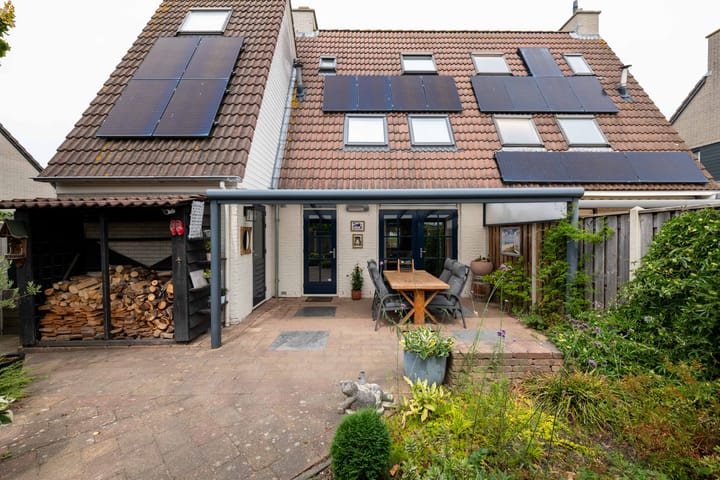
The well-maintained rear garden is landscaped with paving and planted borders. Directly behind the house is an aluminium-covered terrace with lighting. At the rear of the garden is a wooden garden house with an enclosed covered area and wood-burning stove. This allows you to enjoy the outdoor space comfortably and sheltered even during the cooler months.
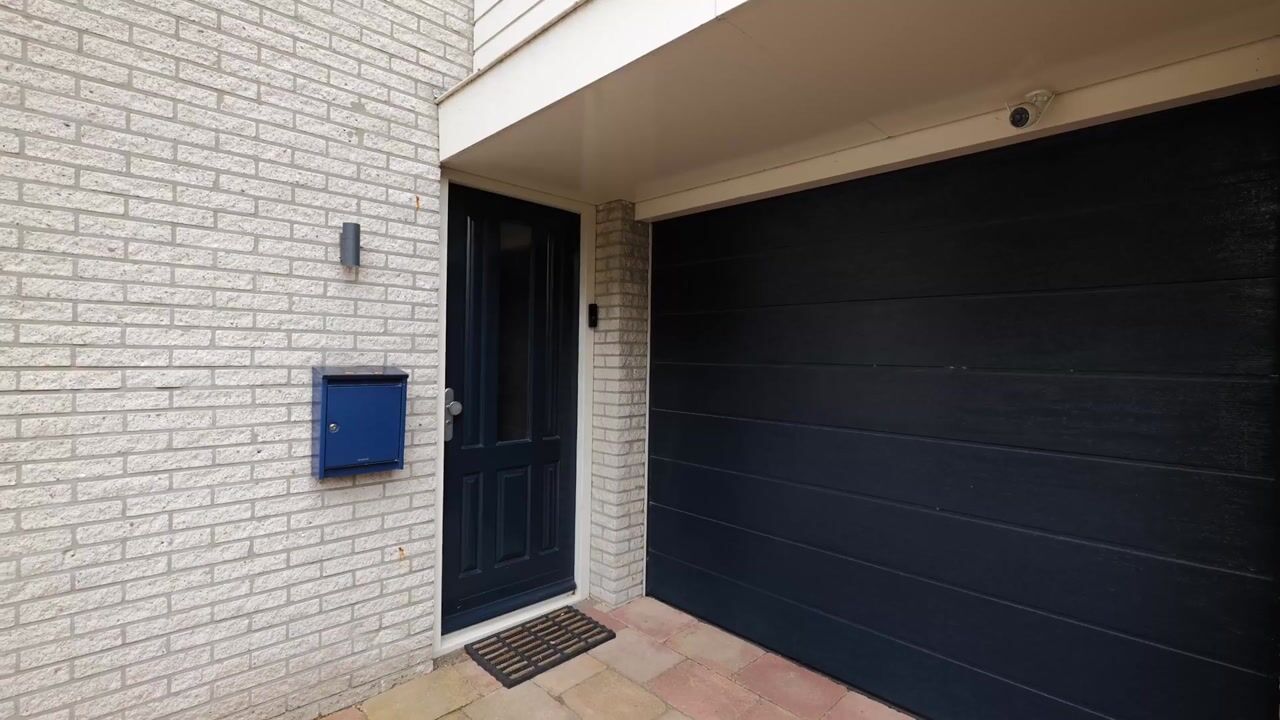
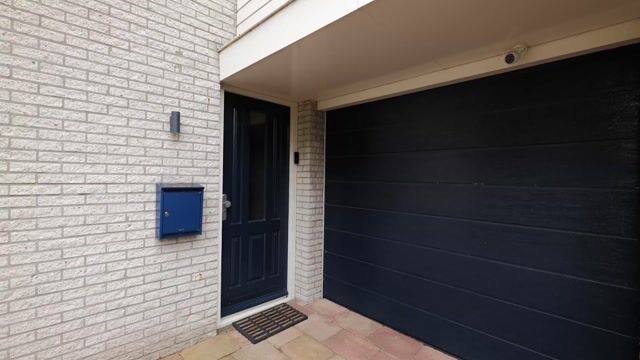
The garage is fitted with an electrically operated roller door with remote control. There is private parking for two cars on the property.
Particulars:
· Year of construction: 1986
· Energy label A
· 232 m² of freehold land
· Remeha high-efficiency central heating combi boiler from 2020
· Electrical consumer unit renewed in 2021
· The façade was cleaned, repointed and impregnated in 2021
· 8 solar panels installed in 2022
· Bathroom renovated in 2022
· Exterior cladding renewed in 2023
· Tiled flooring with underfloor heating on the ground floor
· Air conditioning in the living room and principal bedroom installed in 2023
· Exterior paintwork at the front completed in 2024
· Internal doors on the first floor have been renewed
· Garage with electrically operated door
This information has been compiled by us with due care. Nevertheless, no rights may be derived from the information provided. All stated dimensions, surface areas, layouts and other details are indicative and are intended as an invitation to make an offer. Deviations or inaccuracies may occur. Buyers are advised to conduct their own investigations into matters that may be important to them. The NVM terms and conditions apply.
Advertisement
Features
Transfer of ownership
- Listed since
- Acceptance
- Available in consultation
- Asking price
- € 565,000 kosten koper
- Asking price per m²
- € 4,871
- Status
- Available
Construction
- Kind of house
- Single-family home, double house
- Building type
- Resale property
- Year of construction
- 1986
- Type of roof
- Gable roof covered with roof tiles
Surface areas and volume
- Areas
- Living area
- 116 m²
- Other space inside the building
- 6 m²
- External storage space
- 16 m²
- Plot size
- 232 m²
- Volume in cubic meters
- 428 m³
Layout
- Number of rooms
- 4 rooms (3 bedrooms)
- Number of bath rooms
- 1 bathroom and 1 separate toilet
- Bathroom facilities
- Sauna, shower, double sink, bath, toilet, and washstand
- Number of stories
- 3 stories
- Facilities
- Air conditioning, skylight, mechanical ventilation, flue, sauna, and solar panels
Energy
- Energy label
- A
- Insulation
- Completely insulated
- Heating
- CH boiler and partial floor heating
- CH boiler
- Remeha (gas-fired combination boiler from 2020, in ownership)
Cadastral data
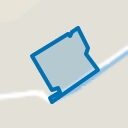
- HELLEVOETSLUIS L 1162
- Cadastral map
- Area
- 232 m²
- Ownership situation
- Full ownership
Exterior space
- Location
- In residential district
- Garden
- Back garden and front garden
- Back garden
- 100 m² (10.00 metre deep and 10.00 metre wide)
- Garden location
- Located at the southeast with rear access
Garage
- Type of garage
- Attached brick garage
- Capacity
- 1 car
Parking
- Type of parking facilities
- Parking on private property and public parking
Popularity
1,102x
Viewed
22x
Saved
17-8-2026
On Funda
Neighborhood
Out Jaar
Hellevoetsluis- Residents
- 1,560
- Family with children
- 29%
- Avg. asking price / m²
- € 3,750
Discover the neighborhood
Curious about the housing supply, residents and local real estate agents?

Don’t want to forget this home?
Save it as a favorite. You’ll easily find it back and get notified when something changes.
