New
Willem van der Zaanstraat 53223 SN HellevoetsluisKruis Hoeffe
€ 615,000 k.k.

- 147 m²living area
- 195 m²plot size
- 5bedrooms
- Aenergy label
Description
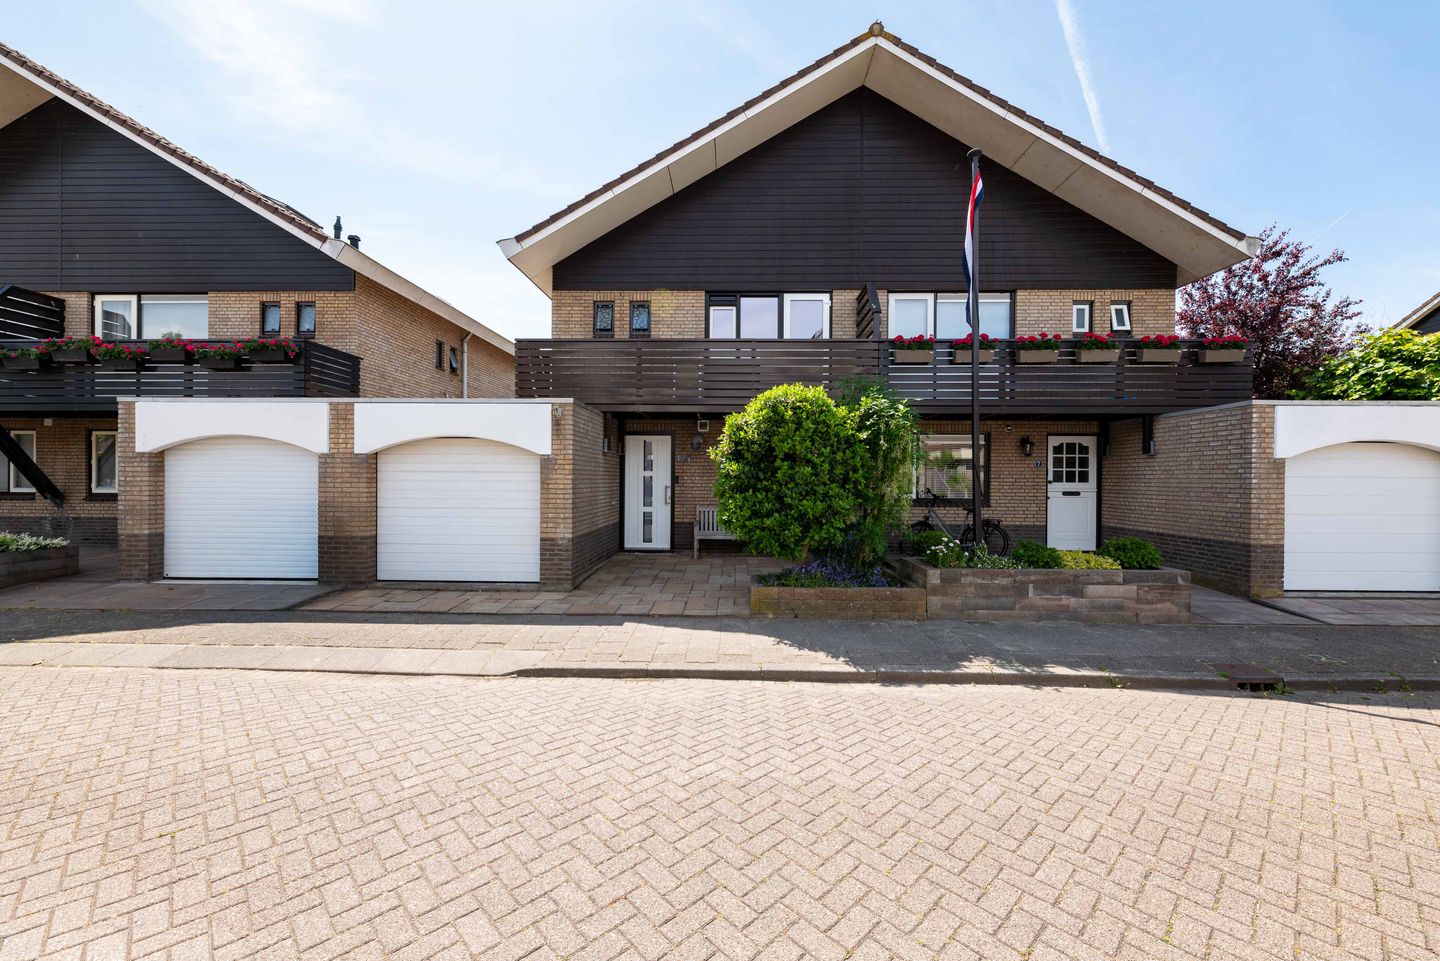
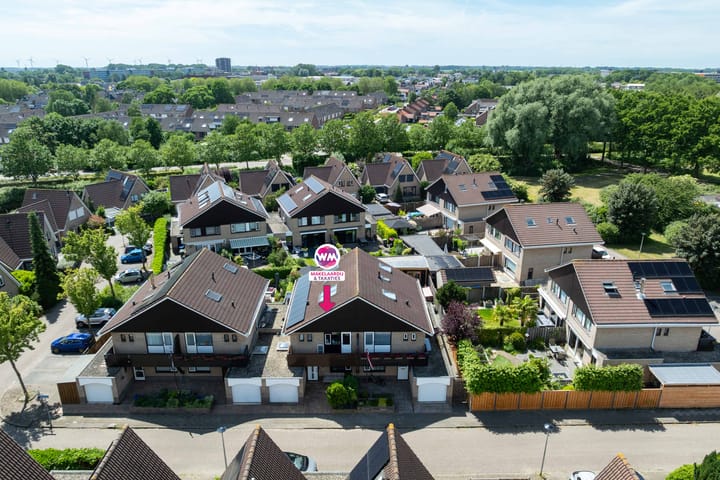
Spacious and Extended Semi-Detached Chalet-Style Home with Five Bedrooms and a Sunny South-West-Facing Garden
Situated on the edge of the popular and peaceful residential area of Den Bonsen Hoek, this spacious and extended semi-detached home features a distinctive chalet-style design and an energy label A. The property has been excellently maintained and offers no fewer than five bedrooms, a balcony at the front and a wide, sunny south-west-facing rear garden. Thanks to the rear extension and practical layout, the property provides a surprising amount of living space and is ideally suited to families looking for comfort, space and a pleasant residential environment.
The former garage has been practically divided into a spacious utility room and a separate storage room, providing plenty of additional storage and workspace. Almost the entire ground floor is finished with tiled flooring and comfortable underfloor heating.
Layout:
· Ground floor:
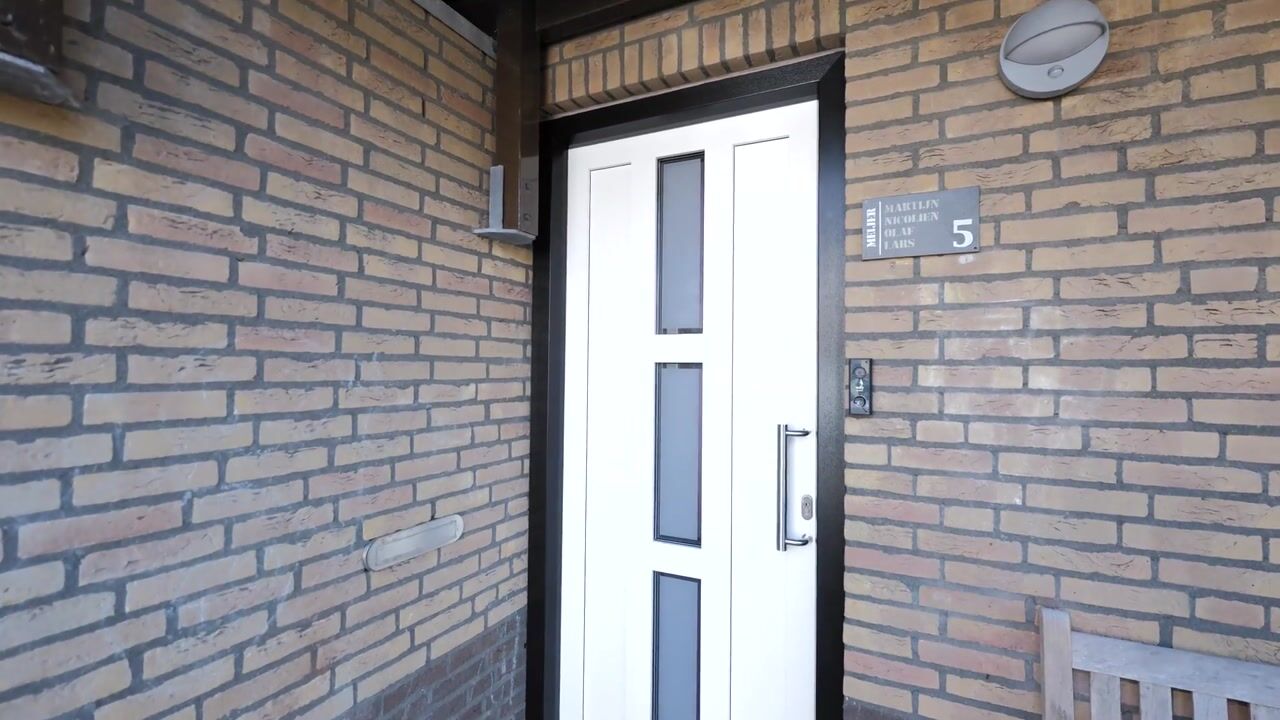
The entrance leads into the hallway with meter cupboard and access to the open-plan kitchen. The kitchen is arranged in a practical U-shaped layout and features a natural stone worktop, ample cupboard space and various built-in appliances, including a gas hob, extractor hood, dishwasher, refrigerator and freezer, oven and steam oven.

The spacious living room has been extended at the rear, creating a wonderful and generous living area. The attractive gas fireplace forms the central focal point of the room. Thanks to the large glass façade extending across almost the entire width of the property, the living room benefits from an abundance of natural light and offers a pleasant view of the rear garden. Sliding patio doors provide direct access to the terrace.
The hallway also provides access to the practical utility room, which features a large skylight, connections for laundry appliances and access to the fully tiled toilet. The internal storage room can also be accessed from the utility room.
· First floor:
The landing provides access to three spacious bedrooms, one of which features a built-in wardrobe wall. The fully tiled bathroom has a lowered ceiling with recessed spotlights and is fitted with a bathtub and washbasin unit. A separate second toilet is also located on this floor.
· Second floor:
A fixed staircase leads to the second floor, where you will find a landing, the central heating combination boiler and two further full-sized bedrooms. Both bedrooms are equipped with air conditioning, double roof windows and practical storage space behind the knee walls.
· Outdoor space
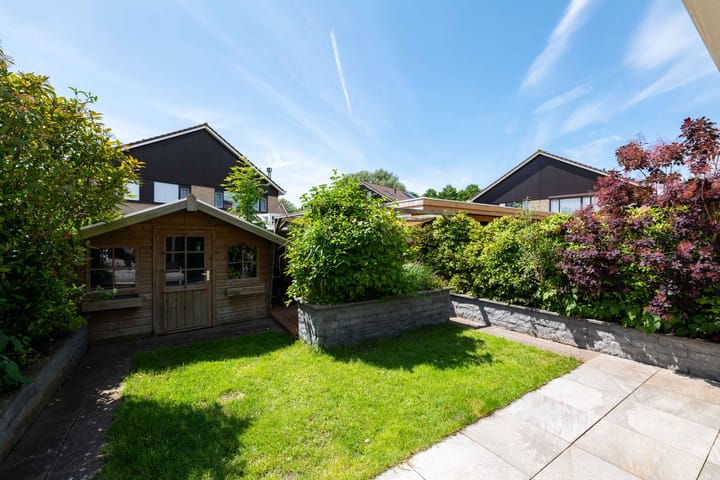
The wide rear garden enjoys a favourable west-facing position, allowing you to make the most of the afternoon and evening sun. The garden has been attractively landscaped with a combination of decorative paving, lawn, colourful planted borders and a detached wooden storage shed. Thanks to its generous dimensions, there is ample space to create several seating areas and enjoy outdoor living.
Key features:
· Year of construction: 1989
· 195 m² of freehold land
· Energy label A
· Remeha HR central heating combination boiler from 2015
· Laminate flooring in the bedrooms
· Fitted with synthetic window frames and windows
· EV charging point installed
· Rear extension constructed in 2006
· New high-quality, extra-height internal doors
· Tiled flooring with underfloor heating on the ground floor
· Bitumen roofing renewed
· Equipped with 17 solar panels
This information has been compiled by us with due care. Nevertheless, no rights can be derived from the information provided. All stated dimensions, surface areas, layouts and other details are indicative and are intended as an invitation to make an offer. Deviations or inaccuracies may occur. Buyers are advised to conduct their own investigations into matters that are important to them. The NVM terms and conditions apply.
Advertisement
Features
Transfer of ownership
- Listed since
- Acceptance
- Available in consultation
- Asking price
- € 615,000 kosten koper
- Asking price per m²
- € 4,184
- Status
- Available
Construction
- Kind of house
- Single-family home, double house
- Building type
- Resale property
- Year of construction
- 1989
- Type of roof
- Gable roof covered with roof tiles
Surface areas and volume
- Areas
- Living area
- 147 m²
- Other space inside the building
- 9 m²
- Exterior space attached to the building
- 7 m²
- External storage space
- 6 m²
- Plot size
- 195 m²
- Volume in cubic meters
- 546 m³
Layout
- Number of rooms
- 6 rooms (5 bedrooms)
- Number of bath rooms
- 1 bathroom and 2 separate toilets
- Bathroom facilities
- Shower, bath, and washstand
- Number of stories
- 3 stories
- Facilities
- Air conditioning, outdoor awning, skylight, mechanical ventilation, flue, and sliding door
Energy
- Energy label
- A
- Insulation
- Completely insulated
- Heating
- CH boiler, gas heater and partial floor heating
- CH boiler
- Remeha (gas-fired combination boiler from 2015, in ownership)
Cadastral data
- HELLEVOETSLUIS L 2215
- Cadastral map
- Area
- 195 m²
- Ownership situation
- Full ownership
Exterior space
- Location
- In residential district
- Garden
- Back garden and front garden
- Back garden
- 67 m² (9.50 metre deep and 7.00 metre wide)
- Garden location
- Located at the west
- Balcony/roof terrace
- Balcony present
Storage space
- Shed / storage
- Detached wooden storage
Garage
- Type of garage
- Not yet present but possible
Parking
- Type of parking facilities
- Public parking
Popularity
546x
Viewed
8x
Saved
28-8-2026
On Funda
Neighborhood

Kruis Hoeffe
Hellevoetsluis- Residents
- 1,745
- Family with children
- 40%
- Avg. asking price / m²
- € 4,234
Discover the neighborhood
Curious about the housing supply, residents and local real estate agents?

Don’t want to forget this home?
Save it as a favorite. You’ll easily find it back and get notified when something changes.
