New
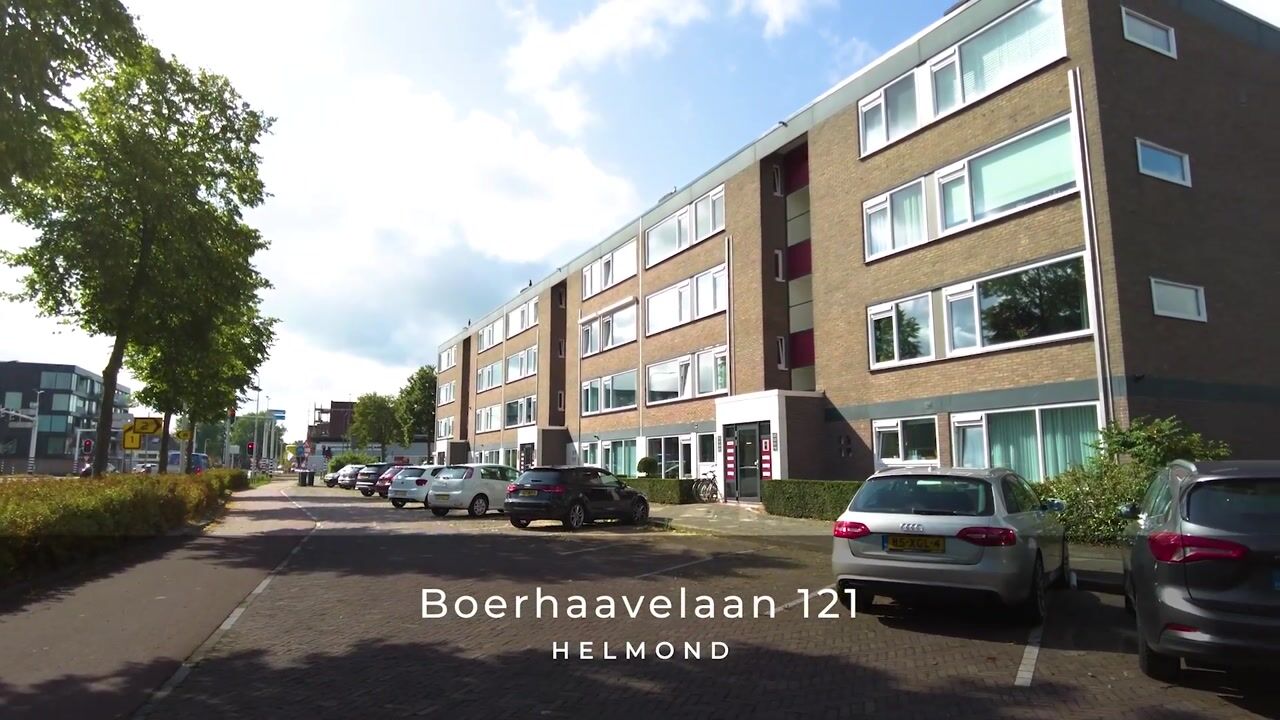
Boerhaavelaan 1215707 SK HelmondOranjebuurt
€ 345,000 k.k.

- 75 m²living area
- 2bedrooms
- Benergy label
Description
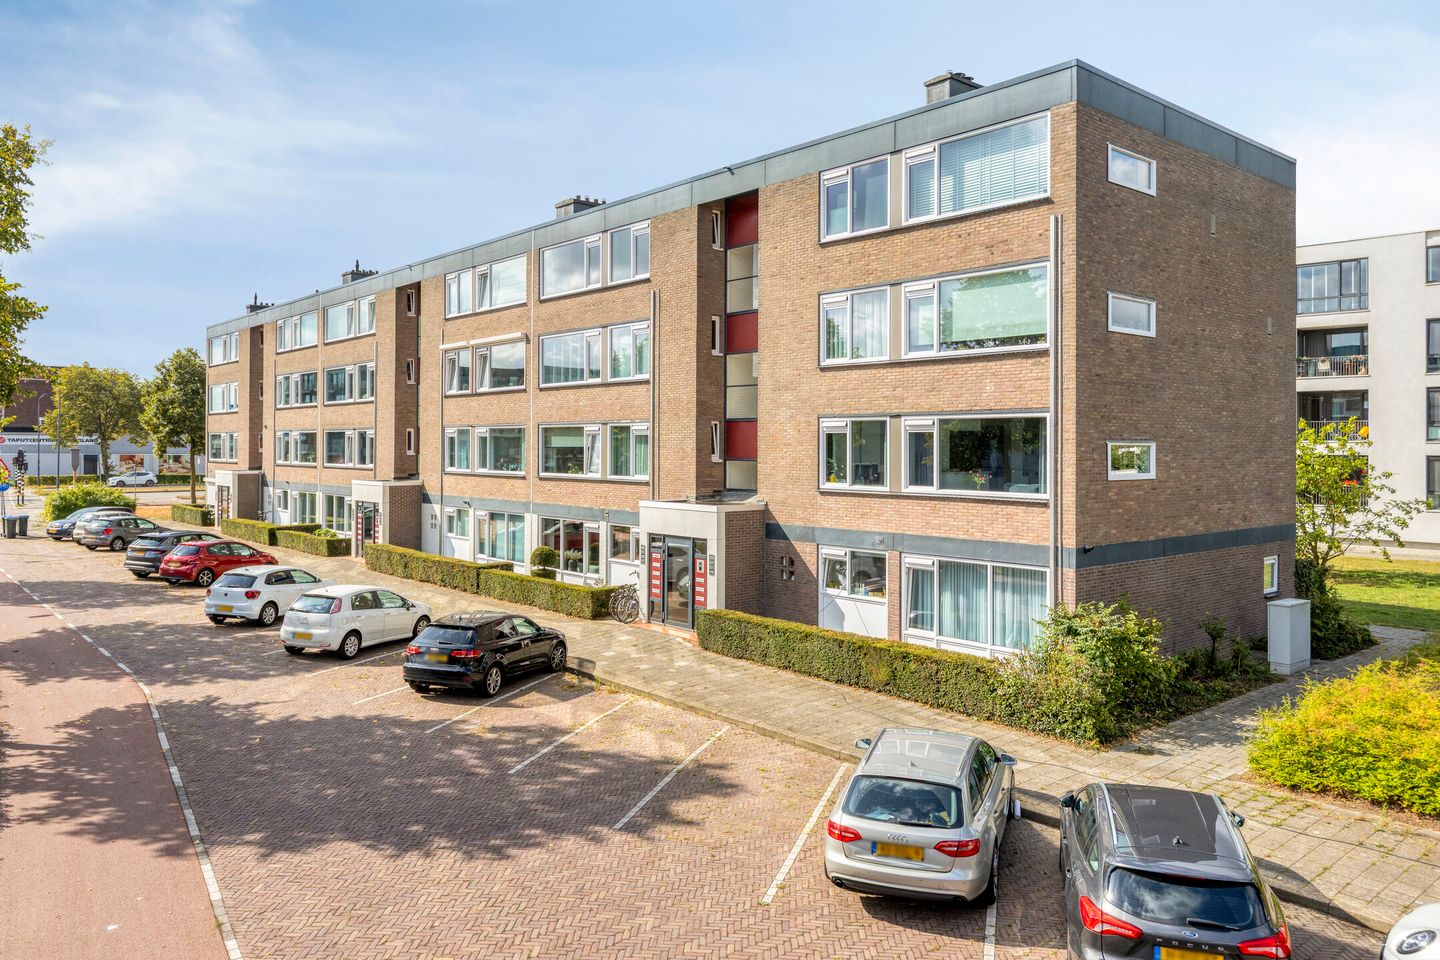
This modernized 3-room corner apartment, featuring two bedrooms and a sunny southwest-facing balcony, is situated in an attractive, central location in Helmond.
The apartment is bright and has a practical layout, featuring a spacious living room, two bedrooms, a separate kitchen, a bathroom, and a separate toilet. The corner location and the sunny balcony ensure a pleasant living experience.
The apartment has been modernized in various ways over the years. For example, the kitchen, bathroom, and toilet were completely renovated some time ago. The complex has also recently been painted both inside and out and fitted with new vinyl window frames featuring HR+++ glazing.
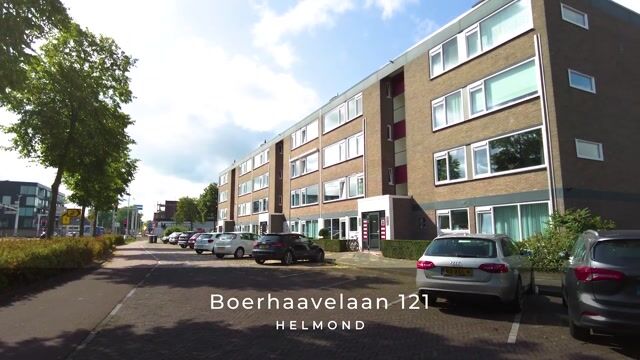
The location is central, with De Warande city park, downtown Helmond, and various amenities within walking distance. The highways leading to Eindhoven are also easily accessible, and free parking is available in front of the complex.
LAYOUT
GROUND FLOOR
The complex is accessible via the shared entrance, which features a video intercom and mailboxes. The private storage room, measuring approximately 9 m², is also accessible from the entrance. This storage room has electrical outlets and offers plenty of space for bicycles and storage.
FIRST FLOOR
The staircase leads to the first floor. The hallway provides access to all rooms and houses the utility closet and intercom system.
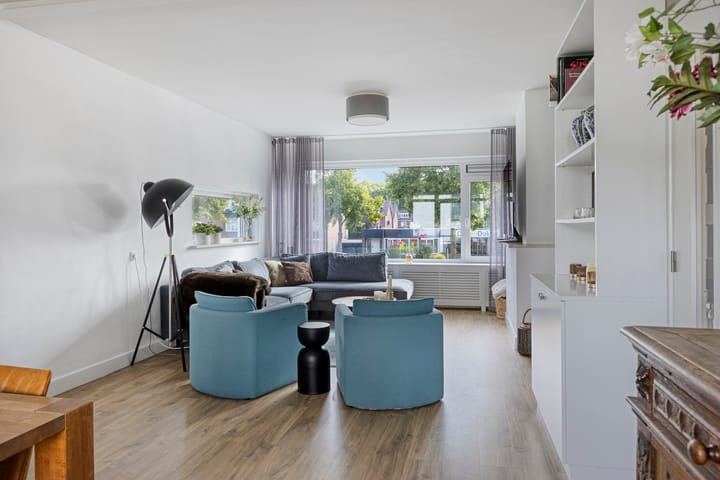
The spacious living room is wonderfully bright thanks to its corner location and large windows. The space is practically laid out with a seating area at the front and a dining area at the back. A door leads out to the sunny balcony.
The balcony faces southwest and features a practical storage closet. It’s a lovely spot to enjoy the sun and fresh air.
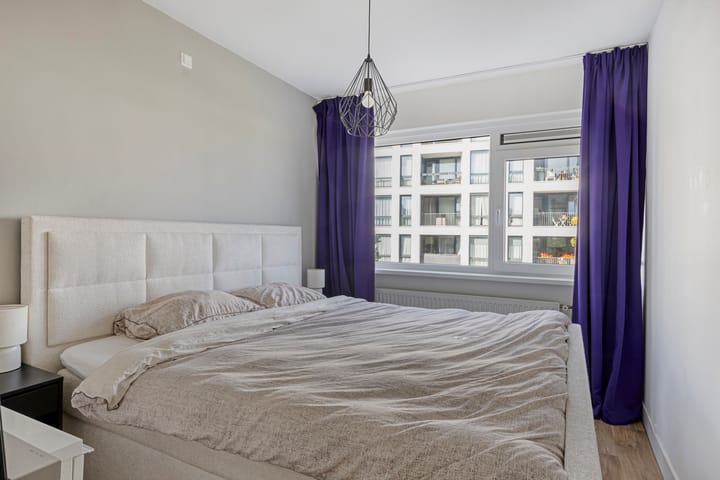
The master bedroom is located at the rear, while the second bedroom is at the front. This room is currently set up as a study, but is of course also suitable as a second bedroom, home office, or hobby room.
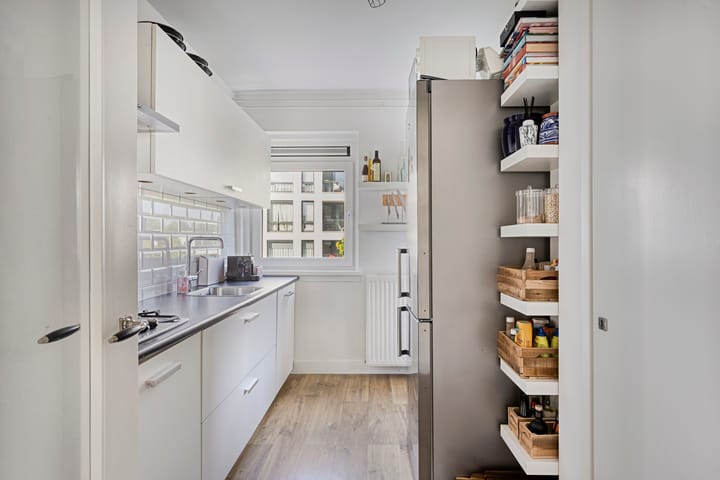
The separate kitchen has been completely renovated and features a practical wall-mounted layout. It includes a dishwasher, a 4-burner stainless steel gas stove with an exhaust hood, a refrigerator with a freezer compartment, and ample cabinet space. The balcony is also accessible from the kitchen.
The bathroom is fully tiled and equipped with a walk-in shower with a thermostatic faucet, a sink, and connections for a washer and dryer. The separate toilet has also been renovated and features a hand-washing basin.
The entire apartment features practical, light-colored laminate flooring.
SPECIAL FEATURES
• Modern and fully renovated 3-room corner apartment;
• Two bedrooms;
• The complex was recently renovated and fitted with vinyl window frames with HR+++ glazing;
• Southwest-facing balcony;
• Spacious private storage room of approximately 9 m² on the ground floor, equipped with electrical outlets;
• Free parking directly in front of the complex;
• Central location near De Warande city park and downtown Helmond;
• Energy efficiency rating: B.
Boerhaavelaan 121 combines comfort, natural light, and a central location with a practical floor plan. The sunny balcony, the two bedrooms, the modernized kitchen and bathroom, and the spacious private storage room make this apartment exceptionally well-rounded.
Curious about the space, the location, and the possibilities? Schedule a viewing and be surprised by this well-maintained apartment on Boerhaavelaan!
Advertisement
Features
Transfer of ownership
- Service charges
- € 317 per month
- Listed since
- Acceptance
- Available in consultation
- Asking price
- € 345,000 kosten koper
- Asking price per m²
- € 4,600
- Status
- Available
Construction
- Type apartment
- Apartment with shared street entrance (apartment)
- Building type
- Resale property
- Year of construction
- 1965
- Type of roof
- Flat roof
Surface areas and volume
- Areas
- Living area
- 75 m²
- Other space inside the building
- 1 m²
- Exterior space attached to the building
- 6 m²
- External storage space
- 9 m²
- Volume in cubic meters
- 253 m³
Layout
- Number of rooms
- 3 rooms (2 bedrooms)
- Number of bath rooms
- 1 bathroom and 1 separate toilet
- Bathroom facilities
- Shower and sink
- Number of stories
- 4 stories
- Facilities
- TV via cable
- Located at
- 2nd floor
Energy
- Energy label
- B
- Insulation
- Triple glazed
- Heating
- CH boiler
- Hot water
- CH boiler
- CH boiler
- Nefit (gas-fired combination boiler from 2014, in ownership)
Cadastral data
- HELMOND G 2069
- Cadastral map
- Ownership situation
- Full ownership
Exterior space
- Location
- In residential district and unobstructed view
- Balcony/roof terrace
- Balcony present
Storage space
- Shed / storage
- Built-in
- Facilities
- Electricity
- Insulation
- No insulation
Parking
- Type of parking facilities
- Public parking
VVE (Owners Association) checklist
- Registration with KvK
- Yes
- Annual meeting
- Yes
- Periodic contribution
- Yes
- Reserve fund present
- Yes
- Maintenance plan
- Yes
- Building insurance
- Yes
Popularity
0x
Viewed
0x
Saved
26-8-2026
On Funda
Neighborhood
Oranjebuurt
Helmond- Residents
- 1,380
- Family with children
- 28%
- Avg. asking price / m²
- € 3,955
Discover the neighborhood
Curious about the housing supply, residents and local real estate agents?

Don’t want to forget this home?
Save it as a favorite. You’ll easily find it back and get notified when something changes.
