Sold
Frans Joseph van Thielpark 1335707 BZ HelmondSteenweg en omgeving
€ 389,000 k.k.

- 110 m²living area
- 2bedrooms
- Cenergy label
Sales history
- Listed since
- March 19, 2026
- Date of sale
- May 13, 2026
- Term
- 7 weeks
Description
Spacious 2-bedroom apartment (with the possibility of a second bedroom) and en-suite bathrooms!

Living in an apartment with plenty of space, comfort, and privacy in the heart of Helmond: that’s what living at Frans Joseph van Thielpark 133 is all about. Located on the 4th floor, this apartment offers tranquility, views of the park, and all the amenities of the city center within walking distance.
FEATURES
- Located on the 4th floor of the complex
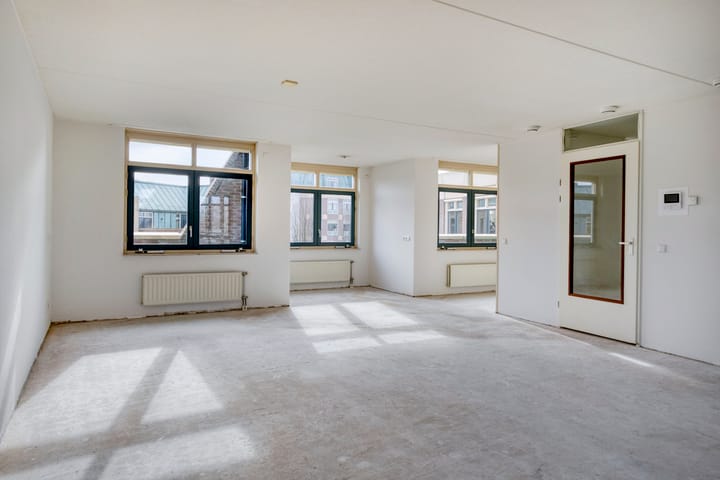
- Spacious living room with plenty of natural light
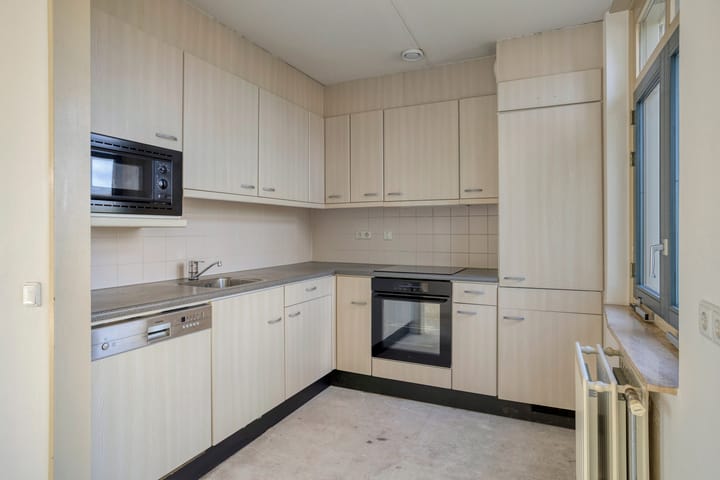
- Open kitchen fully equipped with appliances
- 2 bedrooms with en-suite bathrooms
- Separate guest toilet
- Loggia and balcony accessible from the living room
- Private storage unit in the basement
- Parking space available for purchase separately; not included in the asking price
- Heating via a collective district heating system
These are just a few of the features of this delightful apartment in the Boscotondo complex. For your daily needs, you can easily walk to shops, cafes, and restaurants in the center of Helmond. Looking to enjoy some greenery? Then the park across the street is a pleasant spot for a walk or some relaxation.
LAYOUT
BASEMENT
The apartment features a private storage room for belongings and bicycles.
4TH FLOOR
You reach the apartment’s front door via the main entrance, which is accessible by elevator or staircase.
Entrance / Hallway
The hallway forms the heart of the apartment and provides access to all rooms.
Living Room
The spacious living room offers plenty of natural light and a pleasant layout for both a sitting and dining area. From the loggia, you can access the balcony through double doors, allowing you to enjoy the sun outdoors.
Study/Bedroom
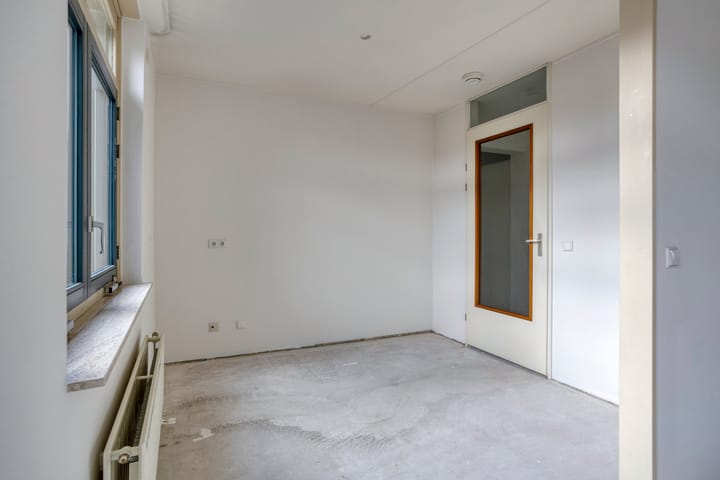
Adjacent to the living room is this multifunctional room, which is currently open to the living room. If you prefer a completely enclosed room, this can easily be achieved by extending the partition wall.
Kitchen
The kitchen, built in 1999, is fully equipped with a ceramic cooktop, range hood, refrigerator, freezer, oven, microwave, and dishwasher. The open layout provides a connection to the living room.
Laundry/utility room
This storage room houses the heat recovery unit. You can also place the washer and dryer here.
Bedrooms and Bathrooms
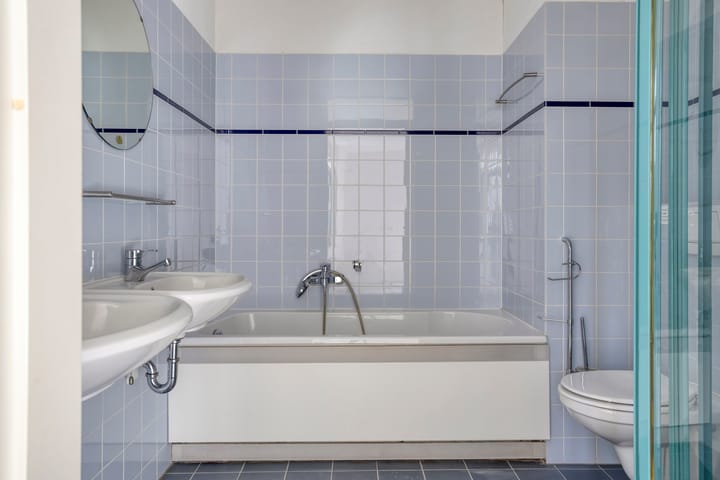
- Master bedroom with en-suite bathroom featuring a bathtub, walk-in shower, toilet, and double sink
- Second bedroom with its own bathroom featuring a walk-in shower and sink
- Separate guest toilet with a wall-mounted toilet and sink
Balcony / Loggia
The balcony is accessible via the loggia and offers a pleasant outdoor space with a view of the park. The loggia itself has lockable windows, allowing this space to be used year-round.
GENERAL
- The apartment complex was built in 1999 and equipped with the insulation materials standard at the time.
- The window frames are made of wood with double glazing and feature electrically operated screens.
- Heating and hot water are provided by a collective district heating system with individual meters for each apartment.
- There is an option to purchase one of the parking spaces in the basement for €18,500 (costs payable by the buyer; not included in the asking price for the apartment).
- There is an active Homeowners’ Association for which a mandatory monthly contribution of €259.54 applies.
- For this sale, Notary Office Spoormakers in Helmond serves as the designated project notary.
- Upon purchase of the property, a security deposit or bank guarantee must be provided.
- The following NVM clauses will be included in the purchase agreement: as is, where is; exclusion clause.
Frans Joseph van Thielpark 133 combines the tranquility of the park with the vibrancy of the city center. A spacious, bright, and comfortable apartment that offers both space and privacy—ideal for couples, small families, or seniors who want to enjoy comfort.
Advertisement
Features
Transfer of ownership
- Service charges
- € 260 per month
- Last asking price
- € 389,000 kosten koper
- Asking price per m²
- € 3,536
- Status
- Sold
Construction
- Type apartment
- Residential property with shared street entrance (apartment)
- Building type
- Resale property
- Year of construction
- 1999
- Type of roof
- Combination roof
Surface areas and volume
- Areas
- Living area
- 110 m²
- Exterior space attached to the building
- 8 m²
- External storage space
- 20 m²
- Volume in cubic meters
- 364 m³
Layout
- Number of rooms
- 3 rooms (2 bedrooms)
- Number of bath rooms
- 2 bathrooms and 1 separate toilet
- Bathroom facilities
- Bidet, 2 walk-in showers, bath, toilet, and 2 sinks
- Number of stories
- 1 story
- Facilities
- Mechanical ventilation
- Located at
- 4th floor
Energy
- Energy label
- C
- Insulation
- Completely insulated
- Heating
- Communal central heating
- Hot water
- Central facility
Cadastral data
- HELMOND G 3649
- Cadastral map
- Ownership situation
- Full ownership
Exterior space
- Location
- In centre and in residential district
Storage space
- Shed / storage
- Storage box
Garage
- Type of garage
- Parking place
Parking
- Type of parking facilities
- Parking garage
VVE (Owners Association) checklist
- Registration with KvK
- Yes
- Annual meeting
- Yes
- Periodic contribution
- Yes
- Reserve fund present
- Yes
- Maintenance plan
- Yes
- Building insurance
- Yes
Popularity
4,647x
Viewed
31x
Saved
19-3-2026
On Funda
Neighborhood

Steenweg en omgeving
Helmond- Residents
- 1,205
- Family with children
- 20%
- Avg. asking price / m²
- € 4,033
Discover the neighborhood
Curious about the housing supply, residents and local real estate agents?

Don’t want to forget this home?
Save it as a favorite. You’ll easily find it back and get notified when something changes.
