Frans Joseph van Thielpark 1715707 BZ HelmondSteenweg en omgeving
€ 950,000 k.k.

- 155 m²living area
- 2bedrooms
- Benergy label
Eye-catcherLuxueus, tweelaags penthouse met balkon, dakterras en parkeerplaats
Open House
- Sunday, September 6 from 11:00 AM to 1:00 PM
Description
CATO OPEN HOUSE WEEKEND
You are warmly invited to join us on Sunday, September 6, 2026, from 11:00 AM to 1:00 PM.
Discover this competitively priced penthouse during a relaxed viewing and experience its atmosphere and possibilities for yourself.
We kindly appreciate your registration in advance.
We look forward to welcoming you!
*********************************************************************************************************
THE CURRENT LIVING AREA OF THIS EXCLUSIVE PENTHOUSE IS APPROXIMATELY 155 M² AND CAN BE RELATIVELY EASILY EXPANDED TO APPROXIMATELY 236 M² BY CONNECTING THE SECOND FLOOR TO THE PROPERTY VIA A STAIRCASE.
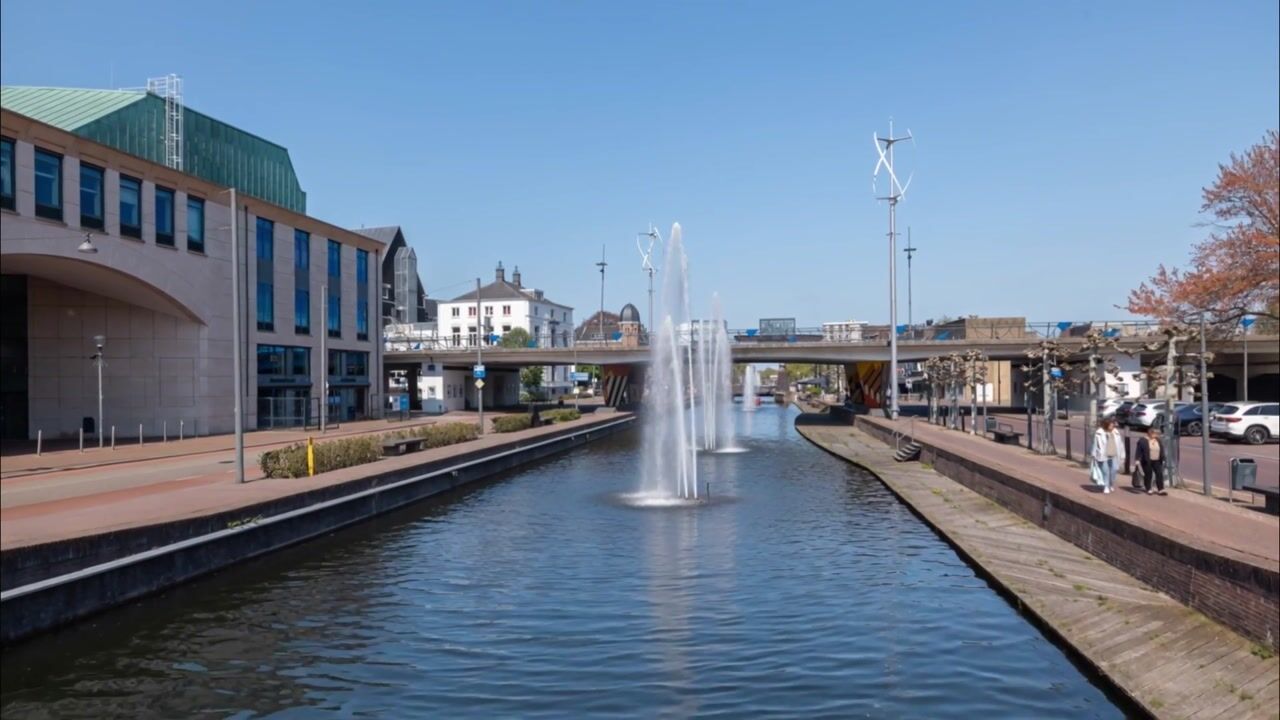
Living at the highest level, with views of both history and the vibrant dynamics of the city. This exclusive penthouse in Helmond’s canal district combines luxury, space and sophistication with panoramic views of the iconic Helmond Castle.
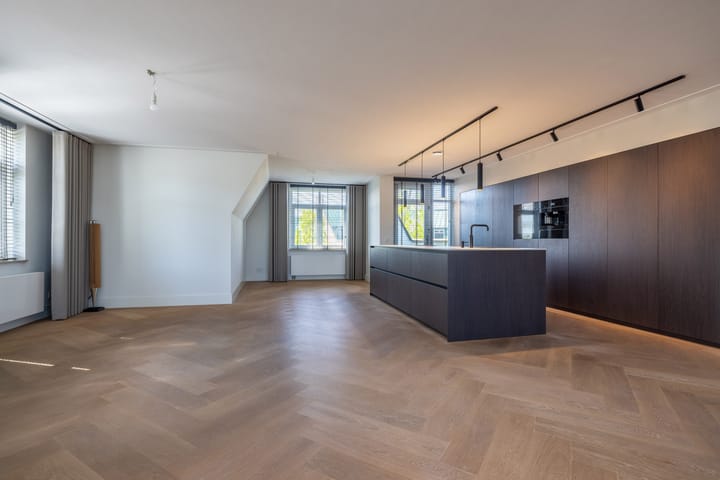
The penthouse was fully and to a high standard renovated in 2021, with both the finish and layout carefully optimised. In 2026, several further high-quality improvements were made. Among other things, the kitchen was fitted with a completely new bespoke cabinetry surround featuring luxurious finishes.
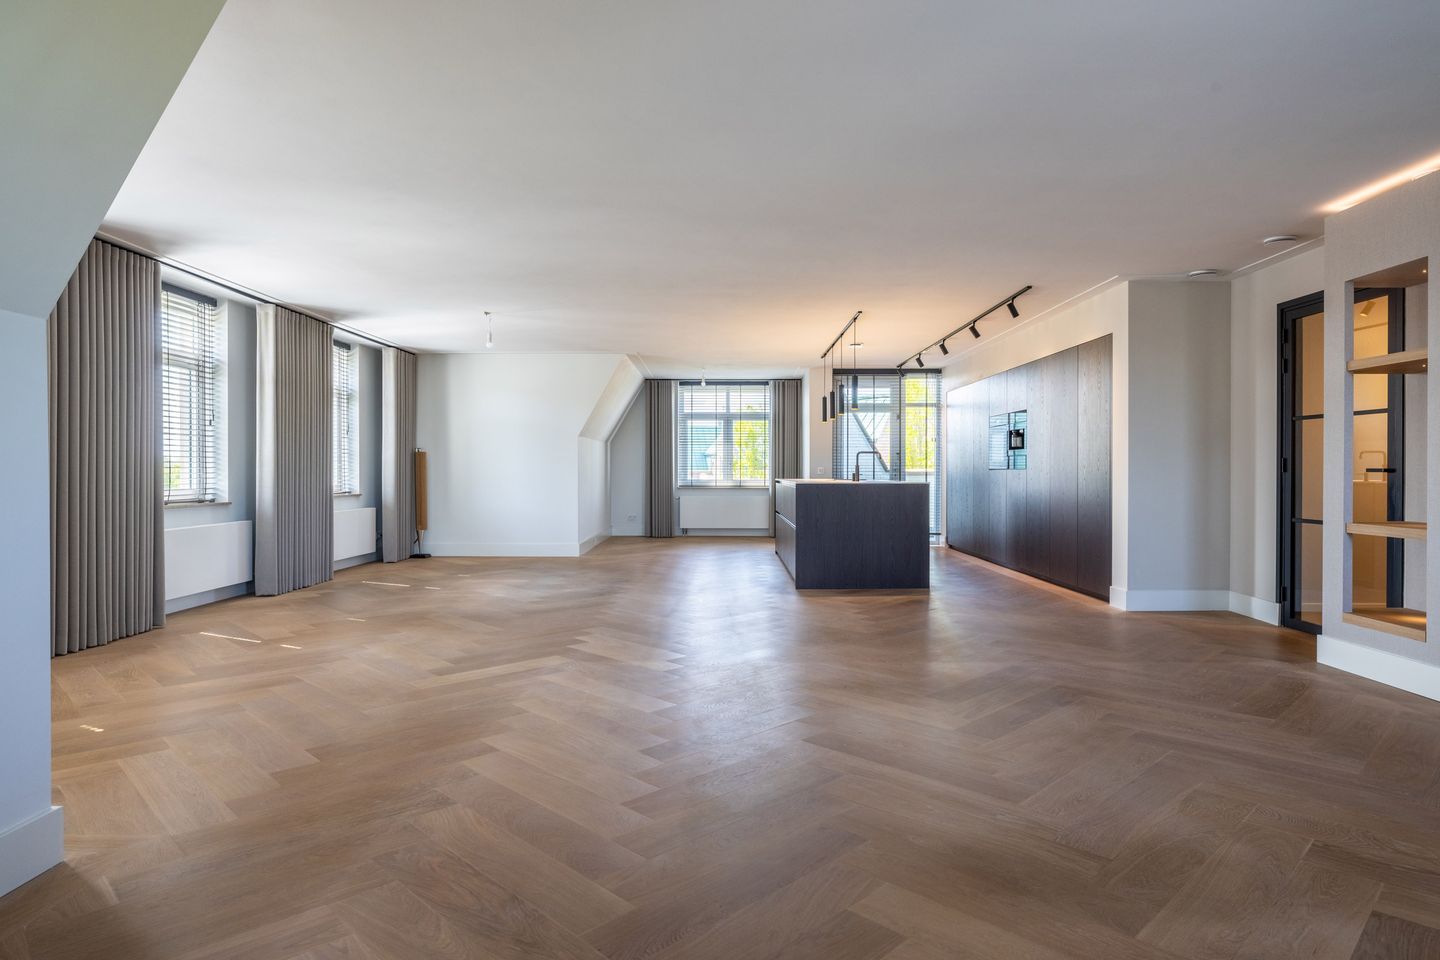
The result is a move-in-ready penthouse with two bedrooms, including a master suite with walk-in closet, an exclusive bathroom and a generous living area filled with natural light thanks to its top-floor position and windows on three sides. From the living room and spacious roof terrace, you can enjoy spectacular views of the castle, while the balcony on the kitchen side provides a sheltered place to sit outdoors in peace and privacy.
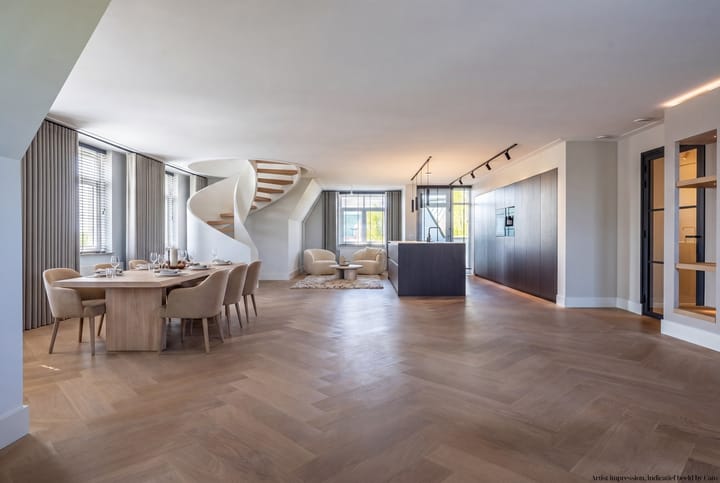
A particularly appealing feature is the second floor, currently used as storage space. By installing a staircase, this floor can be relatively easily incorporated into the home. Combined with the option of adding a rooflight, this could create an exclusive duplex penthouse of approximately 236 m² of living space, spread over two levels.
5 ASSETS OF THIS LUXURY PENTHOUSE WITH BALCONY, ROOF TERRACE AND CASTLE VIEWS
1. Penthouse at the highest level
Located on the fourth and fifth floors, offering maximum privacy and exclusivity. Approximately 155 m² of living space, with the possibility of creating more than 80 m² of additional living area via a permanent staircase.
2. Panoramic views as your daily backdrop
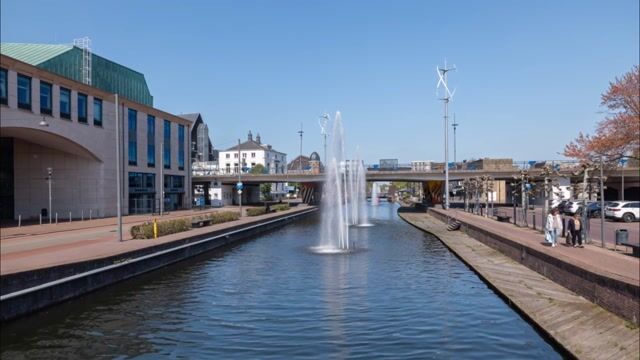
Exceptional views over the water, greenery and iconic Helmond Castle create a unique living experience every day.
3. Abundant natural light and spaciousness
Thanks to its corner position, windows on three sides and open-plan layout, the penthouse enjoys an exceptionally bright and spacious atmosphere.
4. Exclusive location in the heart of Helmond
Located in the sought-after canal district, within walking distance of the city centre and with excellent connections to Eindhoven and the Brainport Eindhoven region.
5. High-quality bespoke finishes
Fully and to a high standard renovated in 2021 and further refined in 2026 with luxurious materials and exclusive bespoke solutions. The high-quality finish is reflected, among other things, in the luxury kitchen. The bespoke wardrobe and TV unit can be easily removed and are available for purchase by agreement.
BOSCOTONDO COMPLEX
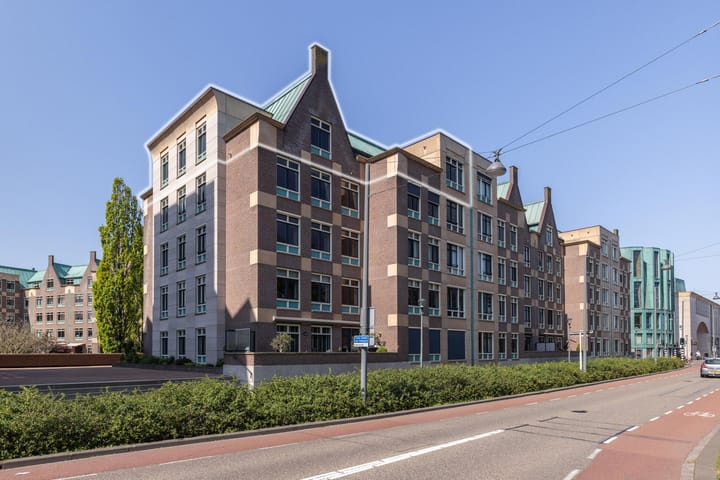
The iconic Boscotondo complex is regarded as one of Helmond’s most distinctive architectural projects. This remarkable residential and cultural complex was designed by renowned Italian architect Adolfo Natalini and completed in 1999 in the canal district, on the former site of the Begemann industrial area.
Boscotondo — Italian for “round forest” — is arranged around a central green courtyard and uniquely combines residential living, architecture, culture and urban amenities. The complex comprises approximately 150 apartments, a cinema, museum space, restaurants and cafés, shops, office facilities and a large public underground car park.
The architecture is characterised by a timeless combination of natural stone, brick and copper accents, giving the complex a distinctive and international appearance. Thanks to its location directly on the water, opposite the iconic Helmond Castle and within walking distance of the city centre, Boscotondo is considered one of Helmond’s most exceptional residential locations.
In addition to its high-quality residential environment, the complex offers direct access to culture and leisure, including Kunsthal Helmond and cinema facilities integrated within the development. Boscotondo therefore represents a rare combination of urban vibrancy, architectural quality and sophisticated living.
FIRST RESIDENTIAL LEVEL – LIVING WING
Via the central reception hall and lift, you reach the top floor of the complex, shared with only one other front door. Here, peace, privacy and exclusivity come together naturally.
From the entrance hall, the generous living space opens up, where light, space and sophistication blend harmoniously. Thanks to the large windows on three sides, the living and dining room benefit from abundant natural light and a continuous connection with the outdoors. The living room opens directly onto the sunny roof terrace, which forms a natural extension of the living space. A stylish bespoke TV unit with integrated electric fireplace provides an elegant and atmospheric focal point in the living room. It can be easily removed and is available for purchase by agreement.
The open-plan kitchen forms a stylish part of the living space and features a generous island, sleek cabinetry and high-quality built-in appliances. More recently, the kitchen was fitted with new, contemporary high-quality cabinet finishes, bringing together aesthetics and functionality.
FIRST RESIDENTIAL LEVEL – SLEEPING WING
The sleeping quarters offer a pleasant combination of comfort and privacy. The master bedroom provides direct access to the roof terrace. The second room is multifunctional and can be used as a bedroom, home office or dressing room. It has recently been fitted with a completely new bespoke cabinetry interior, which can be easily removed and is available for purchase by agreement.
The bathroom is luxuriously appointed with a bathtub, walk-in shower and double vanity unit. In addition, the penthouse features a practical laundry room/walk-in closet with floor-to-ceiling bespoke fitted cabinetry.
SECOND RESIDENTIAL LEVEL
The second floor, currently accessible via a loft ladder, offers a surprisingly generous additional space. This floor is ideally suited to expanding the living accommodation and offers the potential to create an exclusive duplex penthouse of approximately 236 m².
By adding a permanent staircase from the living room, a spectacular penthouse spread over two residential levels can be created. Please feel free to enquire about the possibilities.
OUTDOOR SPACE
The penthouse features both a balcony of approximately 10 m² and a generous roof terrace of approximately 19 m², providing an ideal spot in either the sun or shade at different times of the day. The roof terrace forms an extension of the living space and offers plenty of privacy, combined with beautiful views over the water, greenery and iconic Helmond Castle. The balcony on the kitchen side provides an additional, more sheltered and intimate outdoor space from which to enjoy the surroundings in peace.
COMMUNAL AREAS
The complex distinguishes itself through its representative architecture and high-quality finish, befitting the exclusive character of the penthouse. The well-maintained central entrance with video intercom system, lift and neatly maintained communal areas contribute to a comfortable and secure living environment. The complex also offers well-organised parking facilities and an active, professionally managed Owners’ Association, with strong attention to quality, maintenance and preserving the building’s exclusive appearance.
PARKING SPACE AND STORAGE
In the basement, you have a dedicated private parking space with its own EV charging point, as well as an exceptionally spacious private storage room, fully integrated within the complex. The storage room provides ample space for storage, hobbies or safely storing bicycles and other belongings. Thanks to direct access from within the building, you enjoy an optimal level of comfort, convenience and practical functionality every day.
LOCATION AND VIEWS
The central location in Helmond offers a unique combination of urban vibrancy and tranquillity. The immediate surroundings are characterised by an attractive mix of historic architecture, greenery and water, creating a distinctive atmosphere.
The views of iconic Helmond Castle, the water of the canal district and the surrounding greenery form an essential part of the living experience. From both the living area and the roof terrace, you can enjoy a panoramic setting every day.
HELMOND AND SURROUNDINGS
Helmond is a city with character, where history, architecture and modern urban life naturally come together. The historic city centre, atmospheric restaurants and cafés, cultural amenities and green city parks create an attractive and complete living environment.
The city is also developing strongly thanks to its proximity to the innovative Eindhoven Brainport region, internationally recognised as one of Europe’s leading technology and knowledge regions.
In addition, nature reserves, golf courses and various recreational facilities are all within easy reach, while cities such as Eindhoven, ’s-Hertogenbosch and Maastricht are easily accessible. An environment that brings together comfort, accessibility and quality of life at a high level.
Advertisement
Features
Transfer of ownership
- Original asking price
- € 1,095,000 kosten koper
- Listed since
- Acceptance
- Available in consultation
- Asking price
- € 950,000 kosten koper
- Asking price per m²
- € 6,129
- Status
- Available
- VVE (Owners Association) contribution
- € 383.00 per month
Construction
- Type apartment
- Penthouse (double upstairs apartment)
- Building type
- Resale property
- Year of construction
- 1999
- Type of roof
- Combination roof covered with asphalt roofing, other and roof tiles
- Accessibility
- Accessible for people with a disability and accessible for the elderly
Surface areas and volume
- Areas
- Living area
- 155 m²
- Other space inside the building
- 81 m²
- Exterior space attached to the building
- 29 m²
- External storage space
- 26 m²
- Volume in cubic meters
- 780 m³
Layout
- Number of rooms
- 7 rooms (2 bedrooms)
- Number of bath rooms
- 1 bathroom and 1 separate toilet
- Bathroom facilities
- Double sink, walk-in shower, bath, and washstand
- Number of stories
- 5 stories and a basement
- Facilities
- Balanced ventilation system, optical fibre, elevator, and mechanical ventilation
- Located at
- 4th floor
Energy
- Energy label
- B
- Insulation
- Roof insulation, double glazing, insulated walls, floor insulation and completely insulated
- Heating
- CH boiler
- Hot water
- CH boiler
- CH boiler
- Nefit HR (gas-fired combination boiler from 2020, in ownership)
Cadastral data
- HELMOND G 3060
- Cadastral map
- Ownership situation
- Full ownership
- HELMOND G 3060
- Cadastral map
- Ownership situation
- Full ownership
Exterior space
- Location
- Along waterway, in centre, open location and unobstructed view
- Garden
- Sun terrace
- Sun terrace
- 29 m² (10.00 metre deep and 2.90 metre wide)
- Garden location
- Located at the west
- Balcony/roof terrace
- Roof terrace present and balcony present
Garage
- Type of garage
- Built-in, underground parking and parking place
- Capacity
- 1 car
- Facilities
- Electrical door and electricity
Parking
- Type of parking facilities
- Paid parking, parking on gated property, parking on private property and parking garage
VVE (Owners Association) checklist
- Registration with KvK
- Yes
- Annual meeting
- Yes
- Periodic contribution
- Yes (€ 383.00 per month)
- Reserve fund present
- Yes
- Maintenance plan
- Yes
- Building insurance
- Yes
Popularity
6,355x
Viewed
41x
Saved
28-5-2026
On Funda
Neighborhood
Steenweg en omgeving
Helmond- Residents
- 1,205
- Family with children
- 20%
- Avg. asking price / m²
- € 4,030
Discover the neighborhood
Curious about the housing supply, residents and local real estate agents?

Don’t want to forget this home?
Save it as a favorite. You’ll easily find it back and get notified when something changes.
