New
Kanaaldijk N.O. 76-A5701 SB HelmondCentrum
€ 419,000 k.k.

- 70 m²living area
- 1bedroom
- A++energy label
Eye-catcherZeer luxe appartement met royaal terras aan het water!
Description
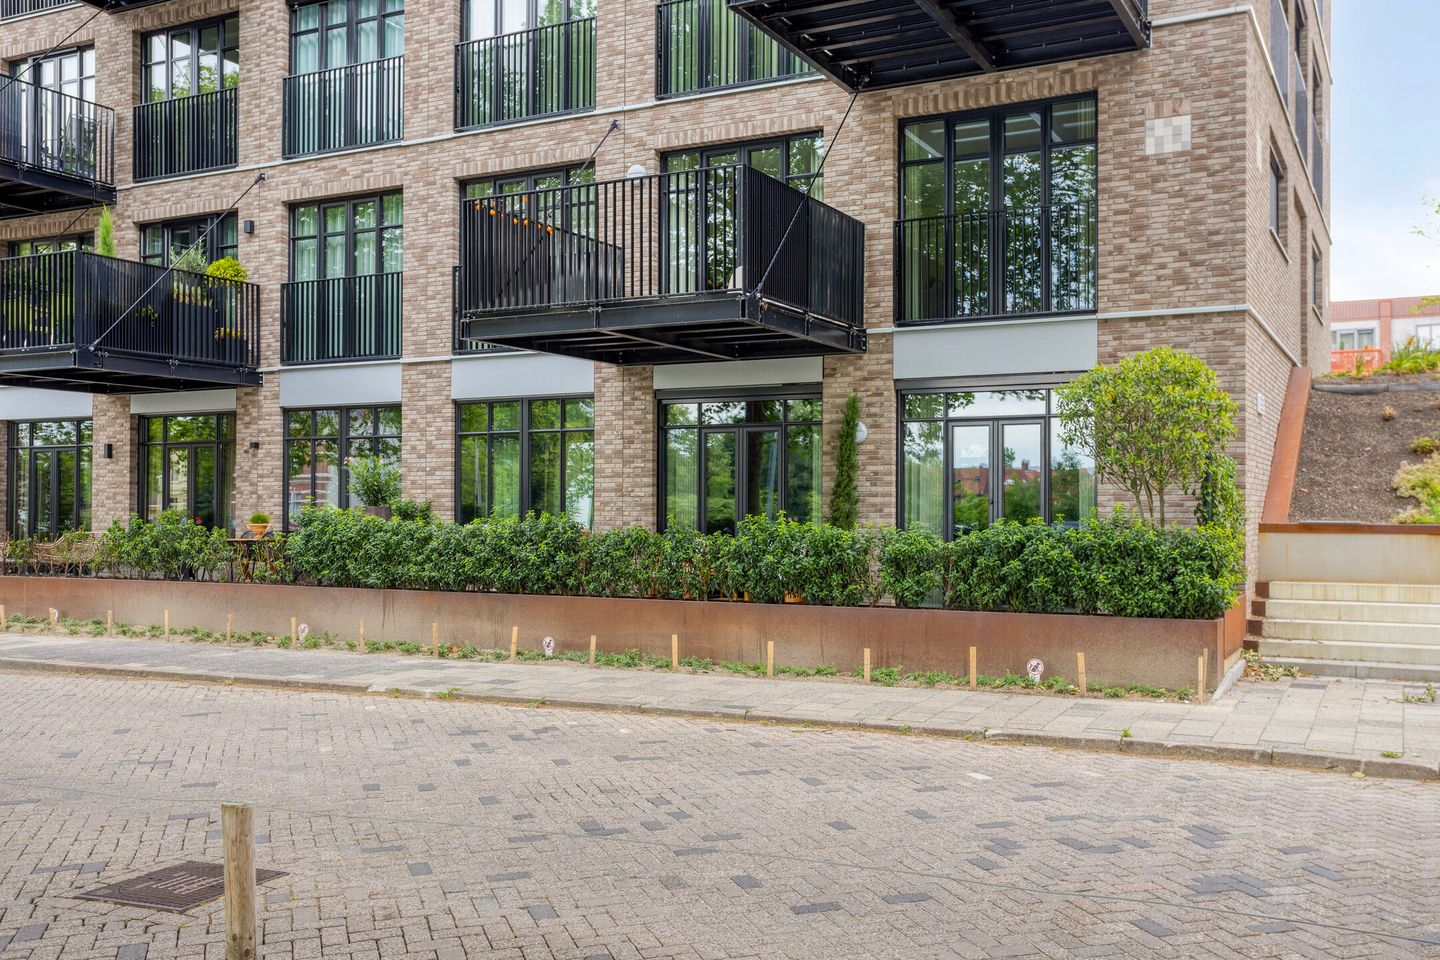
Here’s your chance to own a luxurious ground-floor apartment—scheduled for completion in 2024—with a spacious waterfront terrace on the highly sought-after Oranjekade! Enjoy the comfort and convenience of a new-construction apartment, without the long wait or renovations.
This stylish apartment features a private parking space in the secure parking garage, a spacious west-facing terrace with stunning views of the water, and high-quality finishes.
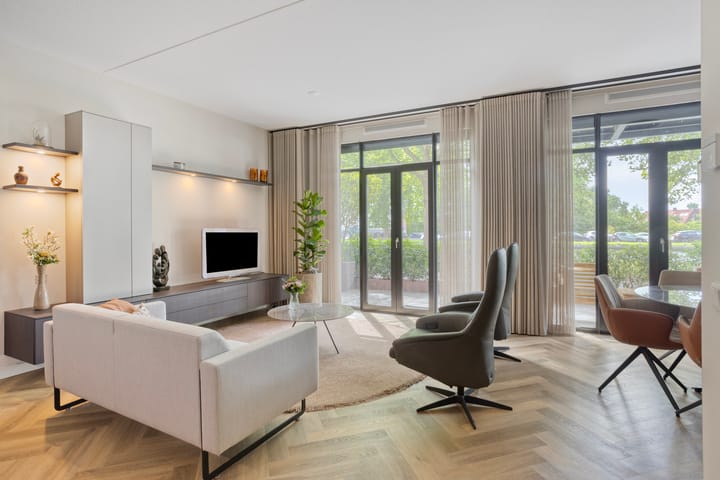
Thanks to its ground-floor location, you’ll enjoy optimal living comfort with all amenities on the same level. The large windows and two French doors provide plenty of natural light and a seamless connection between indoors and outdoors.
With an A++ energy rating, optimal insulation, aluminum window frames with insulated glazing, screens in the living room, a communal thermal energy storage system, a heat recovery ventilation system, and underfloor heating and cooling throughout the apartment, you’re guaranteed an energy-efficient and comfortable home. The luxury kitchen, modern bathroom, and high-quality finishes make this apartment completely move-in ready.
A unique opportunity to live in a recently completed apartment in a prime location on Oranjekade, where luxury, comfort, and sustainability come together.
GROUND FLOOR
MAIN ENTRANCE
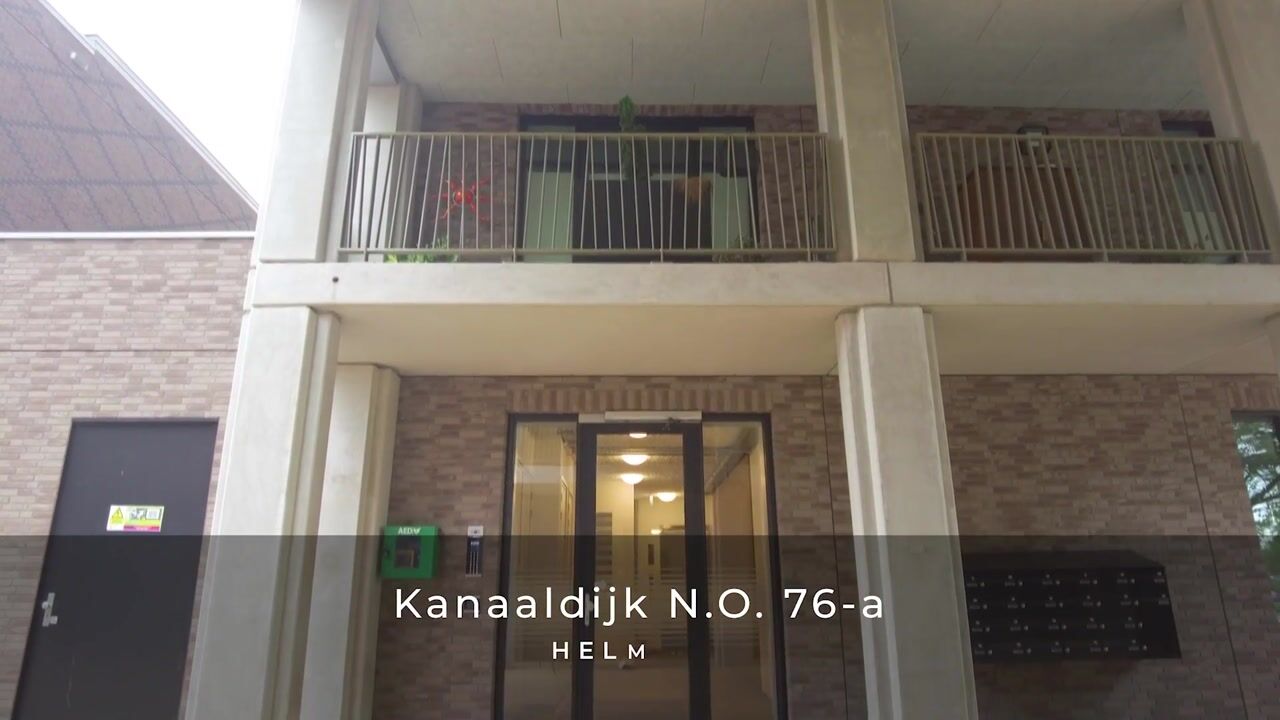
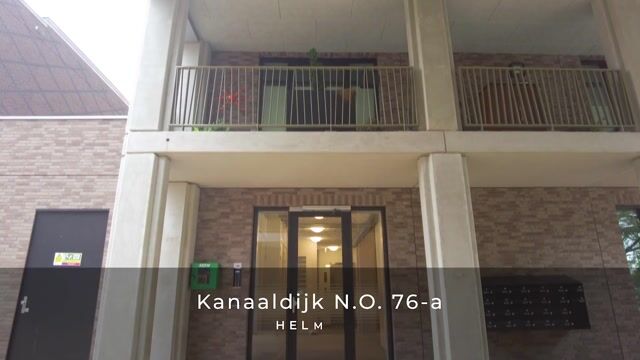
You enter the apartment through the elegant main entrance, which features mailboxes, a videophone system, an elevator, and a stairwell. The complex also has a shared bicycle storage area.
APARTMENT
Entrance Hall
The stylish entrance hall serves as a grand entryway to the apartment and offers space for a coat closet. From here, you can access the living room, the built-in storage closet, and the separate toilet. The high-quality PVC flooring, combined with comfortable underfloor heating and cooling, flows seamlessly throughout the entire apartment and immediately creates a luxurious and serene atmosphere.
Restroom
The modern restroom features a stylish, timeless tile finish and is equipped with a wall-mounted toilet and a small sink. The high-quality materials and neutral color scheme blend seamlessly with the apartment’s luxurious finishes.
In-Unit Storage Room
The in-unit storage room combines functionality with comfort and is equipped with a convenient built-in cabinet wall. This provides you with plenty of practical storage space, while the room also lends itself perfectly as a home workspace or home office.
Living Room
The living room forms the stylish heart of the apartment and offers plenty of space to create a comfortable seating area and a spacious dining area. The large windows, combined with the double French doors leading to the terrace, provide beautiful natural light and a pleasant connection to the outdoors. The spacious terrace serves as a natural extension of the living room, allowing the indoor and outdoor spaces to blend together harmoniously.
Open Kitchen
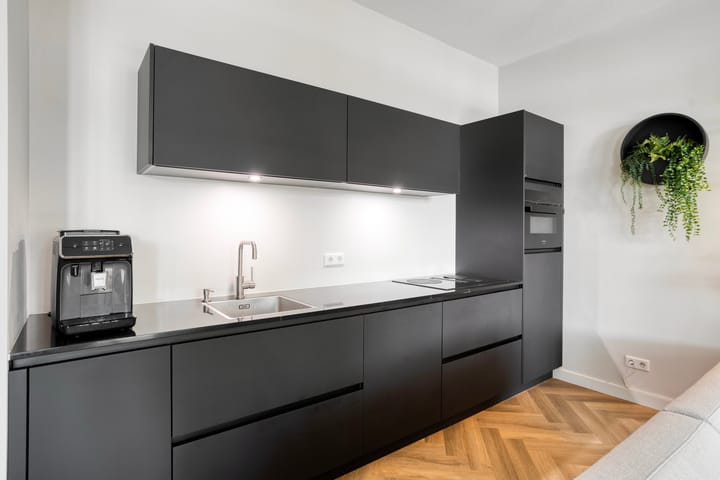
The open kitchen features a sleek wall-mounted layout and is characterized by high-quality finishes, including a luxurious composite countertop and an integrated sink. The kitchen is equipped with high-quality built-in appliances, including an induction cooktop with an integrated downdraft hood, a dishwasher, a refrigerator, and a combination oven/microwave. Thanks to the ample cabinet space and well-thought-out layout, this kitchen combines an elegant look with optimal ease of use.
Bedroom
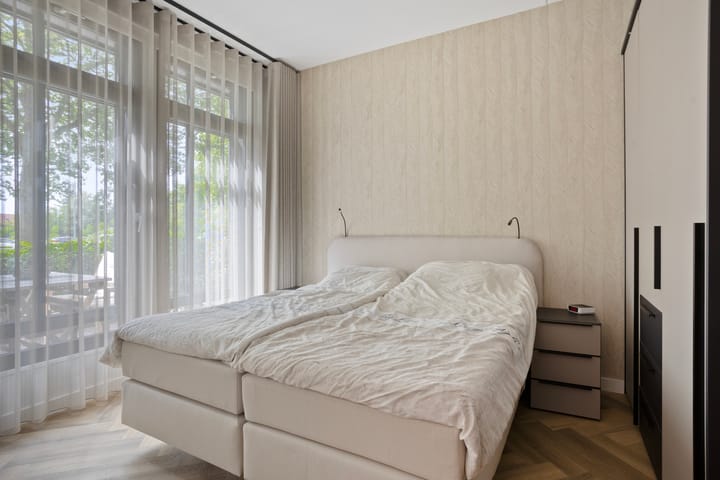
The bedroom offers plenty of space for a full double bedroom setup and exudes tranquility and comfort. The direct connection to the ensuite bathroom creates a luxurious hotel-like atmosphere, where privacy and convenience come together in a stylish way.
Bathroom
The ensuite bathroom features high-quality finishes with contemporary materials and a timeless look. The space includes a spacious walk-in shower with both a rain showerhead and a handheld showerhead, as well as a comfortable built-in seat. In addition, the bathroom is equipped with a stylish vanity unit, a wall-mounted toilet, and a designer electric radiator, harmoniously combining comfort and luxury.
Utility Room
Discreetly integrated and accessible from the living room is the utility/laundry room. In addition to housing the water heater and the heat recovery ventilation system, this room is equipped with connections for the washer and dryer.
Patio
The spacious patio serves as a beautiful extension of the living room, and thanks to its favorable west-facing location, it’s the ideal spot to enjoy the sun well into the evening. With a lovely view of the water and peaceful, green surroundings, you’ll experience a sense of space and relaxation here every day.
The terrace offers more than enough space for a large dining table and a comfortable lounge set, allowing you to effortlessly enjoy long summer evenings, a relaxing cup of coffee in the afternoon, or a cozy dinner al fresco. A delightful outdoor space where comfort, privacy, and views come together in perfect harmony.
Parking Space
The apartment comes with its own private parking space, located on the ground floor of the adjacent Edah building. This ensures you always have a dedicated parking spot in a convenient and secure location, right next to the apartment.
In addition, the complex features a shared, locked bicycle storage area where bicycles can be stored neatly and securely. This practical amenity adds to the comfortable living experience this apartment has to offer.
GENERAL
The advantage of buying this apartment is that you immediately enjoy all the benefits of a new construction, without any waiting period or additional investments. A unique opportunity!
Heating and cooling are provided through a communal thermal energy storage system (WKO). You pay an advance payment for this, which is settled annually based on actual consumption. The microbooster is rented; these costs are included in the advance payment for the WKO system, as is maintenance.
The apartment is part of an active Homeowners’ Association. The monthly fee is €140 for the apartment and €42.73 for the parking space.
LOCATION
Oranjekade is more than just a place to live—it’s a vibrant gathering spot. With its babbling canal, the popular AH XL supermarket, and the charming park where the historic Aa waterway has been brought back to life, Oranjekade is the place where Helmond welcomes you with open arms.
Within five minutes, you’ll be in the bustling center of Helmond, with a wide range of shops, restaurants, and other amenities. Accessibility is also excellent. The nearby N270/Kasteel-Traverse provides quick access to major highways, and public transportation is just a short distance away.
In short: a fantastic opportunity to enjoy, without any waiting period, a recently completed, luxurious, and fully move-in-ready apartment in a prime waterfront location on Oranjekade. We’d love to invite you for a no-obligation viewing.
Advertisement
Features
Transfer of ownership
- Service charges
- € 183 per month
- Listed since
- Acceptance
- Available in consultation
- Asking price
- € 419,000 kosten koper
- Asking price per m²
- € 5,986
- Status
- Available
Construction
- Type apartment
- Residential property with shared street entrance (apartment)
- Building type
- Resale property
- Year of construction
- 2024
- Type of roof
- Flat roof covered with asphalt roofing
Surface areas and volume
- Areas
- Living area
- 70 m²
- Exterior space attached to the building
- 18 m²
- External storage space
- 14 m²
- Volume in cubic meters
- 232 m³
Layout
- Number of rooms
- 2 rooms (1 bedroom)
- Number of bath rooms
- 1 bathroom and 1 separate toilet
- Bathroom facilities
- Walk-in shower, toilet, sink, and washstand
- Number of stories
- 1 story
- Facilities
- Mechanical ventilation
- Located at
- 1st floor
Energy
- Energy label
- A++
- Insulation
- Energy efficient window and completely insulated
- Heating
- Complete floor heating
- Hot water
- Electrical boiler
Cadastral data
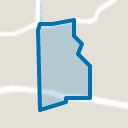
- HELMOND E 3518
- Cadastral map
- Ownership situation
- Full ownership
- HELMOND E 3518
- Cadastral map
- Ownership situation
- Full ownership
Exterior space
- Location
- Alongside waterfront and unobstructed view
- Balcony/roof terrace
- Balcony present
Storage space
- Shed / storage
- Built-in
- Facilities
- Electricity and heating
- Insulation
- Completely insulated
Garage
- Type of garage
- Parking place
Parking
- Type of parking facilities
- Parking garage
VVE (Owners Association) checklist
- Registration with KvK
- Yes
- Annual meeting
- Yes
- Periodic contribution
- Yes
- Reserve fund present
- Yes
- Maintenance plan
- Yes
- Building insurance
- Yes
Popularity
1,290x
Viewed
11x
Saved
9-7-2026
On Funda
Neighborhood
Centrum
Helmond- Residents
- 4,150
- Family with children
- 6%
- Avg. asking price / m²
- € 4,231
Discover the neighborhood
Curious about the housing supply, residents and local real estate agents?

Don’t want to forget this home?
Save it as a favorite. You’ll easily find it back and get notified when something changes.
