Sold under reservation
Astronautenlaan 1025702 GP HelmondEeuwsels
€ 325,000 k.k.

- 107 m²living area
- 133 m²plot size
- 3bedrooms
- Cenergy label
Description
Spacious family home by a leafy green
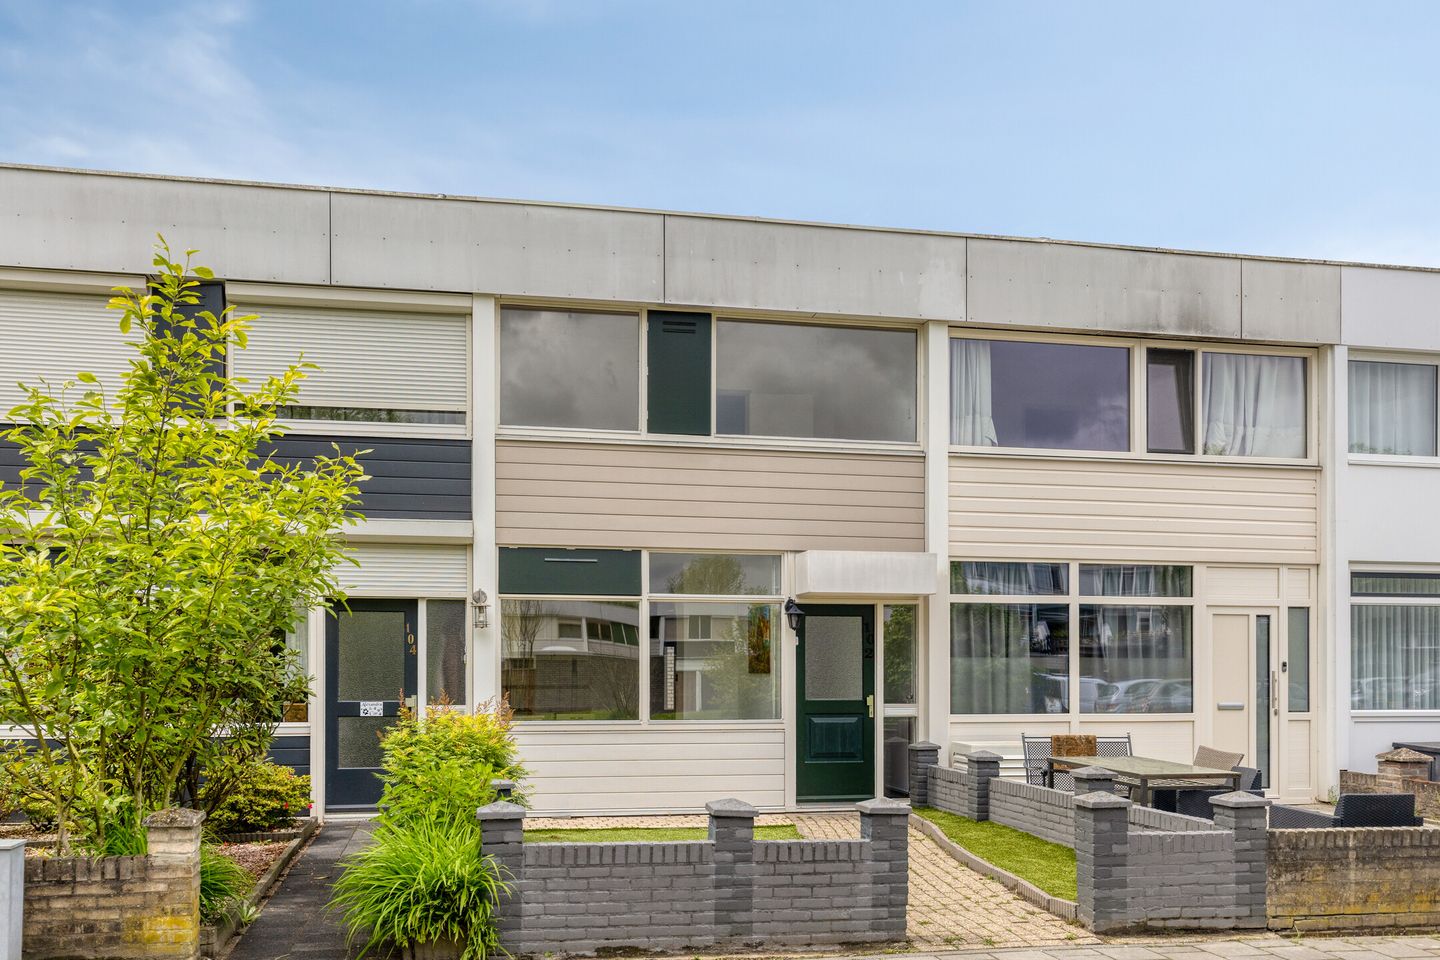
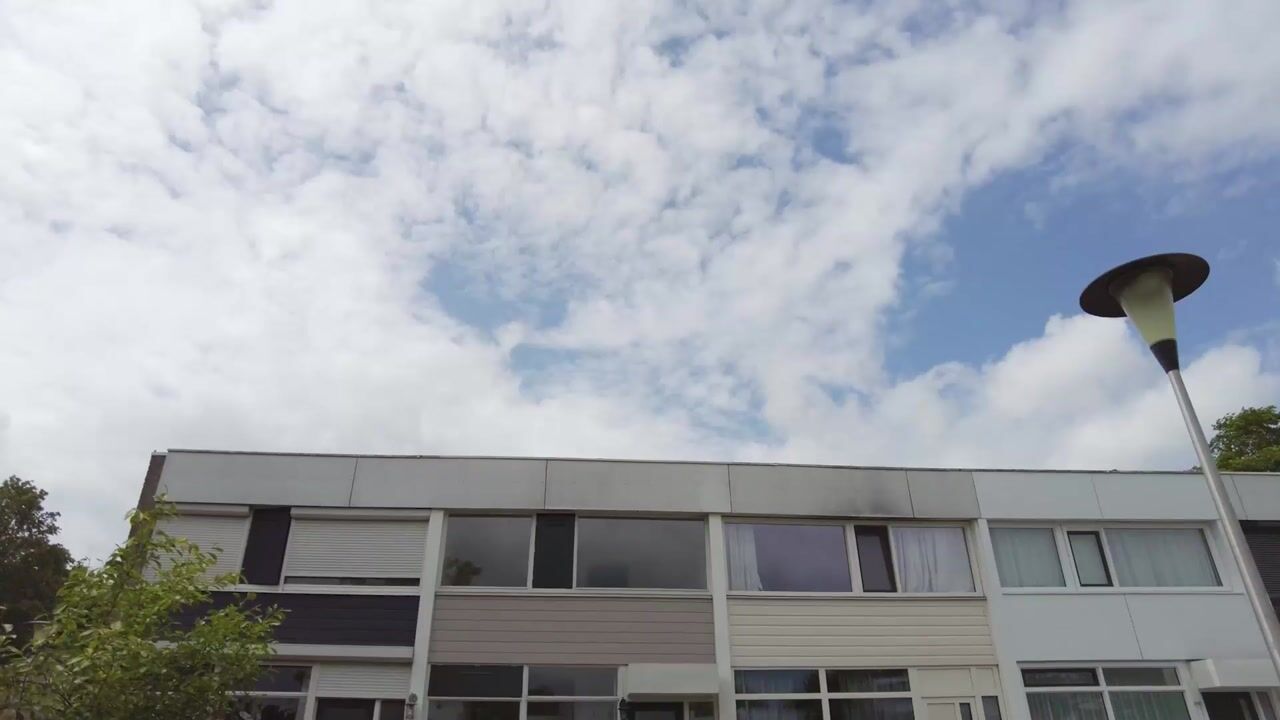
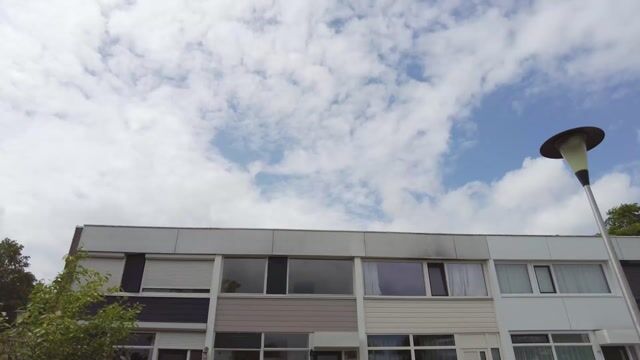
Charming and surprisingly spacious mid?terrace house situated on a lovely plantsoen, with ample parking nearby. The home features a playful layout and abundant natural light thanks to generous windows. On the first floor there are three large bedrooms, ideal for a family or for working from home. Daily amenities, including De Bus shopping centre and several schools, are within easy walking distance. A comfortable, bright home in a pleasant, child?friendly neighbourhood.
Entrance and ground floor
A covered entrance leads into the welcoming hallway, which houses the meter cupboard.
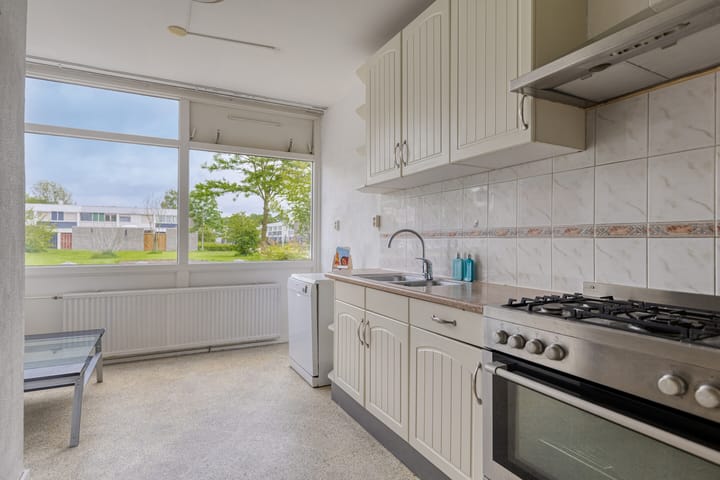
At the front of the house is the eat?in kitchen in an L?shaped layout. Along the long wall are the sink area and the cooking area; there is space for a fridge in the cooking section. A cosy dining nook sits by the window. The kitchen is fitted with a plastic worktop, tiled walls and a double sink. Appliances include a 5?burner gas hob with oven, stainless steel extractor hood and a freestanding dishwasher. The kitchen and the living room share a decorative flake (confetti) floor.
Through a small lobby with a cupboard you reach the partly tiled guest toilet with wall?mounted WC and a small hand basin.
Living room
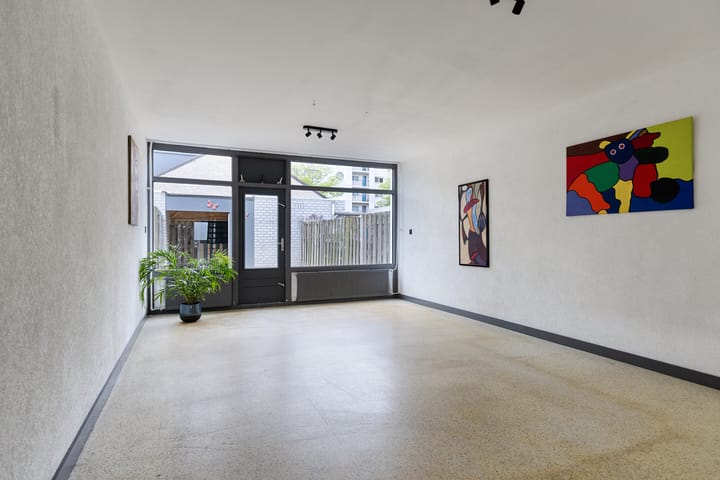
The generous, garden?facing living room offers plenty of privacy and is easy to arrange to suit your needs. The open connection to the kitchen and the large windows flood the space with daylight and create a strong sense of openness.
First floor
A spacious landing with a deep fixed cupboard and an additional built?in cupboard is divided into two areas by a glass partition with a door.
The master bedroom at the front measures approximately 4.31 x 3.09 m. Two equally sized children’s bedrooms at the rear each measure 4.20 x 2.09 m. All rooms are very bright. The bedrooms and landing are fitted with laminate flooring.
There is also a technical room with space for a washing machine and dryer; the central heating combi boiler (Remeha Tzerra Ace 28C) was replaced in 2018.
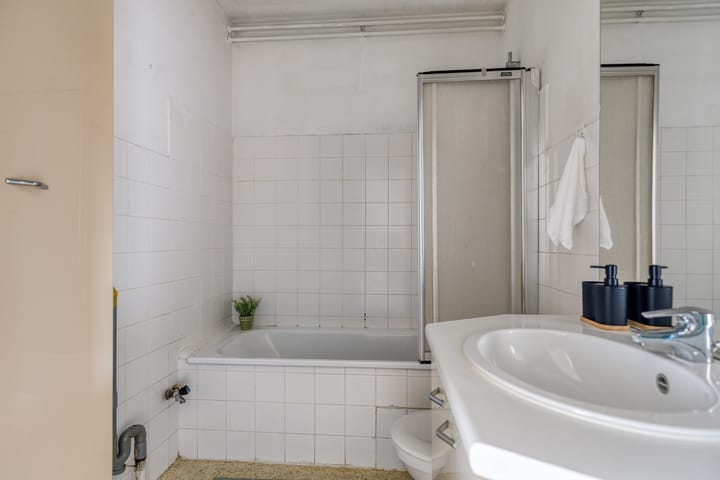
The partly tiled bathroom is equipped with a bathtub with shower screen, a vanity unit with mirror, a radiator and a second toilet.
Garden and storage
The fully enclosed, low?maintenance garden offers privacy and has its own rear access. At the back of the garden is a spacious shed with a covered area, which is fitted with electricity. The garden faces southwest, providing plenty of afternoon and evening sun.
Highlights
Well maintained throughout
Double glazing throughout
Energy label C
Quiet, child?friendly location within walking distance of shops and schools
Functional layout with generous, light?filled rooms (no sloping ceilings)
Ample parking close to the property
Advertisement
Features
Transfer of ownership
- Listed since
- Acceptance
- Available in consultation
- Asking price
- € 325,000 kosten koper
- Asking price per m²
- € 3,037
- Status
- Sold under reservation
Construction
- Kind of house
- Single-family home, row house
- Building type
- Resale property
- Year of construction
- 1972
- Type of roof
- Flat roof covered with asphalt roofing
Surface areas and volume
- Areas
- Living area
- 107 m²
- Exterior space attached to the building
- 1 m²
- External storage space
- 8 m²
- Plot size
- 133 m²
- Volume in cubic meters
- 380 m³
Layout
- Number of rooms
- 4 rooms (3 bedrooms)
- Number of bath rooms
- 1 bathroom and 1 separate toilet
- Bathroom facilities
- Bath, toilet, sink, and washstand
- Number of stories
- 2 stories
Energy
- Energy label
- C
- Insulation
- Roof insulation, double glazing, insulated walls and floor insulation
- Heating
- CH boiler
- Hot water
- CH boiler
- CH boiler
- Remeha Tzerra (gas-fired combination boiler from 2018, in ownership)
Cadastral data
- HELMOND B 5292
- Cadastral map
- Area
- 133 m²
- Ownership situation
- Full ownership
Exterior space
- Location
- Alongside park, in residential district and unobstructed view
- Garden
- Back garden and front garden
- Back garden
- 45 m² (4.50 metre deep and 10.00 metre wide)
- Garden location
- Located at the southwest with rear access
Storage space
- Shed / storage
- Detached brick storage
- Facilities
- Electricity
- Insulation
- No insulation
Parking
- Type of parking facilities
- Public parking
Popularity
2,942x
Viewed
37x
Saved
28-5-2026
On Funda
Neighborhood
Eeuwsels
Helmond- Residents
- 3,875
- Family with children
- 40%
- Avg. asking price / m²
- € 3,071
Discover the neighborhood
Curious about the housing supply, residents and local real estate agents?

Don’t want to forget this home?
Save it as a favorite. You’ll easily find it back and get notified when something changes.
