Sold
de Bergen 1265706 RZ HelmondGansenwinkel
€ 489,000 k.k.

- 136 m²living area
- 231 m²plot size
- 4bedrooms
- Benergy label
Sales history
- Listed since
- October 20, 2025
- Date of sale
- November 12, 2025
- Term
- 3 weeks
Description
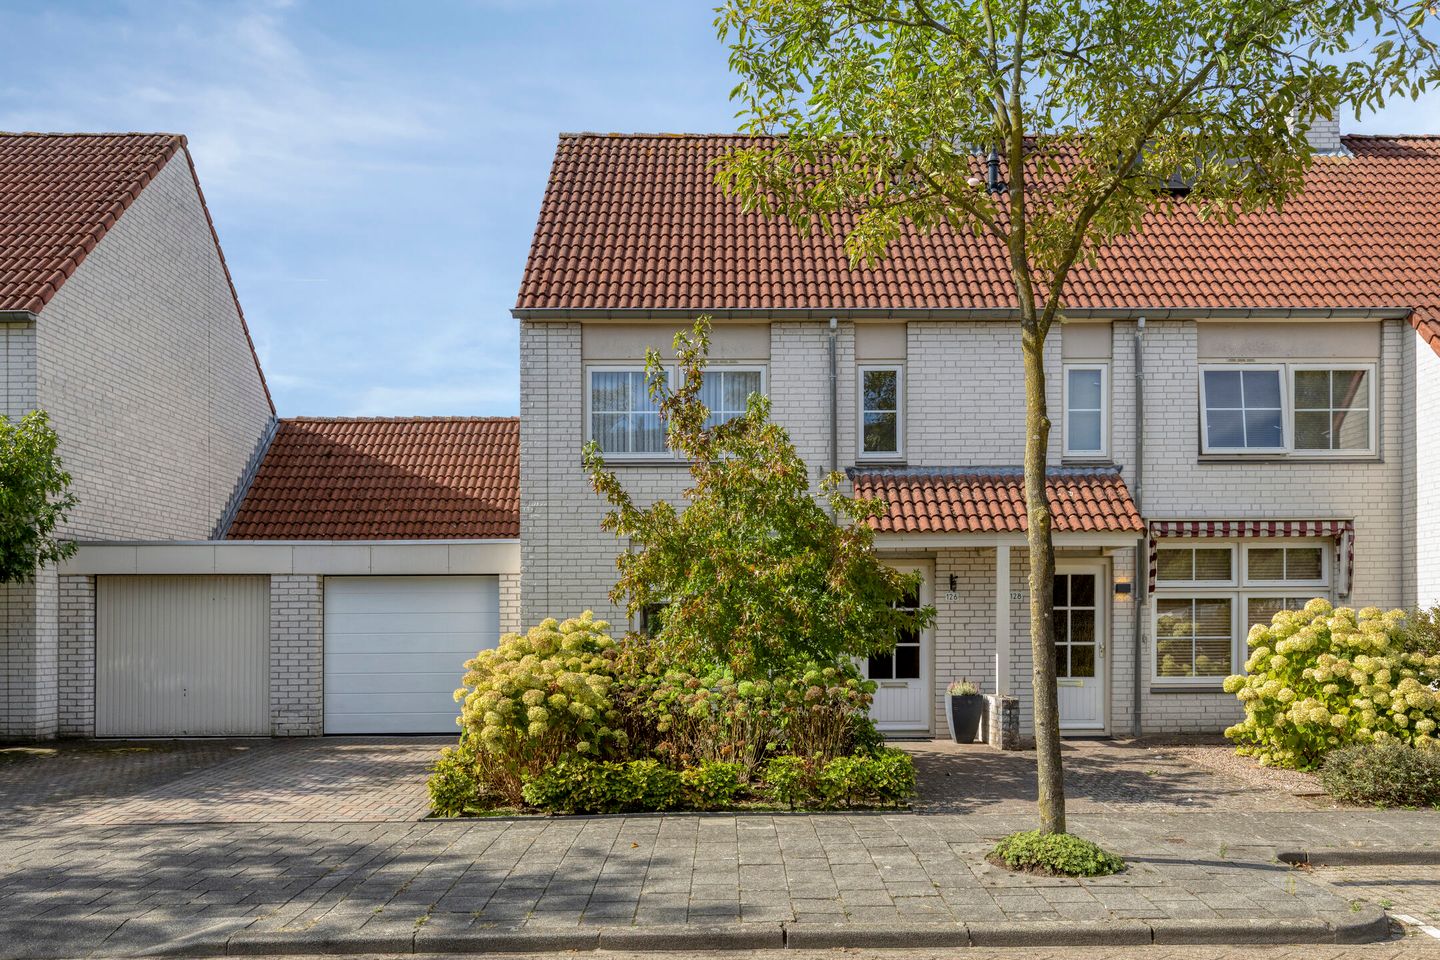
Living at De Bergen 126 in Helmond: space, comfort, and a sunny garden in the beloved Mierlo-Hout neighborhood.
Are you looking for a ready-to-move-in, surprisingly spacious, and well-maintained home in a quiet and child-friendly location? Then De Bergen 126 in Helmond is definitely worth a visit. This spacious corner house in the popular Mierlo-Hout neighborhood combines modern living comfort with a nice layout, a sunny garden, and a practical location close to all daily amenities.
The house was built in 1989 and has been fully insulated since construction. Thanks to the extra width of a corner house and the extension at the rear, you can enjoy plenty of living space here – ideal for families or people who like to live in spacious surroundings.
Highlights at a glance:
• Well-maintained house, including painting in 2023 (rear) and 2025 (front);
• Fully insulated (roof, wall, and floor insulation + double glazing);
• Energy label B;
• Spacious and bright living room with extension and open kitchen;
• Four full bedrooms and a large attic with extra storage space;
• Sunny west-facing backyard with attractive canopy and rear access;
• Indoor storage room with electric sectional door and private driveway for the car;
• Equipped with home automation for lighting, skylight, and sectional door control.
• The ground floor and bedrooms are equipped with one or more fixed network/internet connections.
LAYOUT
GROUND FLOOR
Upon arrival, the well-maintained appearance of the house is immediately noticeable. You enter the house via the walkway through the front garden. In the hall, you will find the meter cupboard (equipped with fiber optics, 7 groups, and 3-phase connection) and the modern toilet room with a wall-mounted toilet and washbasin with cabinet.
Living room
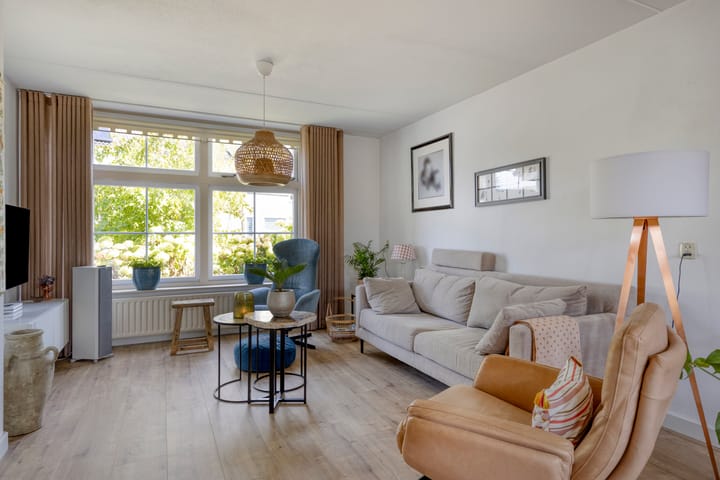
The living room is remarkably light thanks to the large windows. The sitting area at the front offers plenty of privacy, while at the rear there is room for a spacious dining area. The extension provides extra space and flexibility in the layout. The entire ground floor has neat laminate flooring that connects the rooms.
Open kitchen

The open kitchen in an L-shape is functional and fully equipped. With a plastic worktop, 1.5 sink, 4-burner gas hob, extractor hood, oven, combi oven-microwave, and dishwasher, this kitchen is ready for everyday use and cozy dinners. From the kitchen, you are directly connected to the dining area and have a view of the garden, which makes cooking even more enjoyable.
Indoor storage room
The extension provides access to the spacious indoor storage room. It has an electric sectional door to the driveway, ideal for bicycles, storage, or as a hobby room.
First floor
On the first floor, there are three bedrooms and a full bathroom. All rooms have laminate flooring and neutral finishes.
Bedroom I:
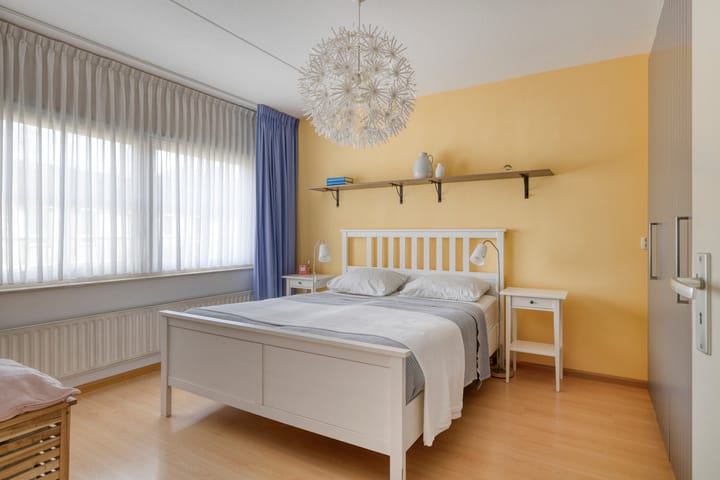
This spacious bedroom is located at the front of the house and offers plenty of room for a large double bed and a spacious wardrobe (which will remain). Thanks to the large windows, there is plenty of natural light, giving the room a pleasant and open atmosphere. The room has a sleek finish with laminate flooring and neutral wall finishes, making it easy to decorate to your own taste. An ideal master bedroom where peace and comfort are key.
Bedroom II:
This practical and functional room is located at the rear of the house and is currently used as a children's room, study, or guest room. The room has a built-in storage cupboard, ideal for neatly storing clothes, toys, or household items. Due to its location on the garden side, you can enjoy extra peace and quiet and an unobstructed view.
Bedroom III:
Also located at the rear and generously sized, this third bedroom is ideal as a children's room or second full bedroom. What makes this room extra special is the access to a practical storage attic above the extension. This attic space is perfect for storing suitcases, Christmas decorations, or other seasonal items. Like the other bedrooms, the room has nice light and a peaceful atmosphere.
Bathroom
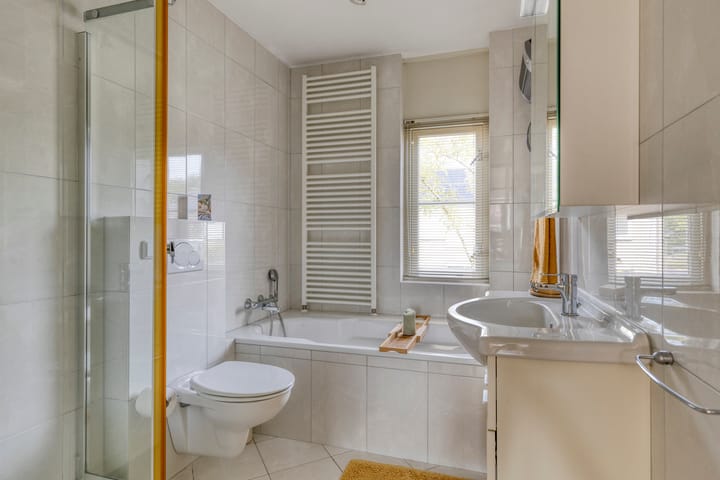
The bathroom is very neat in terms of finish and has everything you need: a bathtub, separate shower, second (wall-mounted) toilet, washbasin, designer radiator, and a window for daylight and natural ventilation.
Second floor
The fixed staircase takes you to the spacious second floor. Here you will find the landing with connections for a washing machine and dryer and the Intergas central heating boiler (built in 2013, owned) and the mechanical ventilation unit. The mechanical ventilation unit is equipped with a timer and remote control (controllable by the existing home automation system).
Bedroom IV
Spacious fourth bedroom in the attic, with plenty of natural light thanks to the large skylight, comfortable carpeting, and handy storage space behind the knee walls—ideal as a full bedroom, home office, or hobby room. The sloping roof and use of light colors give the room an attractive and spacious feel.
This floor offers many possibilities, for example as a work or study room, guest room, or playroom.
GARDEN
The beautifully landscaped backyard is an absolute plus point of this house. Facing west, you can fully enjoy the afternoon and evening sun here. Directly behind the house is a terrace with a manual sun awning – perfect for a relaxing drink or barbecue. The garden also features a green lawn, colorful plant borders, and a cozy canopy at the back for long summer evenings. The garden has a rear entrance and a handy outdoor faucet. The backyard is also equipped with various garden lights, including in the veranda. These can be controlled from inside the house, again via home automation.
At the front is the driveway, with space for one car.
LOCATION
The house is located on a quiet street in the popular Mierlo-Hout, a child-friendly neighborhood with a warm village atmosphere. Schools, childcare, supermarkets, the community center, and the train station are all within walking distance. In addition, you can reach the center of Helmond or the highway to Eindhoven or Deurne within minutes.
GENERAL
• Year of construction: 1989
• Fully insulated (floor, cavity, roof, double glazing)
• Central heating system: Intergas HR combi boiler (2013, owned)
• Exterior painting: rear 2023, front planned for 2025
• Fascia boards renewed in 2023
• Energy label B
• Fiber optic cable available
In short
A ready-to-move-in, well-maintained, and surprisingly spacious corner house with four bedrooms, a sunny garden, and a practical location in a popular neighborhood. Ideal for families, home workers, or anyone who wants to live in a spacious, light, and comfortable home with all amenities nearby. Schedule a viewing today and be surprised by the space and atmosphere of this home!
Advertisement
Features
Transfer of ownership
- Last asking price
- € 489,000 kosten koper
- Asking price per m²
- € 3,596
- Status
- Sold
Construction
- Kind of house
- Single-family home, corner house
- Building type
- Resale property
- Year of construction
- 1989
- Type of roof
- Gable roof covered with roof tiles
Surface areas and volume
- Areas
- Living area
- 136 m²
- Other space inside the building
- 12 m²
- Exterior space attached to the building
- 2 m²
- Plot size
- 231 m²
- Volume in cubic meters
- 523 m³
Layout
- Number of rooms
- 5 rooms (4 bedrooms)
- Number of bath rooms
- 1 bathroom and 1 separate toilet
- Bathroom facilities
- Shower, bath, toilet, sink, and washstand
- Number of stories
- 3 stories
- Facilities
- Skylight and optical fibre
Energy
- Energy label
- B
- Insulation
- Roof insulation, double glazing, insulated walls, floor insulation and completely insulated
- Heating
- CH boiler
- Hot water
- CH boiler
- CH boiler
- Intergas (gas-fired combination boiler from 2013, in ownership)
Cadastral data
- HELMOND T 5618
- Cadastral map
- Area
- 231 m²
- Ownership situation
- Full ownership
Exterior space
- Location
- In residential district
- Garden
- Back garden and front garden
- Back garden
- 100 m² (12.50 metre deep and 8.85 metre wide)
- Garden location
- Located at the west with rear access
Storage space
- Shed / storage
- Built-in
- Facilities
- Electricity
Parking
- Type of parking facilities
- Parking on private property and public parking
Popularity
4,538x
Viewed
41x
Saved
20-10-2025
On Funda
Neighborhood
Gansenwinkel
Helmond- Residents
- 1,350
- Family with children
- 36%
Discover the neighborhood
Curious about the housing supply, residents and local real estate agents?

Don’t want to forget this home?
Save it as a favorite. You’ll easily find it back and get notified when something changes.
