New
Dinkelstraat 335704 GL HelmondBrouwhuis-West
€ 455,000 k.k.

- 129 m²living area
- 279 m²plot size
- 4bedrooms
- Aenergy label
Description
English below
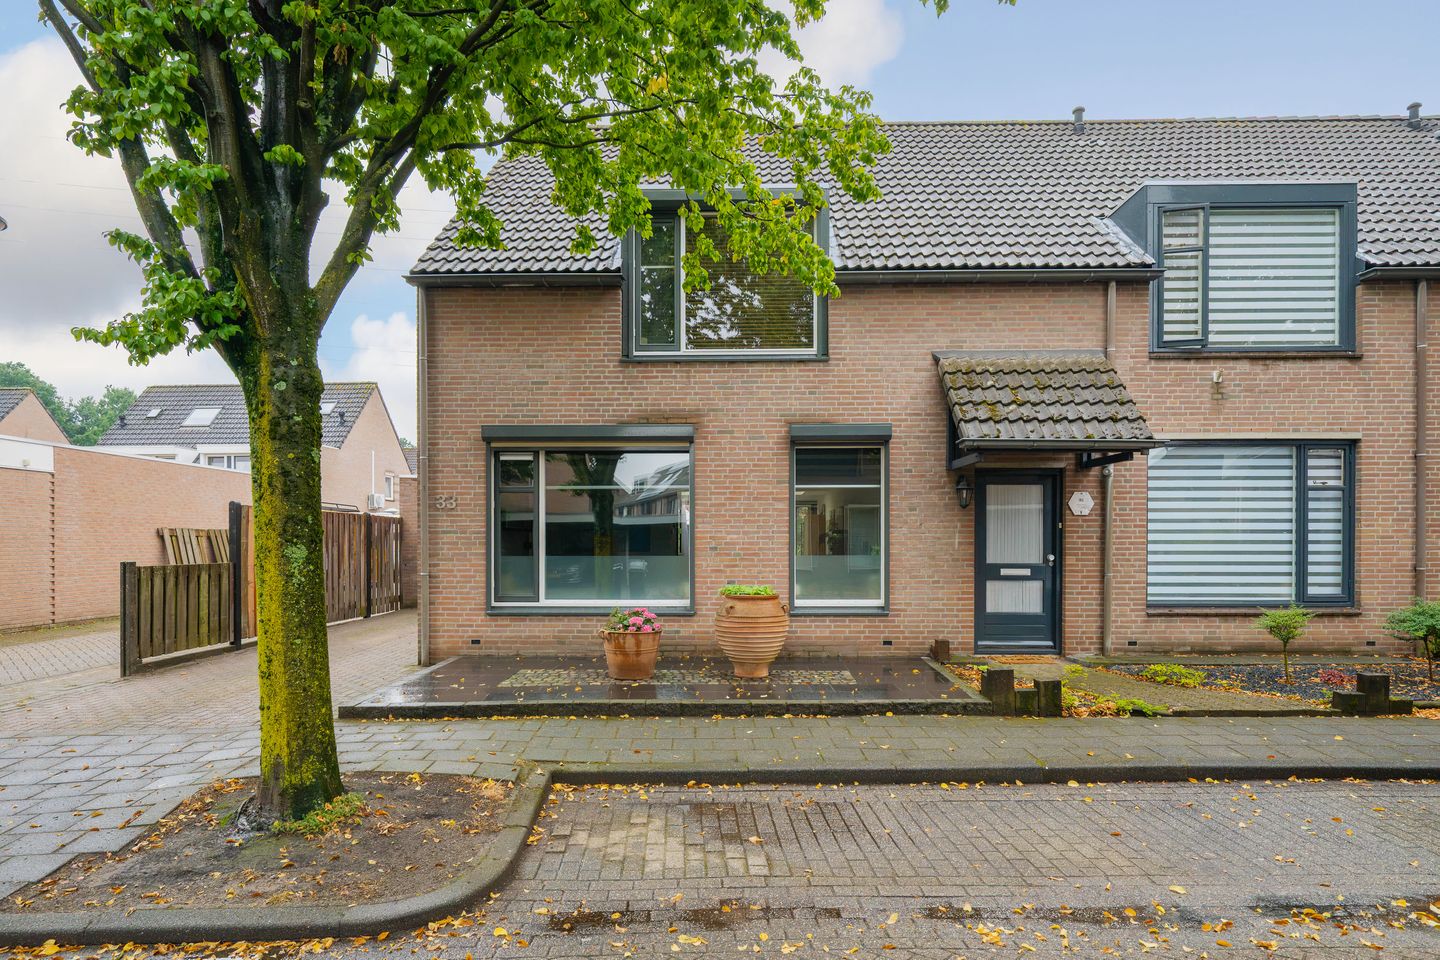
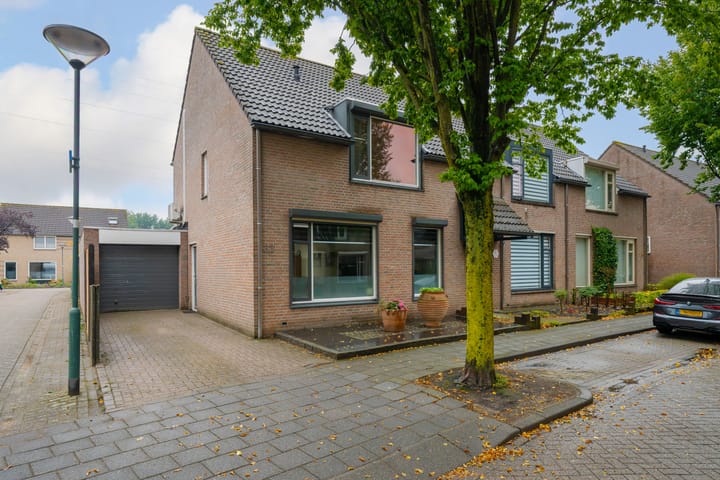
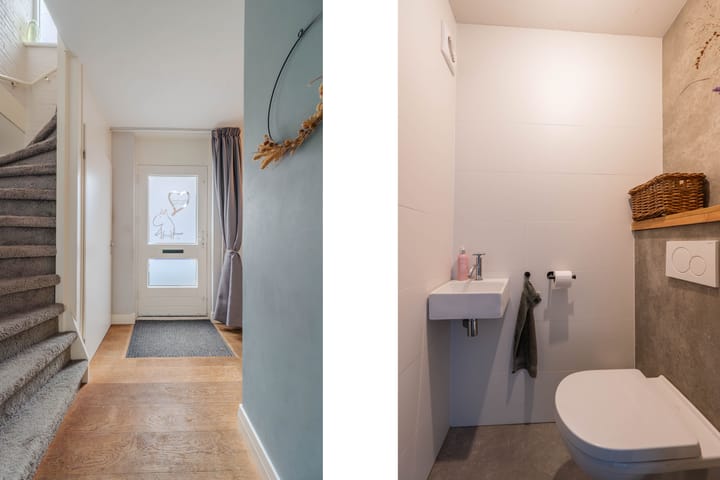
Aan de Dinkelstraat 33 krijg je nét even meer. Deze hoekwoning biedt circa 129 m² woonoppervlakte, een perceel van circa 279 m² én een combinatie die je niet iedere dag tegenkomt: een eigen oprit met aangebouwde garage én aan de achterzijde van het perceel een extra garagebox met eigen oprit. Ideaal voor de autoliefhebber, hobbyist of iedereen die gewoon lekker veel ruimte zoekt.
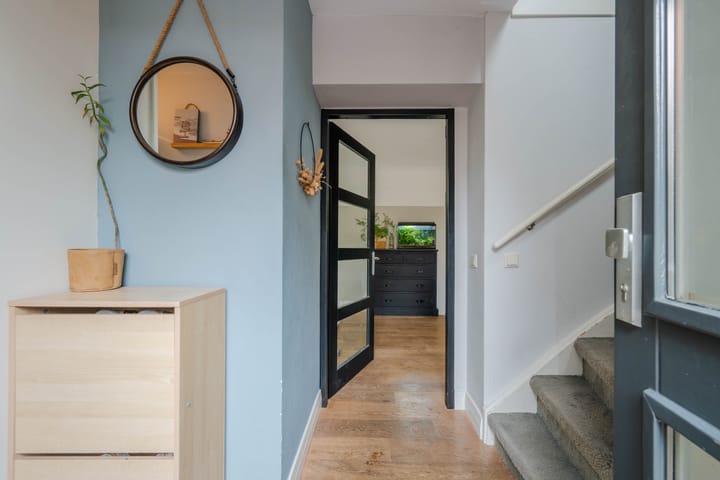
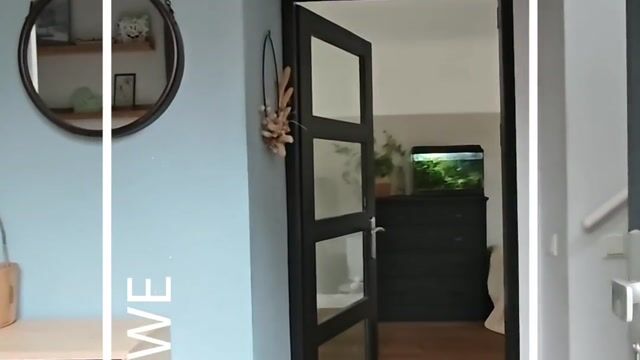
Binnen gaat het ruime gevoel vrolijk verder. De woonkamer loopt over in het hart van het huis: de keuken met wandopstelling en eiland, compleet met diverse inbouwapparatuur waaronder een inductiekookplaat met afzuiging, koelkast, vaatwasser en een combi-oven. Aansluitend vind je de lichte eetkamer aan de tuinzijde. Hier én in de keuken geniet je van vloerverwarming.
Boven zijn drie slaapkamers, waaronder de master bedroom met walk-in closet. De badkamer is gedateerd, maar compleet met bad/douche, toilet en wastafelmeubel. Nog een verdieping hoger wacht slaapkamer nummer vier plus praktische bergruimte.
Met energielabel A, vier slaapkamers en opvallend veel garage- en parkeerruimte is dit een woning met mogelijkheden.
Bijzonderheden
- Moderne keuken met eiland en diverse inbouwapparatuur
- Lichte eetkamer aan de tuinzijde
- Vloerverwarming in de keuken en eetkamer
- Vier slaapkamers en walk-in closet bij master bedroom
- Eigen oprit met aangebouwde garage
- Extra garagebox met eigen oprit
* Deze informatie is door ons met de nodige zorgvuldigheid samengesteld. Onzerzijds wordt echter geen enkele aansprakelijkheid aanvaard voor enige onvolledigheid, onjuistheid of anderszins, dan wel de gevolgen daarvan. Alle opgegeven maten en oppervlakten zijn indicatief. Eventuele bijgesloten plattegrond-tekeningen zijn ter indicatie en kunnen afwijken van de werkelijke situatie.
Dinkelstraat 33 offers that little bit extra. This corner house provides 129 m² of living space on a 279 m² plot, plus a combination you don’t see every day: a private driveway with attached garage and an additional garage box with its own driveway at the rear of the plot. Perfect for car enthusiasts, hobbyists or anyone who simply loves extra space.
Inside, the spacious feeling continues. The living room flows into the heart of the home: a kitchen with wall units and island, complete with various integrated appliances including an induction hob with extraction, dishwasher, refrigerator and combination oven. Adjoining it is the bright dining area overlooking the garden. Both the kitchen and dining area feature underfloor heating.
Upstairs are three bedrooms, including the master bedroom with its own walk-in closet. The bathroom is dated but complete with bath/shower, toilet and washbasin unit. The second floor adds bedroom number four and useful storage space.
With energy label A, four bedrooms and exceptional parking and garage facilities, this is a home with plenty to offer.
Key Features
* Modern kitchen with island and various built-in appliances
* Bright dining room overlooking the garden
* Underfloor heating in the kitchen and dining room
* Four bedrooms, with a walk-in closet in the master bedroom
* Private driveway with attached garage
* Additional garage box with its own private driveway
* This information has been compiled with the utmost care. However, no liability is accepted for any inaccuracies, omissions, or the consequences thereof. All measurements and floor areas are approximate and provided for indicative purposes only. Any floor plans included are intended solely as a guide and may differ from the actual layout of the property.
Advertisement
Features
Transfer of ownership
- Listed since
- Acceptance
- Available in consultation
- Asking price
- € 455,000 kosten koper
- Asking price per m²
- € 3,527
- Status
- Available
Construction
- Kind of house
- Single-family home, corner house
- Building type
- Resale property
- Year of construction
- 1985
- Type of roof
- Combination roof covered with roof tiles
Surface areas and volume
- Areas
- Living area
- 129 m²
- Other space inside the building
- 20 m²
- Exterior space attached to the building
- 10 m²
- External storage space
- 15 m²
- Plot size
- 279 m²
- Volume in cubic meters
- 530 m³
Layout
- Number of rooms
- 5 rooms (4 bedrooms)
- Number of bath rooms
- 1 bathroom and 1 separate toilet
- Bathroom facilities
- Shower, bath, toilet, sink, and washstand
- Number of stories
- 3 stories
- Facilities
- Air conditioning, mechanical ventilation, and rolldown shutters
Energy
- Energy label
- A
- Heating
- District heating and partial floor heating
- Hot water
- District heating
Cadastral data
- HELMOND O 1624
- Cadastral map
- Area
- 204 m²
- Ownership situation
- Full ownership
- HELMOND O 2153
- Cadastral map
- Area
- 37 m²
- Ownership situation
- Full ownership
- HELMOND O 2430
- Cadastral map
- Area
- 38 m²
- Ownership situation
- Full ownership
Exterior space
- Location
- In residential district
- Garden
- Back garden and front garden
Garage
- Type of garage
- Attached brick garage
- Capacity
- 1 car
- Facilities
- Electrical door and electricity
Parking
- Type of parking facilities
- Parking on private property
Popularity
0x
Viewed
0x
Saved
29-8-2026
On Funda
Neighborhood
Brouwhuis-West
Helmond- Residents
- 2,705
- Family with children
- 37%
- Avg. asking price / m²
- € 3,787
Discover the neighborhood
Curious about the housing supply, residents and local real estate agents?

Don’t want to forget this home?
Save it as a favorite. You’ll easily find it back and get notified when something changes.
