Elbeplantsoen 735704 KX HelmondBrouwhuis-Oost
€ 485,000 k.k.

- 132 m²living area
- 253 m²plot size
- 5bedrooms
- Aenergy label
Eye-catcherVerrassend ruime tweekapper met garage in het geliefde Brouwhuis!
Description
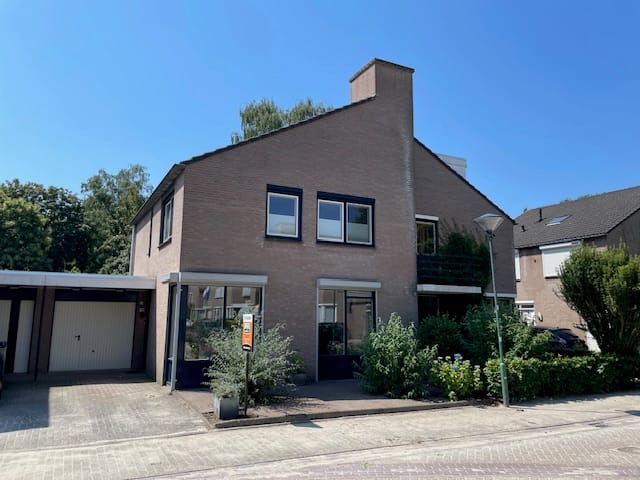
In the sought-after and child-friendly Brouwhuis district in Helmond, at a quiet and pleasant location on Elbeplantsoen 73, this surprisingly spacious semi-detached house with garage is located.
FEATURES:
- Ideal family home in a highly desirable residential area within the ‘Brouwhuis’ neighbourhood;
- Spacious living room with abundant natural light and a seamless connection to the outdoor space through sliding doors;
- Four bedrooms on the first floor, all fitted with PVC window frames;
- Multifunctional attic floor with potential for a fifth and/or sixth bedroom;
- Electrically operated shutters at the front, solar panels, and a green roof on the garage;
- Very sunny south-facing backyard;
- Outdoor area with multiple seating spaces, covered areas, and optimal privacy;
- Electrically operated awning spanning the full width of the house;
- A security deposit or bank guarantee is preferred.
GENERAL:
All daily amenities are located within short distance, including supermarkets, primary schools, medical facilities, and good public transport connections.
The nearby recreational lake Berkendonk offers excellent opportunities for relaxation and outdoor activities in nature. Major roads, including the A67 towards Eindhoven and Venlo, are also quickly and easily accessible. With various playgrounds and green parks in the vicinity, this is an attractive location for families and anyone seeking peaceful yet central living.
GROUND FLOOR
HALL & ENTRANCE:
Through the covered entrance you enter this charming semi-detached house. You arrive in a well-maintained hallway providing access to a modern guest toilet with a small sink and practical shelf.
The hall also includes the meter cupboard and a convenient storage closet, ideal for use as a cloakroom or for storing shoes and daily essentials.
LIVING ROOM:
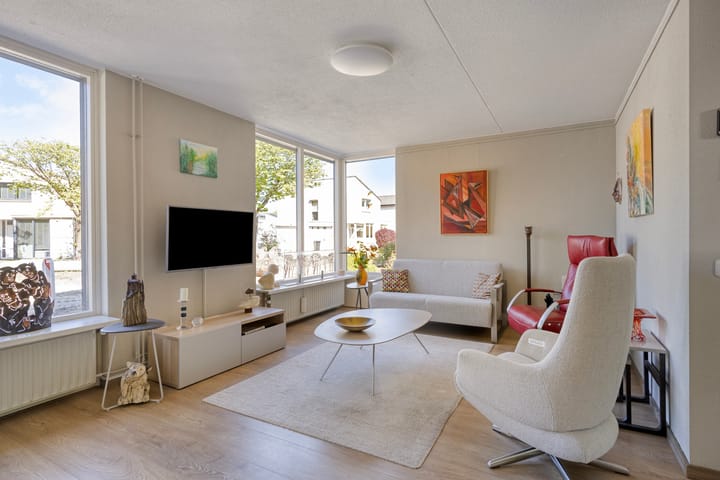
Upon entering the living room, the pleasant natural light immediately stands out. Thanks to the large windows, the space feels bright, open, and spacious.
At the front of the house is a generous seating area, easily accommodating a comfortable lounge setup with a large sofa and multiple chairs. The corner windows provide a pleasant street view and are fitted with electrically operated shutters.
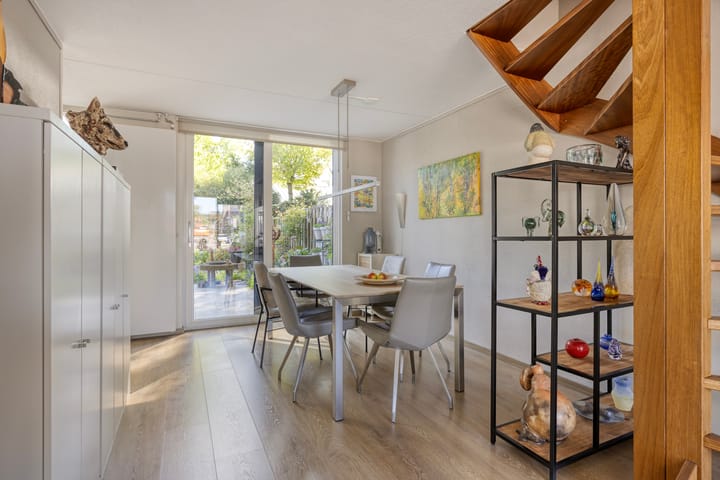
The dining area can be naturally separated from the seating area, offering flexibility in layout and use. There is also ample space for additional storage furniture.
Through the sliding doors with a screen door, you have direct access to the garden, which features an electrically operated awning spanning the full width of the rear façade.
KITCHEN:
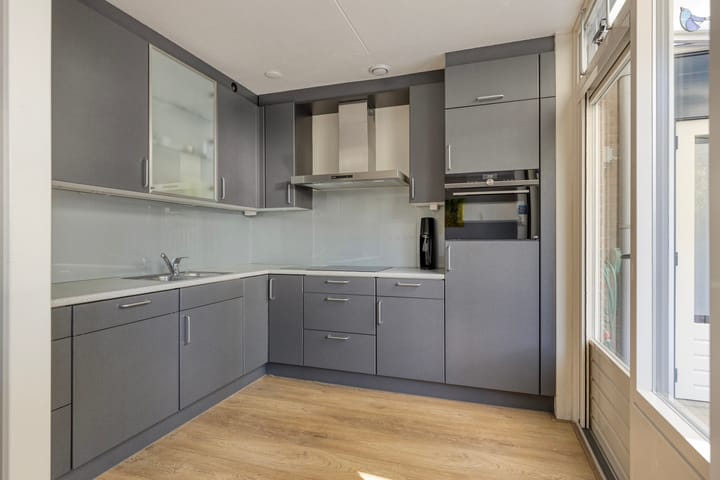
The open kitchen is accessible from the dining area and is arranged in a practical corner layout. It features a modern dark grey finish combined with a light worktop.
The kitchen is fully equipped with built-in appliances, including an induction hob, extractor hood, combi oven, refrigerator, and dishwasher. There is also a sink with a close-in boiler and plenty of cupboard space for storage.
FIRST FLOOR:
Via the stylish oak staircase in the living room, you reach the first floor. Here you arrive on a surprisingly spacious landing that provides access to four bedrooms, the bathroom, and the staircase to the attic.
BEDROOMS:
The first floor offers four full-sized bedrooms, all well-balanced in terms of layout and size. Each room is suitable for use as a bedroom, home office, or hobby room.
All bedrooms are fitted with PVC window frames and tilt-and-turn windows, along with insect screens and blackout pleated blinds.
The front bedroom is best suited as the master bedroom due to its excellent natural light from multiple windows. One of the other bedrooms includes a practical built-in wardrobe, making it ideal as a children’s room, dressing room, or extra storage space.
BATHROOM:
The bathroom completes this floor and is largely tiled. A window provides natural daylight and ventilation.
The space includes a shower, a bathtub with shower function, a washbasin with vanity unit and mirror, and a toilet. Mechanical ventilation is present, and the room can be heated via a radiator.
SECOND FLOOR (ATTIC):
A second fixed staircase leads to the attic floor, which offers excellent potential for a fifth and even sixth bedroom.
The Velux roof windows have recently been renewed and are fitted with blackout blinds and insect screens. The roof is equipped with 12 solar panels, with the inverter located in the garage.
Currently, this floor is used as a storage attic and laundry area with connections for white goods, and it also houses the central heating system.
GARDEN:
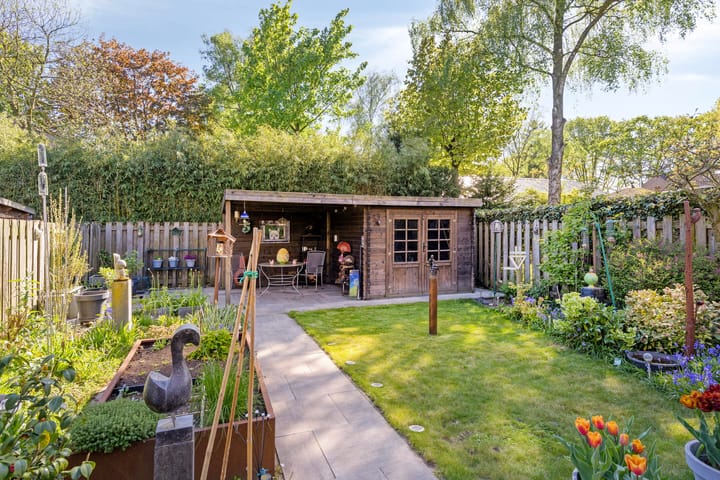
The backyard is a major highlight of the property and offers a wonderful outdoor living space. Thanks to its south-facing orientation, you can enjoy sunshine throughout the entire day.
The garden has been carefully designed and maintained, combining paving, lawn, borders, and planting. The surrounding greenery provides excellent privacy and a peaceful atmosphere.
An electrically operated awning spans the full width of the house. In addition, the garden features a covered seating area with a practical divider, allowing for comfortable outdoor living even in less favourable weather.
STORAGE SHED:
A paved pathway leads to the detached wooden storage shed. Adjacent to it is a second covered seating area, offering another sheltered outdoor space. Thanks to electricity supply, this area is highly versatile and suitable for lighting or a heating lamp. The shed provides ample storage space for garden tools, toys, and cushions.
Finally, the property includes an attached brick garage. It is accessible from both the garden and the driveway via a side door. From the driveway side, the garage door can be opened, allowing easy access for larger items.
The garage offers additional storage space and is equipped with electricity, making it suitable for charging e-bikes or storing appliances such as an extra fridge or freezer. The garage roof has recently been renewed and fitted with a green (sedum) roof.
Advertisement
Features
Transfer of ownership
- Listed since
- Acceptance
- Available in consultation
- Asking price
- € 485,000 kosten koper
- Asking price per m²
- € 3,674
- Status
- Available
Construction
- Kind of house
- Single-family home, double house
- Building type
- Resale property
- Year of construction
- 1988
- Type of roof
- Shed roof covered with roof tiles
Surface areas and volume
- Areas
- Living area
- 132 m²
- Other space inside the building
- 17 m²
- Exterior space attached to the building
- 16 m²
- External storage space
- 7 m²
- Plot size
- 253 m²
- Volume in cubic meters
- 531 m³
Layout
- Number of rooms
- 6 rooms (5 bedrooms)
- Number of bath rooms
- 1 bathroom and 1 separate toilet
- Bathroom facilities
- Shower, bath, toilet, sink, and washstand
- Number of stories
- 3 stories
- Facilities
- Outdoor awning, skylight, optical fibre, mechanical ventilation, passive ventilation system, rolldown shutters, sliding door, and TV via cable
Energy
- Energy label
- A
- Insulation
- Roof insulation, double glazing, insulated walls, floor insulation and completely insulated
- Heating
- CH boiler
- Hot water
- CH boiler
- CH boiler
- Nefit (gas-fired combination boiler from 2019, in ownership)
Cadastral data
- HELMOND O 1015
- Cadastral map
- Area
- 253 m²
- Ownership situation
- Full ownership
Exterior space
- Location
- Alongside a quiet road, in wooded surroundings and in residential district
- Garden
- Back garden and front garden
- Back garden
- 109 m² (11.50 metre deep and 9.50 metre wide)
- Garden location
- Located at the south
Storage space
- Shed / storage
- Detached wooden storage
- Facilities
- Electricity
- Insulation
- No insulation
Garage
- Type of garage
- Attached brick garage and carport
- Capacity
- 1 car
- Facilities
- Electricity
- Insulation
- No insulation
Parking
- Type of parking facilities
- Parking on private property and public parking
Popularity
4,040x
Viewed
41x
Saved
5-5-2026
On Funda
Neighborhood

Brouwhuis-Oost
Helmond- Residents
- 2,540
- Family with children
- 38%
- Avg. asking price / m²
- € 3,938
Discover the neighborhood
Curious about the housing supply, residents and local real estate agents?

Don’t want to forget this home?
Save it as a favorite. You’ll easily find it back and get notified when something changes.
