New
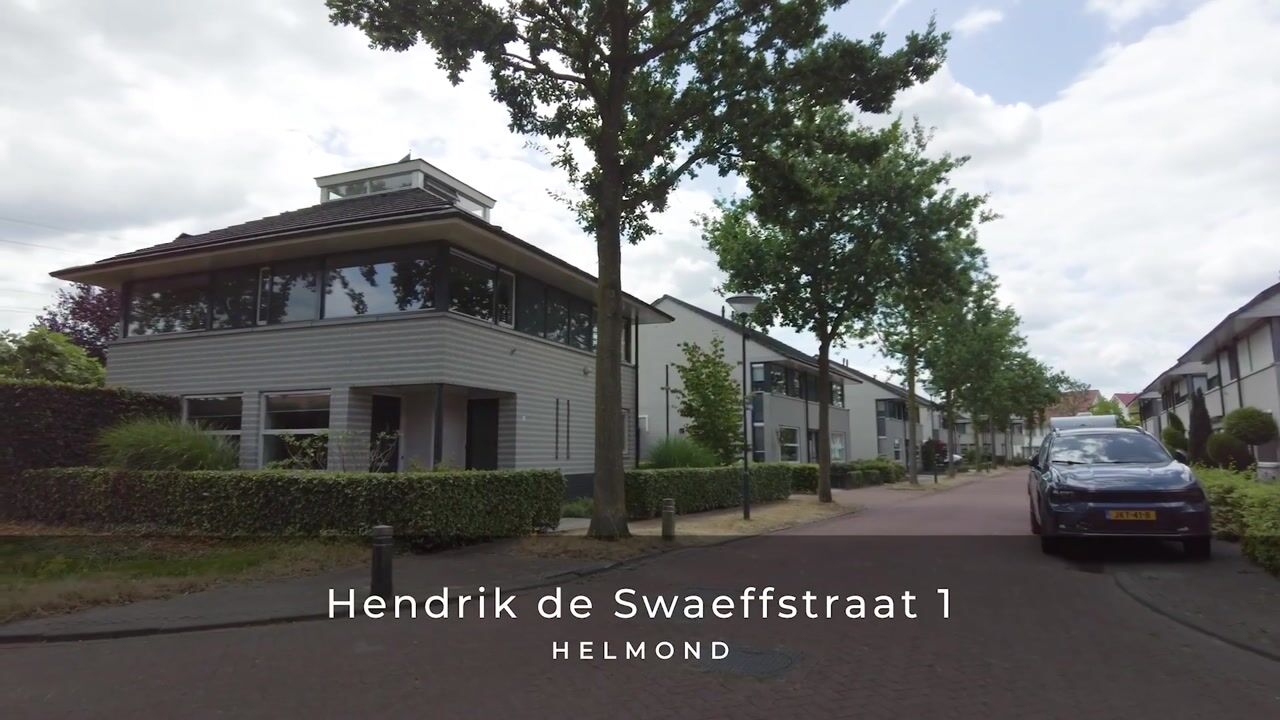
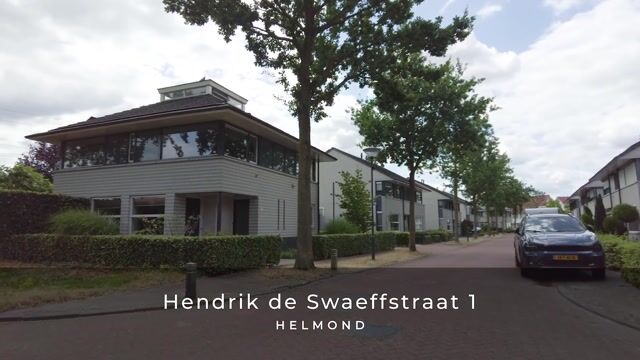
Hendrik de Swaeffstraat 15706 MX HelmondAkkers
€ 650,000 k.k.

- 129 m²living area
- 429 m²plot size
- 4bedrooms
- Aenergy label
Description
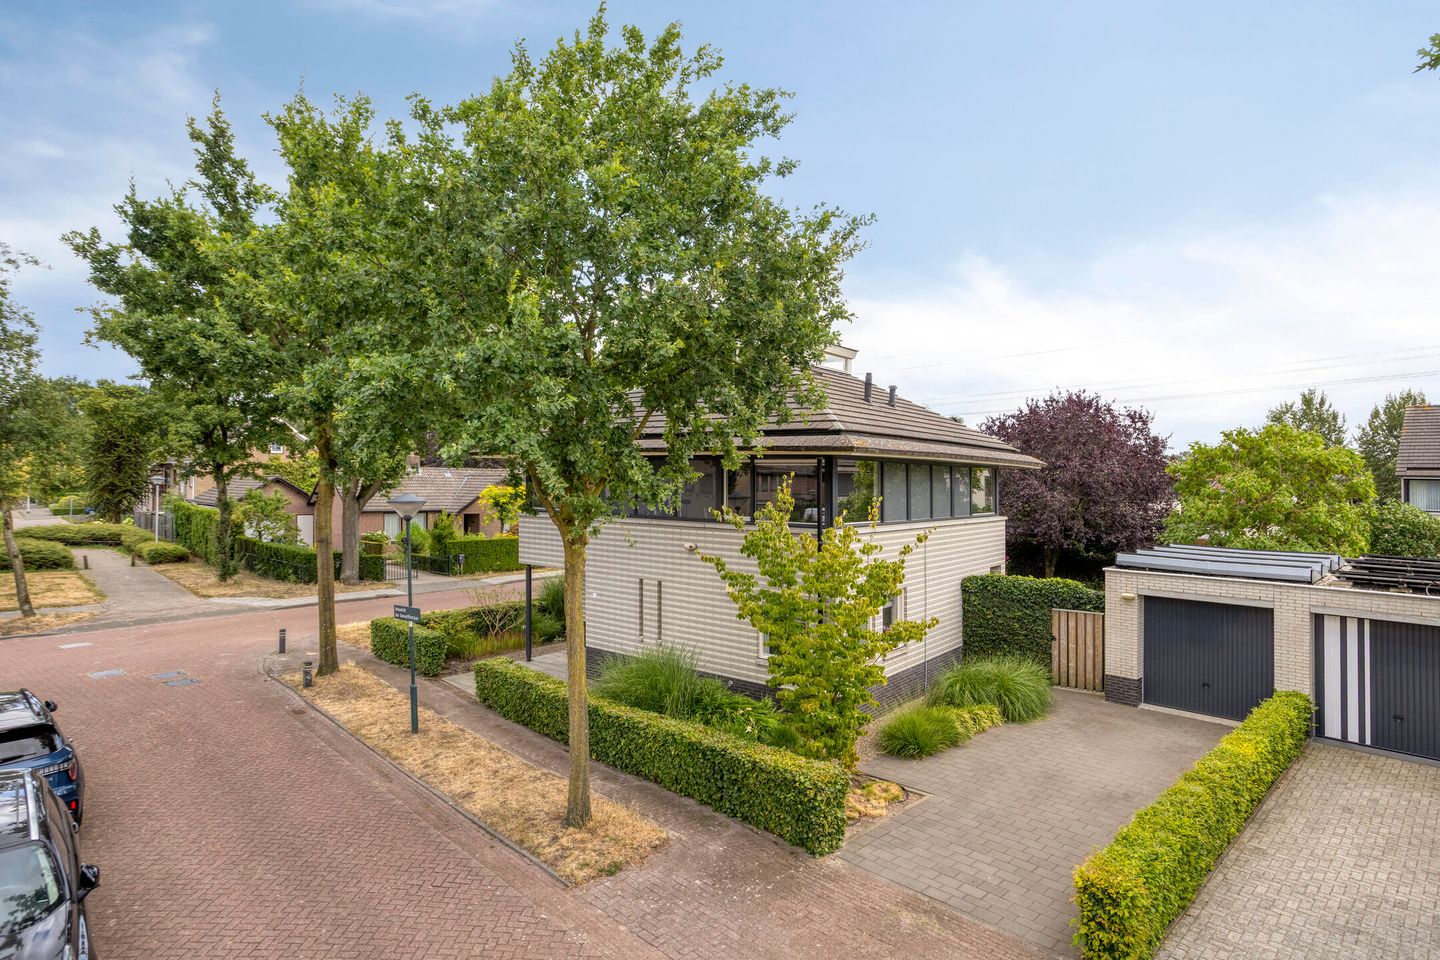
This surprisingly spacious, well-maintained and tastefully finished detached home with an energy label A is ideally situated in the popular “Akkers” neighbourhood of Mierlo-Hout and has a great deal to offer. The property features four bedrooms, a spacious storage attic, a detached garage, a luxurious kitchen, a modern bathroom and a beautifully landscaped garden with a covered terrace, all set on a generous plot of no less than 429 m².
The front garden is attractively landscaped with planting and a pathway leading to the covered entrance. The spacious driveway provides private off-street parking.
The entrance hall features wood-effect floor tiles with underfloor heating. The meter cupboard and toilet are also located here.
The modern, fully tiled toilet is fitted with a wall-mounted WC and a small washbasin. Mechanical ventilation is also provided.
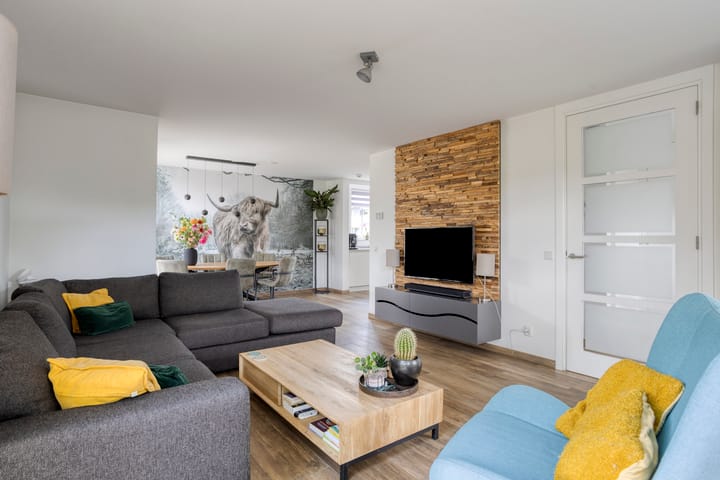
From the hall, there is access to the bright and spacious living room, which also features wood-effect floor tiles with underfloor heating. The walls and ceilings are smoothly plastered. The living room offers ample space for separate sitting and dining areas and enjoys a pleasant view of the garden. French doors from the sitting area provide direct access to the rear garden.
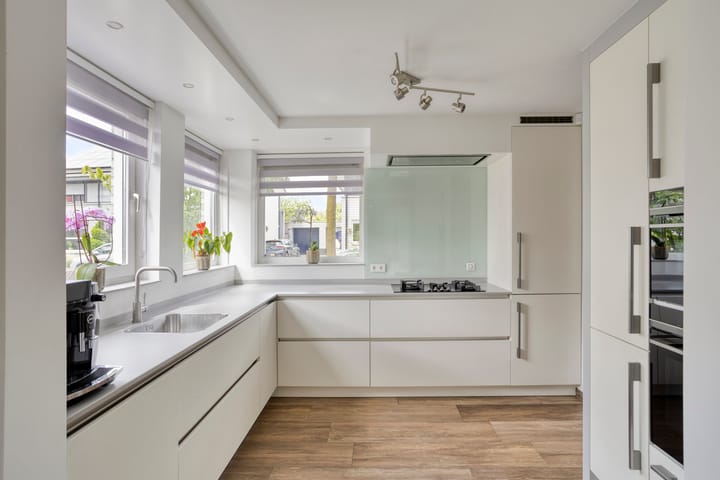
The semi-open-plan kitchen is arranged in an L-shape and is equipped with a range of integrated appliances, including a four-burner gas hob, extractor hood, dishwasher, combi-steam oven, combination microwave oven, refrigerator and freezer. The kitchen is finished with a ceramic worktop and overlooks the front of the property. The numerous drawers and cupboards provide plenty of storage space.
The adjoining utility room is accessible directly from the kitchen. It features a tiled floor and connections for laundry appliances. From the utility room, there is also direct access to the front of the property.
First floor
The landing is finished with a neat PVC floor and smooth plastered walls and ceilings. From the landing there is access to the bathroom, a separate toilet, four bedrooms and the boiler room.
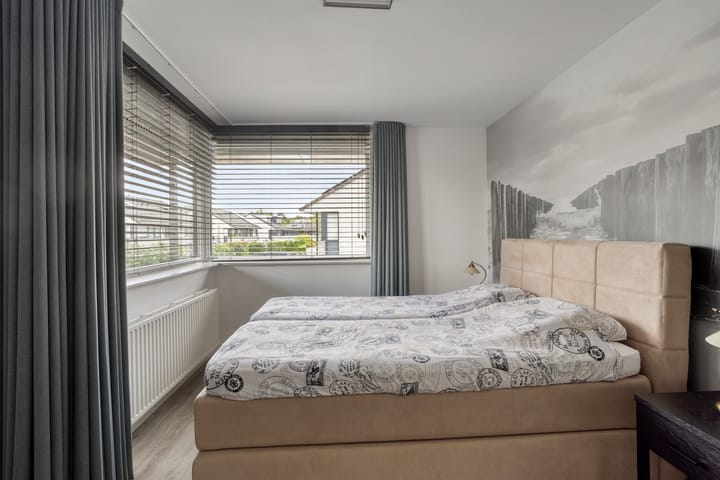
Bedroom 1 features a PVC floor, built-in wardrobes, smooth plastered walls and ceiling and a large corner window providing plenty of natural light.
Bedroom 2 also features a PVC floor, smooth plastered walls and ceiling and a large corner window.
Bedroom 3, currently used as a home office, has the same high-quality finish as the other bedrooms.
Bedroom 4 is finished with a PVC floor and smooth plastered walls and ceiling.
The separate toilet is modern, fully tiled and equipped with a wall-mounted toilet.
The luxurious bathroom features a spacious walk-in shower with concealed thermostatic controls and rain shower, a designer radiator and a double washbasin with vanity unit and mirror. A window provides natural light and ventilation, while mechanical ventilation is also installed.
Second floor
The spacious attic, measuring approximately 10 m², is accessible via a fixed staircase. This level is located in the distinctive “tower” section of the house and benefits from an abundance of natural light thanks to windows on several sides.
Garden
The beautifully landscaped garden surrounds the property and features a variety of mature planting and several terraces. One of the terraces is attractively positioned beside the pond and is covered by a beautiful wooden canopy. The garden offers a high degree of privacy and has a private rear access to the driveway.
A major additional feature is the detached cavity-wall garage, which is equipped with electricity and an electrically operated up-and-over door.
Key features
- Move-in ready detached home in an attractive residential area in Mierlo-Hout;
- Energy label A;
- Luxurious and fully equipped kitchen;
- Modern bathroom;
- Four bedrooms;
- Generous 429 m² plot with a beautifully landscaped garden surrounding the property;
- The stated living area excludes the second floor, which is classified as other internal space;
- Underfloor heating throughout the ground floor;
- Detached garage, also offering potential for use as a home office or practice space;
- 17 solar panels installed in 2020;
- Central heating system dating from 2019;
- Exterior paintwork carried out in 2022 and 2024.
In short, are you looking for a move-in ready detached home with a favourable energy rating, set in a highly attractive residential location close to all amenities? Then make an appointment for a private viewing of this wonderful property.
Advertisement
Features
Transfer of ownership
- Listed since
- Acceptance
- Available in consultation
- Asking price
- € 650,000 kosten koper
- Asking price per m²
- € 5,039
- Status
- Available
Construction
- Kind of house
- Single-family home, detached residential property
- Building type
- Resale property
- Year of construction
- 1998
- Type of roof
- Pyramid hip roof covered with roof tiles
Surface areas and volume
- Areas
- Living area
- 129 m²
- Other space inside the building
- 10 m²
- Exterior space attached to the building
- 8 m²
- External storage space
- 21 m²
- Plot size
- 429 m²
- Volume in cubic meters
- 516 m³
Layout
- Number of rooms
- 6 rooms (4 bedrooms)
- Number of bath rooms
- 1 bathroom and 2 separate toilets
- Bathroom facilities
- Shower and double sink
- Number of stories
- 3 stories
- Facilities
- Mechanical ventilation, TV via cable, and solar panels
Energy
- Energy label
- A
- Insulation
- Roof insulation, double glazing, insulated walls and floor insulation
- Heating
- CH boiler
- Hot water
- CH boiler
- CH boiler
- Vaillant (gas-fired combination boiler from 2019, in ownership)
Cadastral data
- HELMOND U 2756
- Cadastral map
- Area
- 429 m²
- Ownership situation
- Full ownership
Exterior space
- Location
- Alongside a quiet road and in residential district
- Garden
- Surrounded by garden
Garage
- Type of garage
- Detached brick garage
- Capacity
- 1 car
- Facilities
- Electricity
Parking
- Type of parking facilities
- Parking on private property and public parking
Popularity
1,779x
Viewed
64x
Saved
20-8-2026
On Funda
Neighborhood

Akkers
Helmond- Residents
- 3,615
- Family with children
- 41%
- Avg. asking price / m²
- € 3,673
Discover the neighborhood
Curious about the housing supply, residents and local real estate agents?

Don’t want to forget this home?
Save it as a favorite. You’ll easily find it back and get notified when something changes.
