New
Iekendonksevoort 695706 HH HelmondSchutsboom
€ 579,000 k.k.

- 157 m²living area
- 186 m²plot size
- 5bedrooms
- Aenergy label
Eye-catcherVerrassend ruime woning met 5 slaapkamers,2 badkamers en zonnige tuin
Description
Surprisingly spacious family home with approximately 157 m² of living space, five bedrooms, two bathrooms, a generously extended kitchen and dining area, and Energy Label A
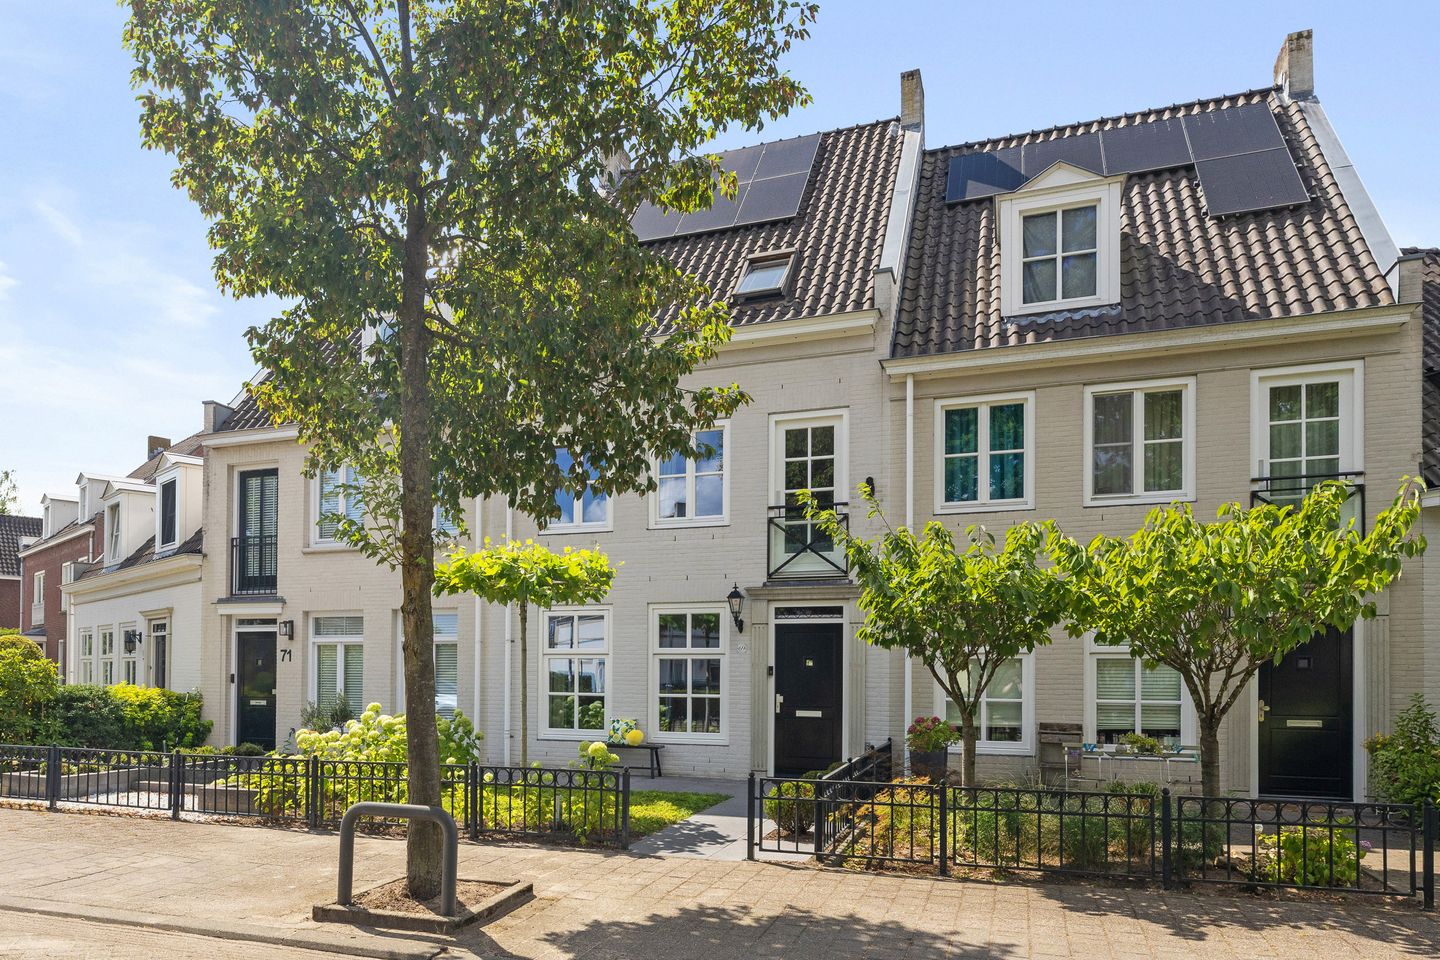
Behind the characteristic façade of this home in the popular Brandevoort district lies considerably more space than you might expect at first glance.
With approximately 157 m² of living space spread across multiple floors, no fewer than five bedrooms, two bathrooms and an impressively spacious extended kitchen and dining area (2020), Iekendonksevoort 69 offers an exceptionally complete family home.
The property combines space and functionality with plenty of natural light and a welcoming atmosphere. The living room is situated at the front, while the rear has been extended to create a generous living area where the kitchen forms the true heart of the home. The large skylight and wide glazed sections overlooking the garden allow an abundance of natural daylight to enter and create a pleasant connection with the outdoors.
The upper floors continue to surprise. Five bedrooms, two bathrooms and an additional top floor provide plenty of possibilities for a large family, working from home, accommodating guests or pursuing hobbies.
The green rear garden, detached storage shed, solar panels and Energy Label A complete this exceptionally versatile home.
A property where space is not only measured in square metres, but above all in possibilities.
Ground floor
The well-maintained front garden leads to the entrance of the property.
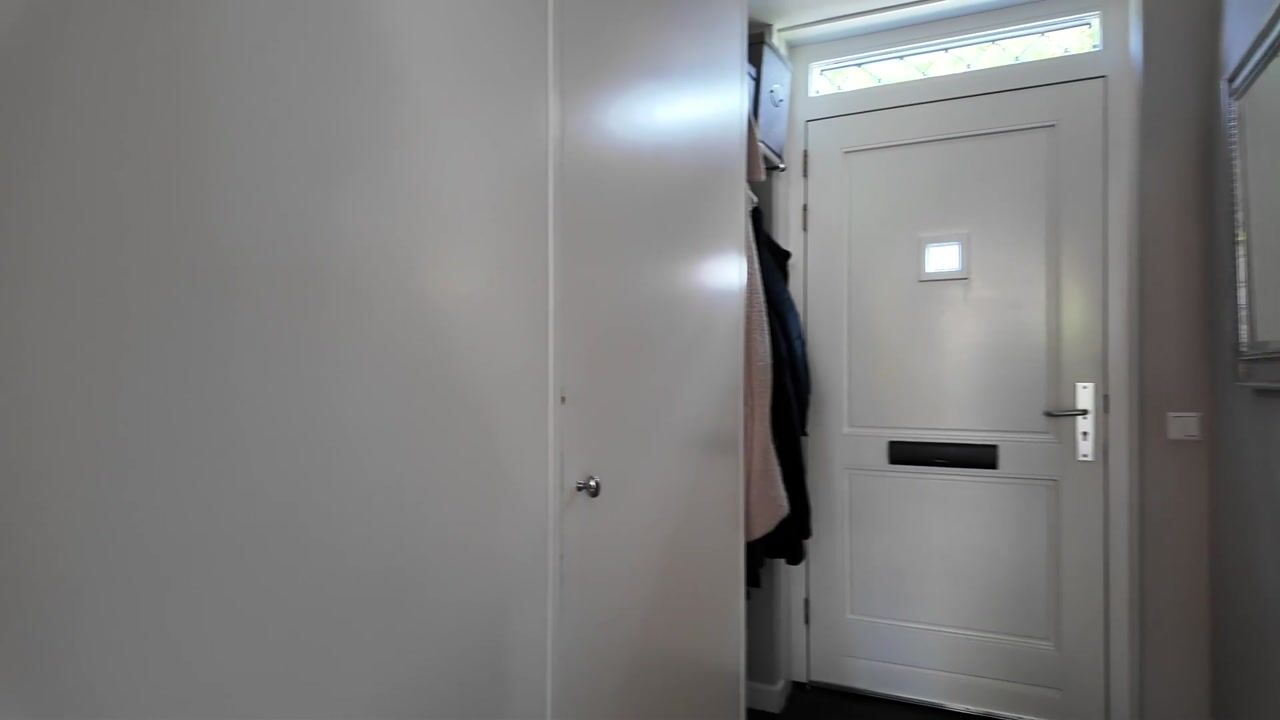
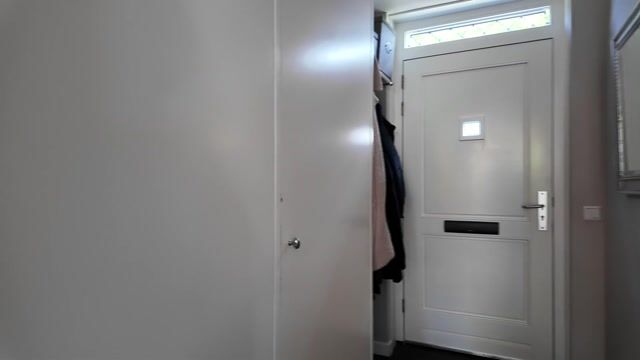
The entrance hall provides access to the toilet, staircase and main living area.
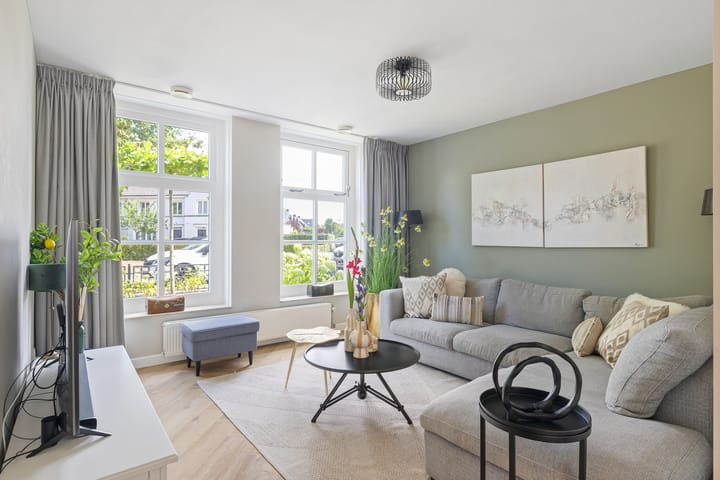
At the front of the property is the living room. Generous windows provide plenty of natural daylight and offer a pleasant view of Brandevoort's characteristic streetscape. The neutral finishes and continuous flooring create a calm and well-maintained foundation.
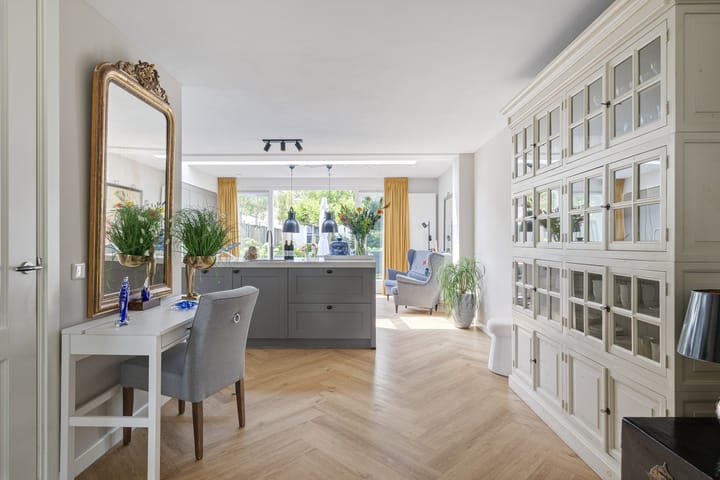
From the living room, the property flows naturally towards one of its absolute highlights: the exceptionally spacious extended kitchen and dining area at the rear.
An impressive living space has been created here, where cooking, dining and spending time together blend naturally.
The kitchen is generously designed and offers plenty of worktop and cupboard space. The spacious cooking and preparation area forms the central point of the room. The kitchen is equipped with a range of built-in Siemens appliances, including an induction hob, extractor hood, combination oven/microwave, refrigerator, freezer and dishwasher. A Quooker boiling-water tap is also included.
A real eye-catcher is the large skylight above the kitchen and dining area. Combined with the double French doors opening onto the garden, it allows an abundance of natural daylight to enter deep into the home.
There is ample room for a large dining table, making this the perfect setting for family meals, long dinners with friends or simply everyday family life.
The kitchen and dining area therefore form both literally and functionally the heart of this home.
First floor
The first floor offers three bedrooms and a well-maintained bathroom.
The bedrooms are comfortably sized and benefit from plenty of natural daylight through the various windows. Depending on your requirements, the rooms can be used as bedrooms, children's rooms, a home office, dressing room or guest room.
The bathroom is fitted with a shower, washbasin with vanity unit and toilet. Its neutral appearance complements the rest of the property.
Second floor
The second floor also offers a surprising amount of space.
Here you will find two additional bedrooms, bringing the total number of bedrooms to no fewer than five.
This generous number of rooms makes the property particularly suitable for a larger family, while at the same time providing plenty of flexibility to create one or more home offices, a guest room, hobby room or fitness area.
An important additional feature on this floor is the second bathroom. This provides extra comfort in everyday use and is particularly practical for a larger household.
Top floor
A separate staircase provides access to the top floor.
This area benefits from natural daylight and offers additional possibilities depending on your requirements. It could, for example, be used as a quiet home office or study area, playroom, hobby space or practical additional storage.
This additional floor once again demonstrates just how much space and flexibility is hidden behind the characteristic façade of this property.
Outdoor space
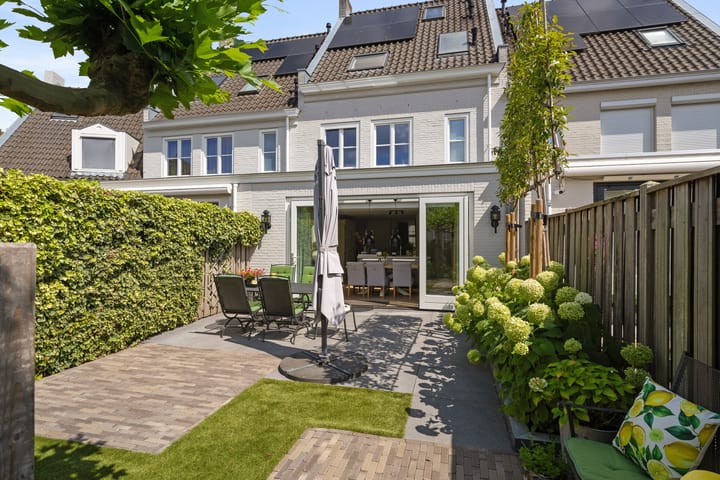
The rear garden has an attractive and green character and forms a pleasant extension of the indoor living space.
Directly behind the property there is ample room for a generous outdoor dining or seating area, allowing the connection between the extended kitchen and outdoor living to truly come into its own during the warmer months.
The combination of paving, mature planting and green boundaries gives the garden a pleasant and private atmosphere.
At the rear of the garden is a detached storage shed, ideal for bicycles, gardening equipment and additional storage. The rear garden also features a practical lockable gate, making the storage shed easily accessible by bicycle. The waste containers are neatly positioned out of sight and can conveniently be moved to the street via the rear access.
Sustainability and comfort
The property also offers an attractive profile when it comes to sustainability and energy efficiency.
The home has an Energy Label A, valid until 20 April 2030, and is equipped with solar panels. The solar panels are privately owned and will remain with the property upon sale.
The property also features double glazing, central heating and mechanical ventilation.
The combination of generous living space and Energy Label A provides an excellent basis for comfortable living for years to come.
Location
Brandevoort is one of Helmond's most distinctive and popular residential areas, well known for its characteristic architecture, attractive streetscapes and pleasant living environment.
Iekendonksevoort 69 fits beautifully into this setting with its traditional architectural style.
It is precisely the contrast between the charming exterior and the exceptional amount of living space behind it that makes this property so special.
With approximately 157 m² of living space, the property offers all the room required for today's family life, while providing sufficient flexibility to adapt to changing needs in the future.
Key features
* Approximately 157 m² of living space;
* Plot size of approximately 186 m²;
* Built in 2000;
* Energy Label A, valid until 20 April 2030;
* Privately owned solar panels;
* No fewer than five bedrooms;
* Two bathrooms;
* Water softener;
* Substantially extended ground floor;
* Generous kitchen and dining area forming the heart of the home;
* Large skylight above the kitchen and dining area;
* Excellent natural daylight throughout;
* Spacious living room at the front;
* Kitchen equipped with various Siemens built-in appliances and a Quooker;
* Additional top floor offering various possibilities;
* Double glazing;
* Mechanical ventilation;
* Central heating;
* PVC flooring;
* Attractive and green landscaped rear garden;
* Practical lockable gate providing rear access;
* Outdoor lighting and exterior water taps;
* Detached storage shed;
* Practical additional storage space;
* Located in the highly regarded Brandevoort district.
Contact Immocasa Makelaardij today to arrange a viewing. We would be delighted to personally show you just how much space and versatility this property has to offer.
Please note: Immocasa Makelaardij represents the interests of the seller. We recommend that buyers appoint their own purchasing agent.
Although we make every effort to ensure that the information provided is accurate and up to date, no rights may be derived from its contents. The brochure, floor plans and measurements are indicative. In case of any uncertainty, we recommend requesting additional information or arranging a second viewing.
Advertisement
Features
Transfer of ownership
- Listed since
- Acceptance
- Available in consultation
- Asking price
- € 579,000 kosten koper
- Asking price per m²
- € 3,688
- Status
- Available
Construction
- Kind of house
- Single-family home, row house
- Building type
- Resale property
- Year of construction
- 2001
- Type of roof
- Gable roof covered with roof tiles
Surface areas and volume
- Areas
- Living area
- 157 m²
- External storage space
- 9 m²
- Plot size
- 186 m²
- Volume in cubic meters
- 580 m³
Layout
- Number of rooms
- 7 rooms (5 bedrooms)
- Number of bath rooms
- 2 bathrooms and 1 separate toilet
- Bathroom facilities
- 2 walk-in showers, toilet, 2 sinks, and 2 washstands
- Number of stories
- 3 stories and an attic
- Facilities
- Outdoor awning, mechanical ventilation, passive ventilation system, and solar panels
Energy
- Energy label
- A
- Insulation
- Roof insulation, insulated walls, floor insulation and completely insulated
- Heating
- CH boiler
- Hot water
- CH boiler and solar boiler
- CH boiler
- Nefit Trendline II Aquapower Plus Hrc30/cw6 (gas-fired combination boiler from 2020, in ownership)
Cadastral data
- HELMOND U 4039
- Cadastral map
- Area
- 186 m²
- Ownership situation
- Full ownership
Exterior space
- Location
- Alongside a quiet road and in residential district
- Garden
- Back garden and front garden
- Back garden
- 75 m² (13.11 metre deep and 5.72 metre wide)
- Garden location
- Located at the west with rear access
Storage space
- Shed / storage
- Detached brick storage
- Facilities
- Electricity
Parking
- Type of parking facilities
- Public parking
Popularity
1,390x
Viewed
47x
Saved
15-8-2026
On Funda
Neighborhood

Schutsboom
Helmond- Residents
- 3,335
- Family with children
- 57%
- Avg. asking price / m²
- € 4,159
Discover the neighborhood
Curious about the housing supply, residents and local real estate agents?

Don’t want to forget this home?
Save it as a favorite. You’ll easily find it back and get notified when something changes.
