New
Korenbloemstraat 175701 EJ HelmondBeisterveld
€ 365,000 k.k.

- 91 m²living area
- 127 m²plot size
- 4bedrooms
- Cenergy label
Description
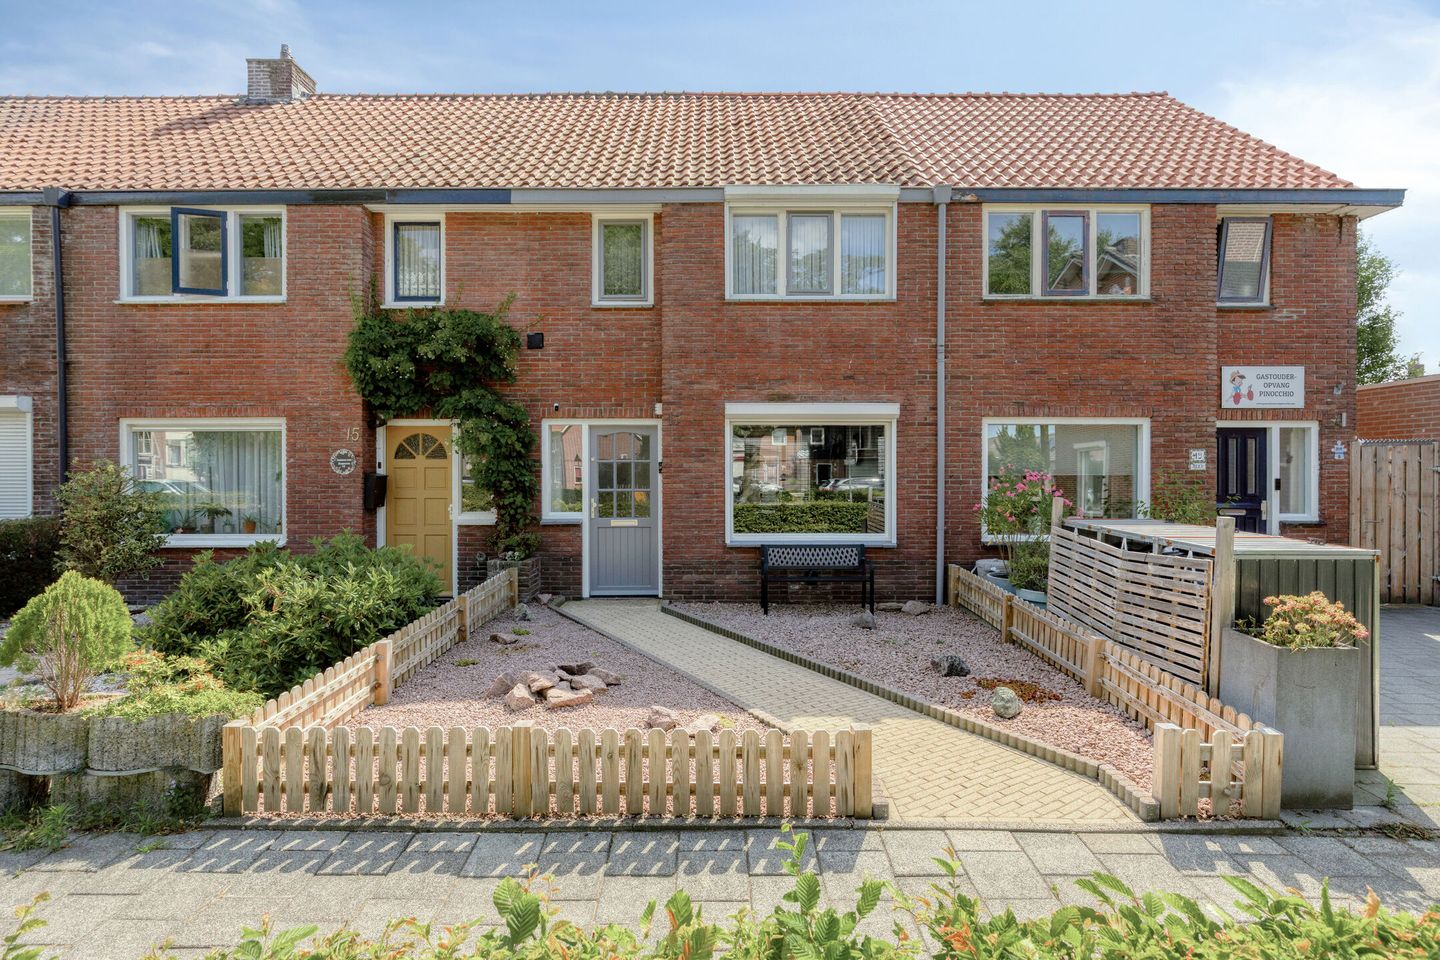
Move-in ready family home with a luxury kitchen, three bedrooms, modern finishes and a stylish covered terrace in a prime location in Helmond!
Are you looking for a home where you can move in without having to do any renovations? Then this surprisingly spacious and exceptionally well-maintained terraced house at Korenbloemstraat 17 is exactly what you are looking for. Over the past few years, the property has been extensively modernised and features a luxury kitchen installed in 2024, a renovated toilet, three spacious bedrooms, a complete bathroom, a cosy covered lounge area, a generous storage room and a low-maintenance rear garden with rear access.
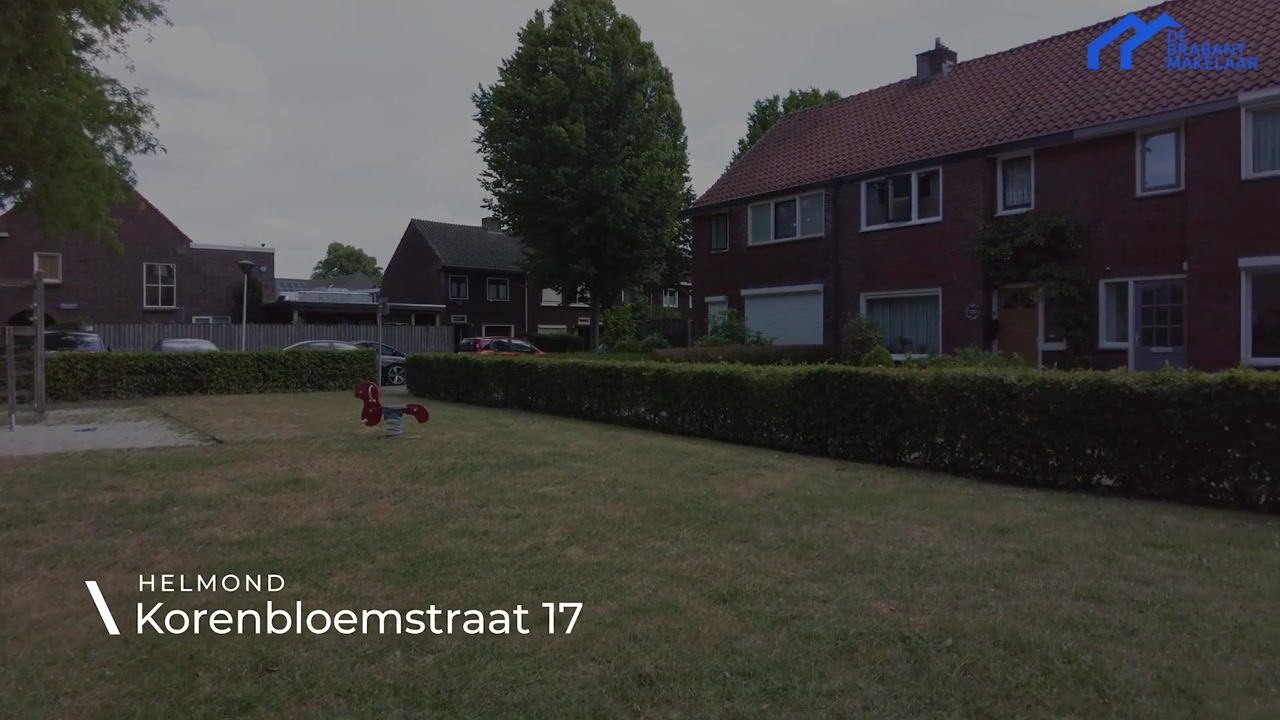
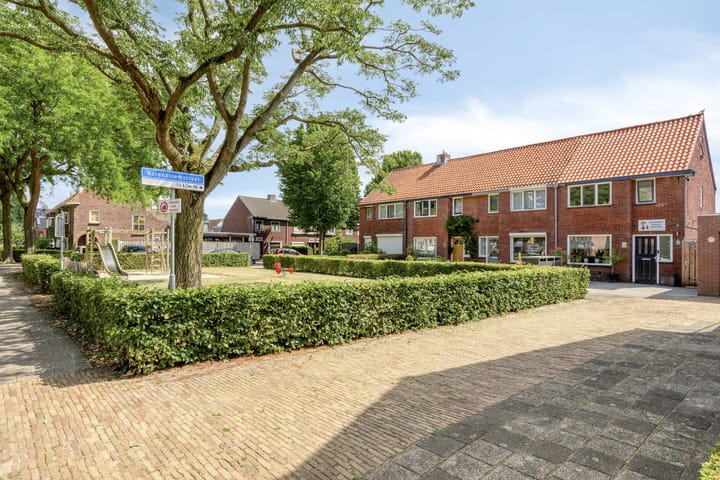
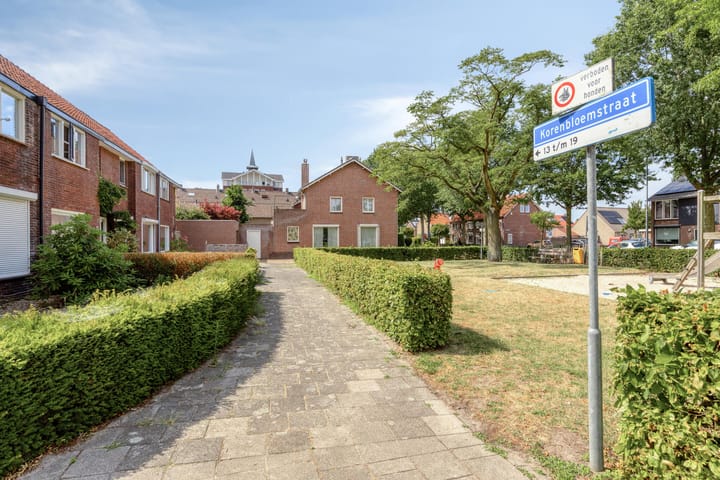
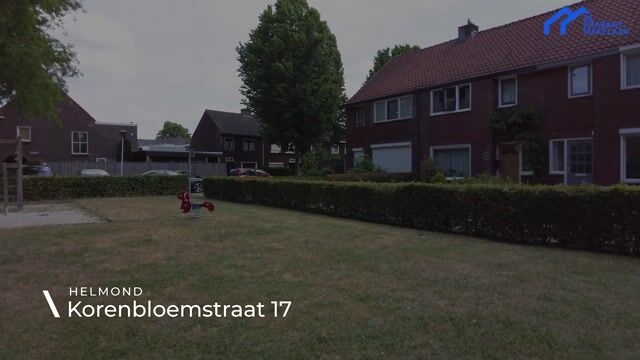
One of the first things you will notice is its quiet location overlooking a green communal area with children’s play equipment. Children can safely play outside while you enjoy pleasant views of the greenery from the living room. The combination of modern finishes, a practical layout and an excellent location makes this the perfect home for young families, first-time buyers and those looking to move up the property ladder.
The property is situated in the quiet and family-friendly Beisterveld district of Helmond, directly overlooking a green play area with several playground facilities. This allows children to play safely outdoors while offering unobstructed views from the house.
A wide range of amenities, including primary schools, childcare facilities, sports clubs and supermarkets, are located within a short distance. Helmond city centre is also nearby, ensuring all daily amenities are within easy reach.
Accessibility is excellent. Bus stops are within walking distance, while Helmond railway station can be reached within just a few minutes. By car, the N270 and N279 provide quick connections towards Eindhoven, Deurne, Venray and the A67 motorway.
Features
• Move-in ready terraced house
• Located opposite a quiet playground
• Three bedrooms
• Modern kitchen (2024)
• Luxury built-in appliances
• Induction hob with integrated extractor system
• Modern toilet room (2023)
• Complete bathroom with bathtub, separate shower and second toilet
• Underfloor heating in the bathroom
• Air conditioning in the master bedroom
• Air conditioning in the attic (2024)
• Dormer roof covering recently renewed
• Utility meter cupboard renewed (2024)
• Mechanical ventilation system
• Energy label C
• Low-maintenance rear garden
• Attractive covered lounge area
• Detached storage room
• Recently replaced fencing
• Rear access with a registered right of way
Ground floor

The well-maintained front garden leads you to the entrance of the property. The entrance hall provides access to the utility meter cupboard (renewed in 2024), the staircase and the living room.
The spacious through-living room is wonderfully bright thanks to the large windows at both the front and rear of the property. The living room flows seamlessly into the dining area, creating a generous living space with ample room for both a comfortable seating area and a large dining table.
At the rear of the property you will find the modern kitchen, which was completely renovated in 2024. This sleek high-gloss kitchen is equipped with high-quality built-in appliances, including an induction hob with integrated extractor system, combination oven, dishwasher, refrigerator and plenty of worktop and storage space. A kitchen that is not only highly practical but also a true eye-catcher.
From the kitchen you enter the rear hallway, providing access to a practical pantry, the stylish toilet room which was completely renovated in 2023, the rear entrance and the garden.
First floor
The first floor offers two spacious bedrooms and a fully equipped bathroom.
The generous master bedroom is fitted with air conditioning, ensuring a comfortable indoor climate even during warm summer days.
The second bedroom is also generously sized and is perfectly suited as a children's bedroom, home office or guest room.
The bathroom is fully equipped with a bathtub, separate shower, second toilet and washbasin with vanity unit. Underfloor heating provides additional comfort every day.
This floor also features a separate laundry room with connections for both a washing machine and dryer.
Second floor
A fixed staircase leads to the surprisingly spacious second floor. Here you will find an extra bedroom, bringing the total number of bedrooms in the property to three.
The attic bedroom is equipped with air conditioning (2024) and benefits from a large dormer, creating a generous amount of additional living space. The roof covering of the dormer has recently been renewed.
The landing and the storage areas behind the knee walls provide ample practical storage space.
Outdoor space
The low-maintenance rear garden is fully paved and offers plenty of privacy thanks to the recently replaced fencing. The rear garden also features a rear access with a registered right of way, allowing easy access to the garden from the rear of the property.
A real highlight is the attractive covered terrace at the rear of the garden. This space has been designed as a comfortable outdoor lounge where you can enjoy outdoor living throughout most of the year. Adjacent to the terrace is a spacious detached storage room with ample space for bicycles, tools and garden furniture.
Interested? We would be delighted to show you this wonderful home. Schedule a viewing and experience everything this property has to offer. For your convenience, viewings are also available during evenings and weekends. Our estate agents look forward to welcoming you for a personal viewing.
Advertisement
Features
Transfer of ownership
- Listed since
- Acceptance
- Available in consultation
- Asking price
- € 365,000 kosten koper
- Asking price per m²
- € 4,011
- Status
- Available
Construction
- Kind of house
- Single-family home, row house
- Building type
- Resale property
- Year of construction
- 1935
- Type of roof
- Gable roof covered with roof tiles
Surface areas and volume
- Areas
- Living area
- 91 m²
- Exterior space attached to the building
- 11 m²
- External storage space
- 11 m²
- Plot size
- 127 m²
- Volume in cubic meters
- 321 m³
Layout
- Number of rooms
- 5 rooms (4 bedrooms)
- Number of bath rooms
- 1 bathroom and 1 separate toilet
- Bathroom facilities
- Shower, bath, toilet, underfloor heating, sink, and washstand
- Number of stories
- 3 stories
- Facilities
- Air conditioning, mechanical ventilation, and TV via cable
Energy
- Energy label
- C
- Insulation
- Roof insulation, double glazing and insulated walls
- Heating
- CH boiler
- Hot water
- CH boiler
- CH boiler
- HR-107 (gas-fired combination boiler, in ownership)
Cadastral data
- HELMOND C 9656
- Cadastral map
- Area
- 127 m²
- Ownership situation
- Full ownership
Exterior space
- Location
- In residential district
- Garden
- Back garden and front garden
- Back garden
- 51 m² (10.00 metre deep and 5.05 metre wide)
- Garden location
- Located at the southwest with rear access
Storage space
- Shed / storage
- Detached brick storage
- Facilities
- Electricity
Parking
- Type of parking facilities
- Public parking
Popularity
1,045x
Viewed
16x
Saved
13-7-2026
On Funda
Neighborhood

Beisterveld
Helmond- Residents
- 2,450
- Family with children
- 29%
- Avg. asking price / m²
- € 3,430
Discover the neighborhood
Curious about the housing supply, residents and local real estate agents?

Don’t want to forget this home?
Save it as a favorite. You’ll easily find it back and get notified when something changes.
