

New
Lobbenhoeve 45708 SG HelmondStepekolk
€ 1,495,000 k.k.

- 365 m²living area
- 606 m²plot size
- 4bedrooms
- A++energy label
Eye-catcherBijzonder - Exclusief - Luxe - Ongekend compleet woonhuis!
Description
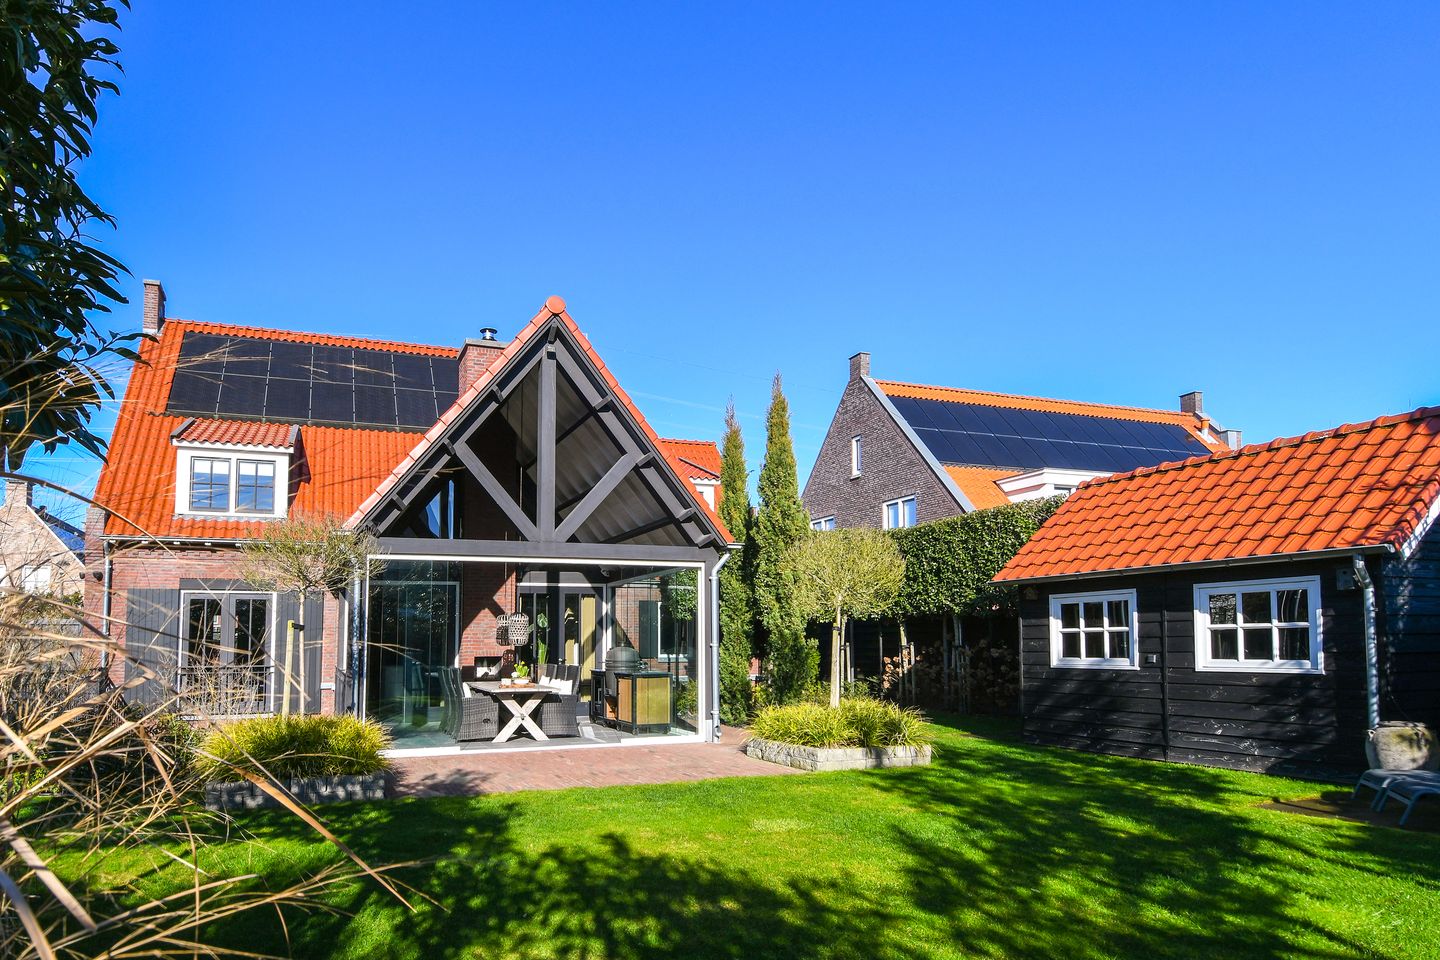
Behind the charming façade of this detached home, built in 2018 under private supervision, lies a residence of an exceptional level. A high-end finished family home offering a living experience that is rarely available on the market. Situated on a generous plot of over 600 m² in the popular and family-friendly neighbourhood of Brandevoort, featuring a beautifully sunny south-facing garden with optimal privacy.
This home combines architectural character with high-level living, technology and relaxation. Home automation, a security system with cameras, underfloor heating and cooling, 18 solar panels, a geothermal heat pump (energy label A++) and a garden irrigation system make the property sustainable and future-proof.
Layout
Ground floor – Living at a high level
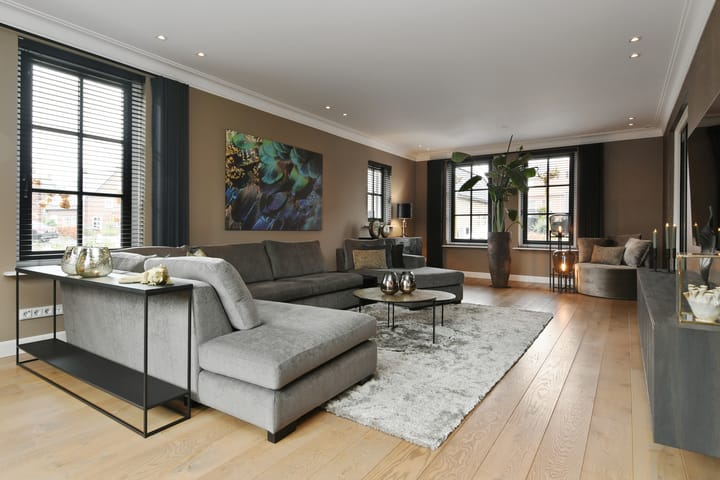
The entrance immediately evokes the feeling of a luxury boutique hotel, featuring an impressive void and generous ceiling height. Through glass sliding doors you enter the spacious living room with abundant natural light and beautiful views of the garden.
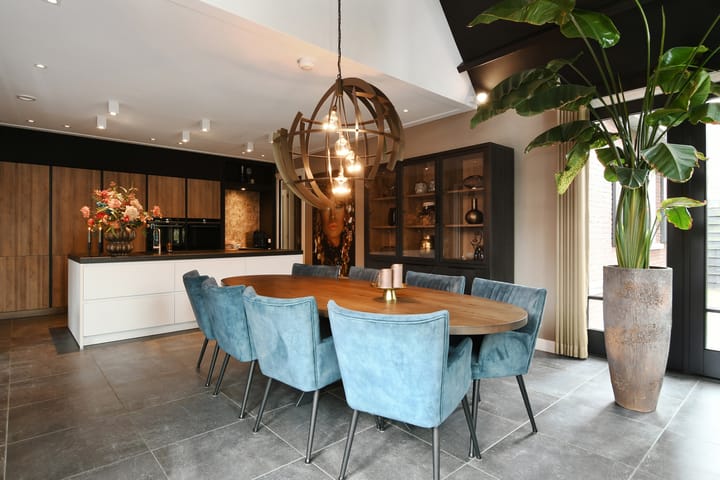
The kitchen is a true eye-catcher: generously designed with a cooking island, luxury built-in appliances and space for a large dining table. The stylish fireplace visually connects the indoor living space with the outdoor area and continues into the exclusive conservatory.
The enclosed terrace / conservatory with 14 glass sliding panels, sun screen and fireplace forms a natural extension of the home, allowing you to enjoy the garden and outdoor living throughout the entire year. This floor also features a luxurious guest toilet, a study/playroom and a large integral garage with double doors, storage space and access to both the garden and driveway.
Basement – Relaxation and experience
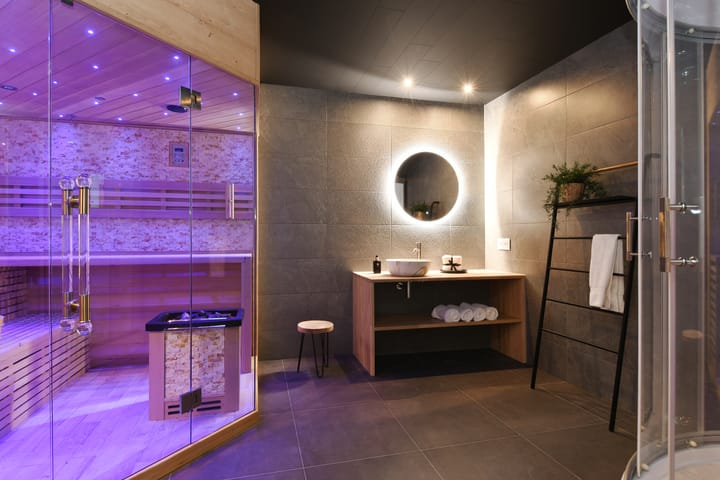
A fully equipped and atmospheric bar area with double French doors opening onto a spacious terrace. This multifunctional space could also easily serve as a bedroom, home office or practice room. Adjacent is a luxurious wellness area with a four-person sauna, a spacious shower, vanity unit and separate toilet.
In addition, there is an impressive private home cinema, a large laundry room with custom-made cabinetry and a fully equipped technical room.
First floor
This generous floor offers three spacious and bright bedrooms, almost entirely finished with a stylish PVC floor. The master bedroom even features its own walk-in dressing room. The second bathroom is also located on this floor and is luxuriously finished and fully equipped.
Second floor
This floor includes a large bright fourth bedroom, an additional room currently used as a gym and a separate enclosed storage room.
Beautiful surrounding garden – Privacy and sunshine
The beautifully landscaped and perfectly maintained south-facing garden offers a great deal of peace and privacy. With a large sunken terrace connected to the basement level, a jacuzzi, spacious storage room, mature planting, walkways, a private driveway and rear access, this outdoor space is perfectly balanced with the home. Almost dreamlike.
Living in Brandevoort
Brandevoort is known for its characteristic architecture, village-like atmosphere and excellent amenities. Schools, shops, the railway station and main roads are all within short distance. A safe, green and highly desirable residential area where quality of life is paramount.
A property like this rarely becomes available. You are most welcome to experience it yourself – please contact us to arrange a personal viewing. For those seeking uncompromising living with exclusivity, space and lifestyle, Lobbenhoeve 4 offers a truly unique opportunity.
Advertisement
Features
Transfer of ownership
- Listed since
- Acceptance
- Available in consultation
- Asking price
- € 1,495,000 kosten koper
- Asking price per m²
- € 4,096
- Status
- Available
Construction
- Kind of house
- Mansion, detached residential property
- Building type
- Resale property
- Year of construction
- 2018
- Type of roof
- Combination roof covered with roof tiles
Surface areas and volume
- Areas
- Living area
- 365 m²
- Other space inside the building
- 25 m²
- Exterior space attached to the building
- 18 m²
- External storage space
- 11 m²
- Plot size
- 606 m²
- Volume in cubic meters
- 1,446 m³
Layout
- Number of rooms
- 5 rooms (4 bedrooms)
- Number of bath rooms
- 1 bathroom and 1 separate toilet
- Bathroom facilities
- Double sink, walk-in shower, bath, toilet, and washstand
- Number of stories
- 2 stories and an attic
- Facilities
- Solar panels
Energy
- Energy label
- A++
- Insulation
- Completely insulated
- Heating
- CH boiler
- Hot water
- CH boiler
- CH boiler
- Nibe (gas-fired combination boiler from 2018, in ownership)
Cadastral data
- HELMOND U 8231
- Cadastral map
- Area
- 606 m²
- Ownership situation
- Full ownership
Exterior space
- Location
- In residential district and unobstructed view
- Garden
- Surrounded by garden
Storage space
- Shed / storage
- Detached brick storage
- Facilities
- Electricity
Garage
- Type of garage
- Built-in
- Capacity
- 1 car
- Facilities
- Electricity
Parking
- Type of parking facilities
- Parking on private property and public parking
Popularity
1,713x
Viewed
68x
Saved
19-8-2026
On Funda
Neighborhood
Stepekolk
Helmond- Residents
- 3,990
- Family with children
- 58%
- Avg. asking price / m²
- € 4,341
Discover the neighborhood
Curious about the housing supply, residents and local real estate agents?

Don’t want to forget this home?
Save it as a favorite. You’ll easily find it back and get notified when something changes.
