New
Meijerijhof 125709 BG HelmondRijpelberg-Oost
€ 490,000 k.k.

- 137 m²living area
- 227 m²plot size
- 4bedrooms
- Aenergy label
Description
VIEWING
Request your viewing through the Funda website! You will automatically receive a link to schedule the viewing online yourself, and the MOVE file will also be linked automatically.
***
GENERAL
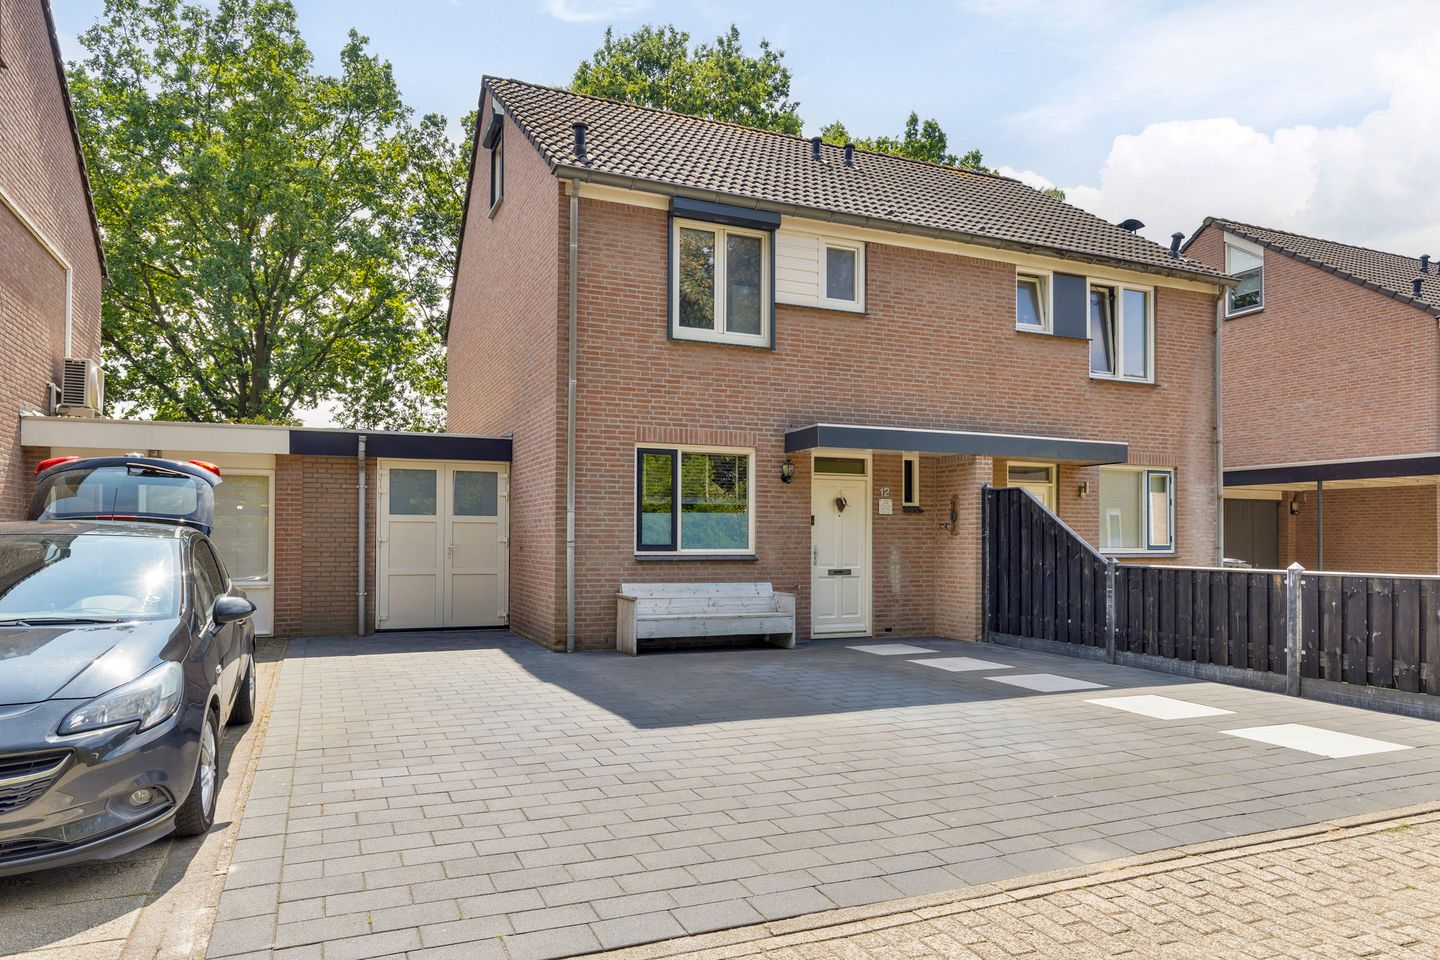
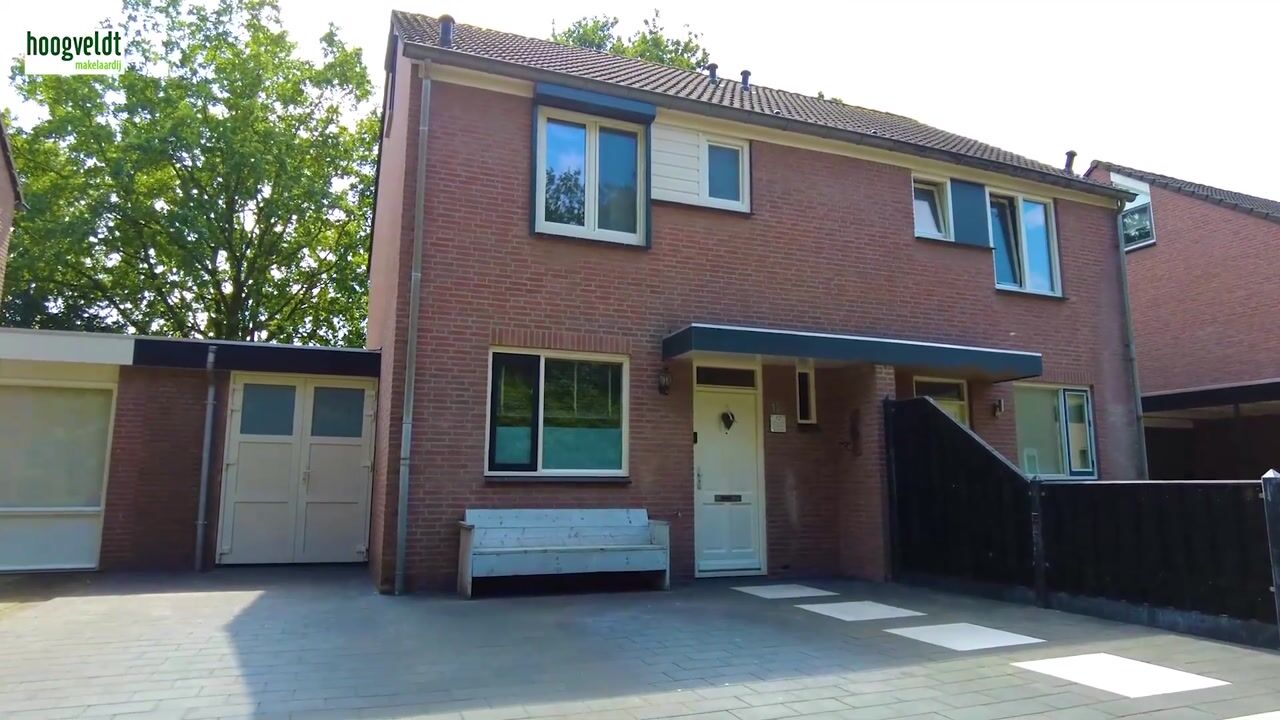

Situated in a cul-de-sac residential street in the “Rijpelberg” neighbourhood, bordering a wooded area, this spacious, move-in-ready semi-detached house has been extended and features a conservatory, an attached storage room, and a detached wooden storage shed with adjoining covered area. The property has a living area of 137 m² and is situated on a plot of 227 m². The house was built around 1983 and has an energy label A.
The property also enjoys a convenient location in relation to local amenities and major roads. A bus stop is approximately 200 metres away and a railway station approximately 500 metres away. Amenities such as a supermarket (0.8 km), GP practice (0.8 km), childcare centre (0.4 km) and primary school (0.4 km) are also within easy reach.
KEY FEATURES
* The toilet was renovated and the conservatory was added in 2024.
* The front garden was redesigned and parking for 3 cars was created in 2024.
* The bathroom was renovated in 2025, and the wooden storage shed with adjoining covered area was added.
* The stairs were renovated in 2026.
* The ground floor, with the exception of the hallway and toilet, features underfloor heating.
* The district heating unit was replaced in 2023.
* Energy label A.
LAYOUT
Hallway/ entrance
You enter the property through the hallway. The hallway provides access to a hatch leading to the crawl space, the utility/meter cupboard (6 circuits with 2 residual-current devices and 1 three-phase power connection), the toilet and the staircase leading to the upper floor. The hallway has a tiled floor.
Toilet (2024)
The toilet is partially tiled and features a wall-mounted toilet and a small washbasin.
Living room
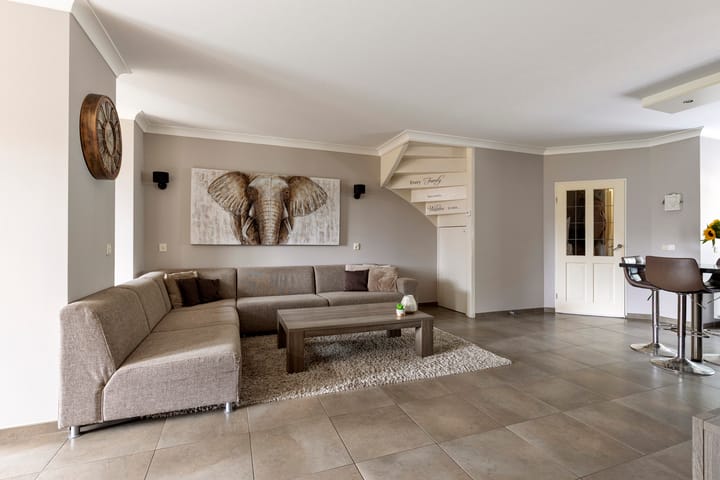
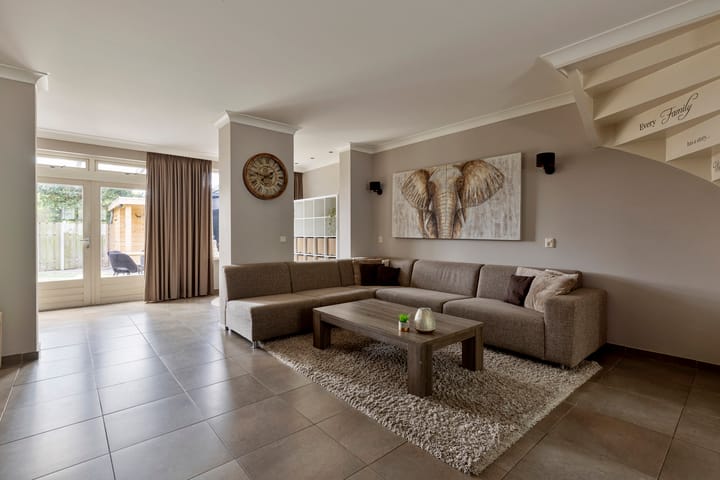
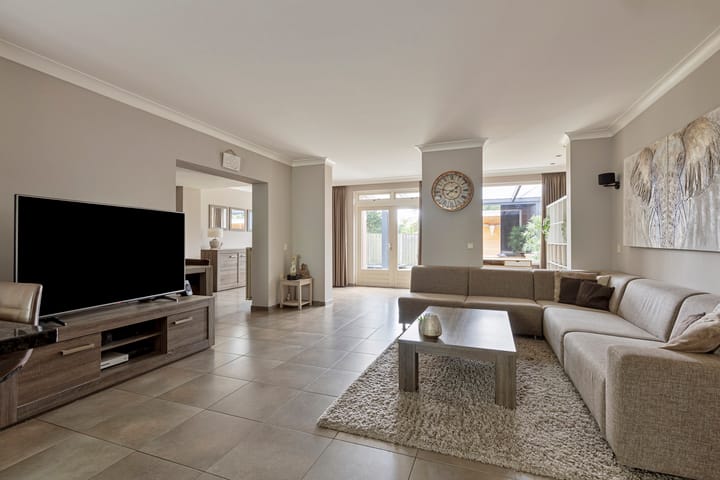
The spacious living room is located at the rear of the property and is connected to the kitchen in an open-plan layout. The living room features tiled flooring with underfloor heating, plastered walls and a plastered ceiling with partially recessed spotlights. French doors provide access to the conservatory.
Open-plan kitchen
The kitchen is arranged in a corner configuration with base and wall units and features a natural stone worktop with sink. The kitchen is equipped with the following built-in appliances: ceramic hob, extractor hood, refrigerator, dishwasher and oven.
Conservatory (2024)
An aluminium conservatory with recessed LED spotlights and glass (smoked glass) sliding walls has been added to the rear façade. For a luxurious appearance, the conservatory features ceramic tiles laid in cement.
Attached storage room
An attached storage room is located on the side of the property. The room has a PVC floor and is fitted with plastic French doors. It can be accessed both from the living room and from the driveway.
Outside
The low-maintenance rear garden features paving and artificial grass and is south-facing. At the rear of the garden is a wooden storage shed with an adjoining covered area. There is also a gate providing private rear access to the neighbouring pathway.
FIRST FLOOR
Landing
The landing provides access to 3 bedrooms and the bathroom. The landing has a vinyl floor.
Bedrooms
* Bedroom I (approx. 3.92 x 2.65 m) is located at the front of the property.
* Bedroom II (approx. 3.18 x 2.10 m) is located at the rear.
* Bedroom III (approx. 4.35 x 2.65 m) is also located at the rear.
All bedrooms feature uPVC window frames with insect screens and roller shutters and are finished with carpeting, textured plaster walls and sprayed ceilings.
Bathroom (2025)
The luxurious bathroom is fully tiled and features a walk-in shower with rain shower, hand shower and built-in thermostat, two washbasins on a spacious vanity unit with designer mirrors equipped with heating and lighting, and a wall-mounted toilet.
SECOND FLOOR
Landing / Attic landing
The attic landing, featuring a dormer window, is accessible via a fixed staircase. The landing has connections for the washing machine and dryer, as well as a hatch providing access to the storage attic. From the landing, the attic/bedroom can be accessed.
Bedroom
Bedroom IV / attic bedroom features a dormer window at the rear and offers ample storage space in the sloping roof sections. The room has laminate flooring, partly plastered and partly wallpapered walls, and a plasterboard ceiling.
ADDITIONAL REMARKS
- Buyer must provide a deposit or bank guarantee equal to 10% of the purchase price
- Floor plans are for indicative purposes only
- A binding agreement is only established once a written purchase contract has been signed
- Measured in accordance with NEN 2580 standards; no rights can be derived from measurement differences
- If you wish to make an offer, we would be pleased to receive it via your Move account
Advertisement
Features
Transfer of ownership
- Listed since
- Acceptance
- Available in consultation
- Asking price
- € 490,000 kosten koper
- Asking price per m²
- € 3,577
- Status
- Available
Construction
- Kind of house
- Single-family home, linked semi-detached residential property
- Building type
- Resale property
- Year of construction
- 1983
- Type of roof
- Gable roof
Surface areas and volume
- Areas
- Living area
- 137 m²
- Other space inside the building
- 6 m²
- Exterior space attached to the building
- 24 m²
- External storage space
- 6 m²
- Plot size
- 227 m²
- Volume in cubic meters
- 508 m³
Layout
- Number of rooms
- 6 rooms (4 bedrooms)
- Number of bath rooms
- 1 bathroom and 1 separate toilet
- Bathroom facilities
- Double sink, walk-in shower, toilet, and washstand
- Number of stories
- 3 stories and a loft
Energy
- Energy label
- A
- Insulation
- Roof insulation, double glazing, insulated walls and floor insulation
- Heating
- District heating and partial floor heating
- Hot water
- Central facility
Cadastral data
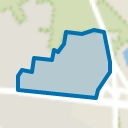
- HELMOND N 1756
- Cadastral map
- Area
- 227 m²
- Ownership situation
- Full ownership
Exterior space
- Location
- Alongside a quiet road and in residential district
- Garden
- Back garden, front garden and side garden
Storage space
- Shed / storage
- Attached brick storage
- Facilities
- Electricity
Parking
- Type of parking facilities
- Parking on private property and public parking
Popularity
0x
Viewed
0x
Saved
25-8-2026
On Funda
Neighborhood
Rijpelberg-Oost
Helmond- Residents
- 3,280
- Family with children
- 34%
- Avg. asking price / m²
- € 3,412
Discover the neighborhood
Curious about the housing supply, residents and local real estate agents?

Don’t want to forget this home?
Save it as a favorite. You’ll easily find it back and get notified when something changes.
