New
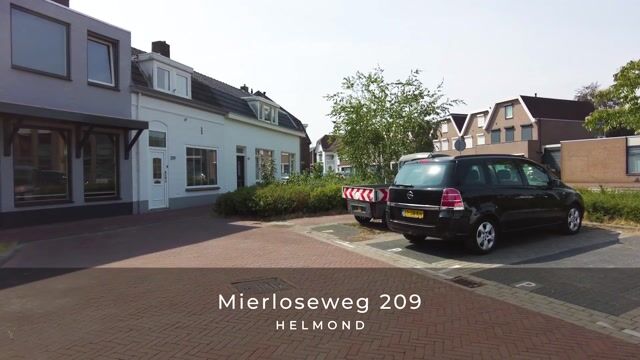
Mierloseweg 2095707 AG HelmondKroon
€ 345,000 k.k.

- 84 m²living area
- 115 m²plot size
- 3bedrooms
- Cenergy label
Description
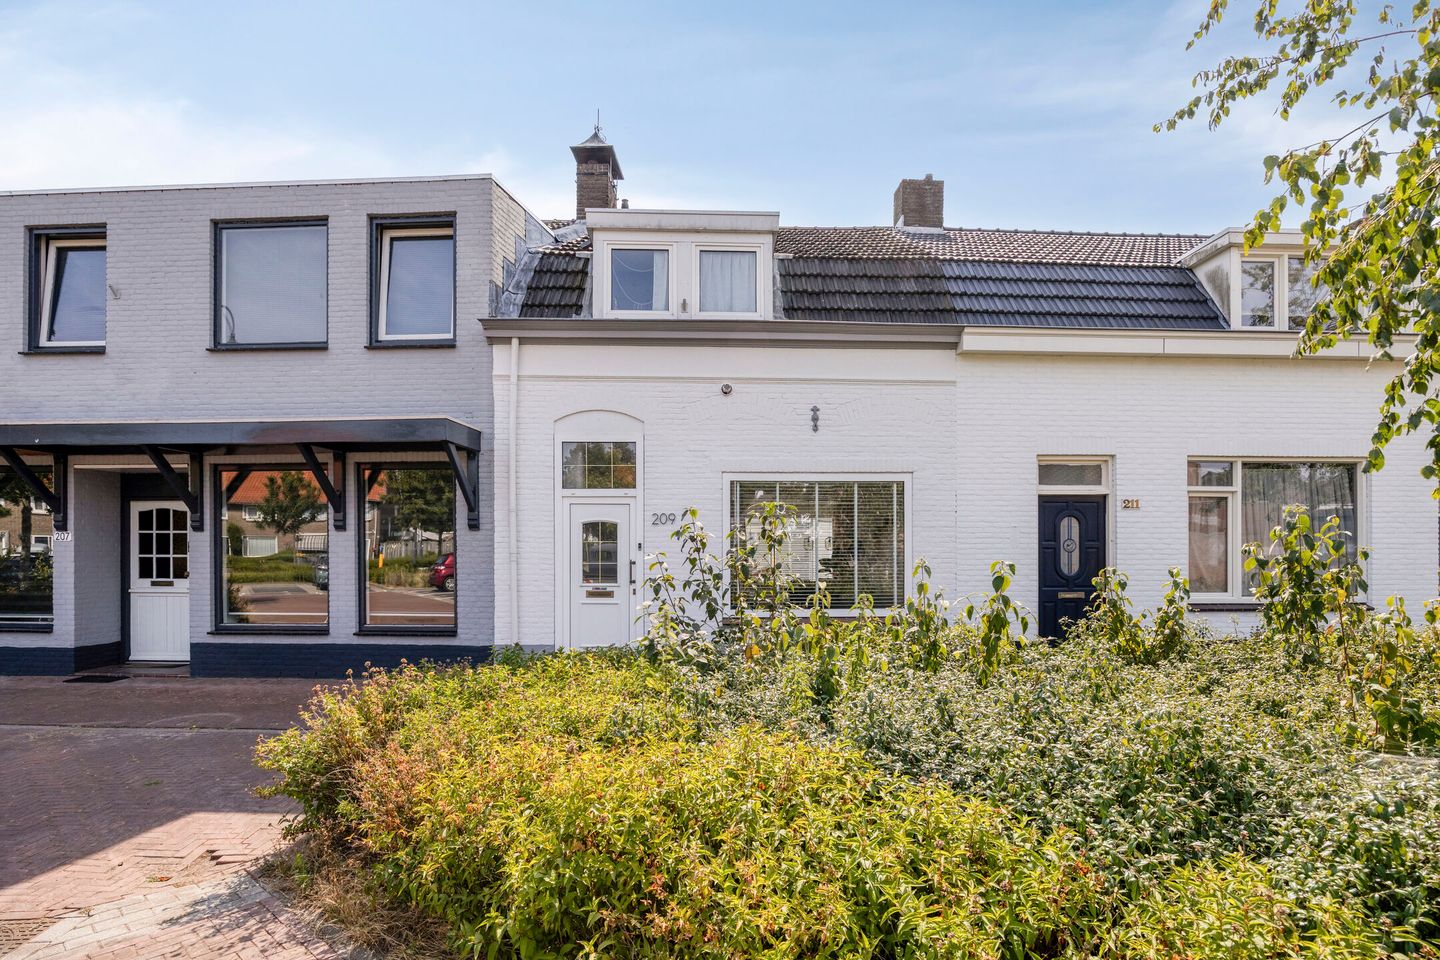
Are you looking to live in a charming townhouse with authentic details, a sunny southwest-facing backyard, and a move-in-ready finish? Then this home at Mierloseweg 209 in Helmond is definitely worth a visit. The home combines the charm of stained-glass details with the comfort of modern amenities such as PVC window frames with HR++ glazing, air conditioning, and solar panels.
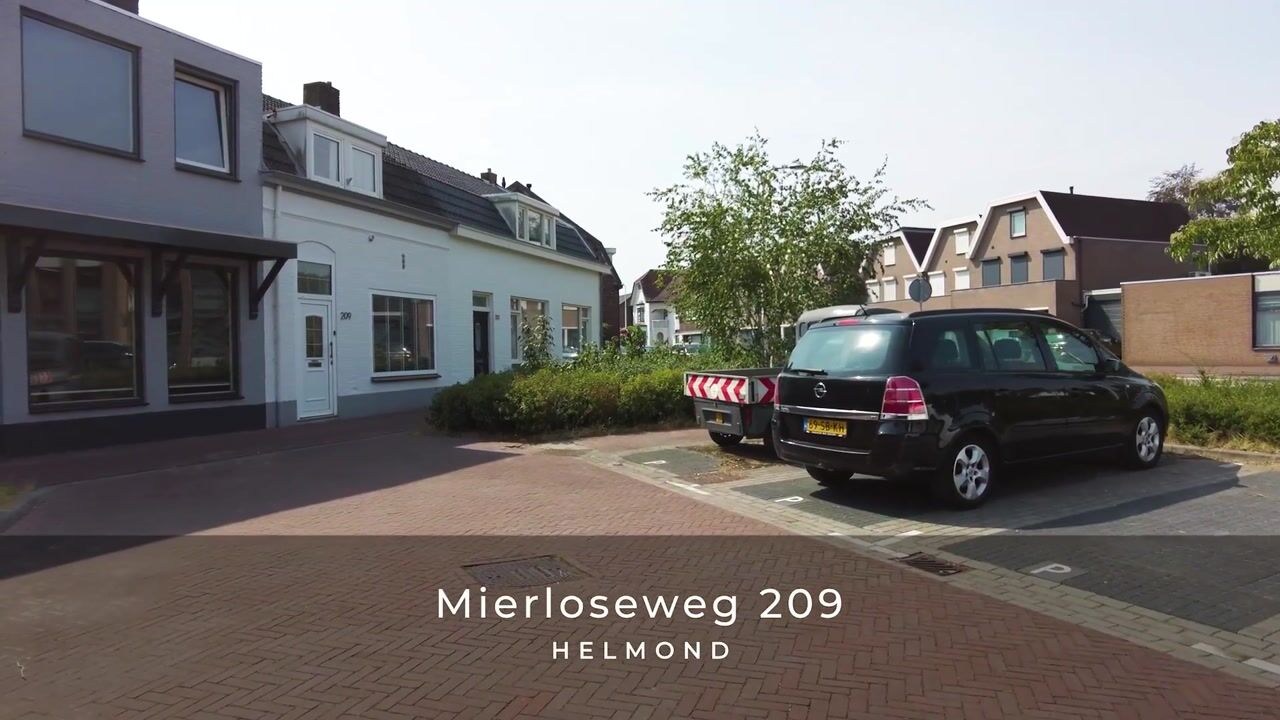
The home is located in the Kroon neighborhood, in a central location with the Mierlo-Hout community center and downtown Helmond just a few minutes away by bike. Shops, schools, public transportation, and other amenities are in the immediate vicinity. In addition, major roads are easily accessible, and there is ample parking in front of the home.
Highlights
- Characteristic townhouse;
- Move-in ready and well-maintained;
- PVC window frames with HR++ glazing;
- Authentic stained-glass details;
- ATAG boiler (2014);
- Air conditioning installed in 2022;
- 8 solar panels (2021);
- Three bedrooms;
- Renovated bathroom;
- Cozy southwest-facing backyard with a covered area;
- Energy efficiency rating: C.
GROUND FLOOR
The entrance leads into the tiled-floor hallway, which features a utility closet, a staircase to the first floor, a convenient stairwell closet, and access to the living room. Here, the authentic elements—such as the wainscoting on the walls and a stained-glass window with a modern twist—are already visible.
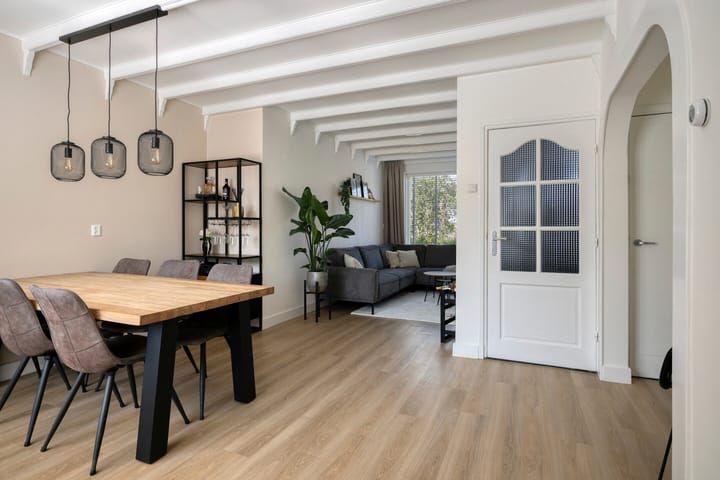
The living room is pleasantly bright thanks to the large windows at both the front and back. At the front, there is ample space for a comfortable sitting area overlooking the street, while at the back there is room for a spacious dining area that opens directly into the kitchen. The recessed stairwell closet offers additional storage space. Air conditioning provides additional cooling or heating. The floor features wood-look PVC flooring.
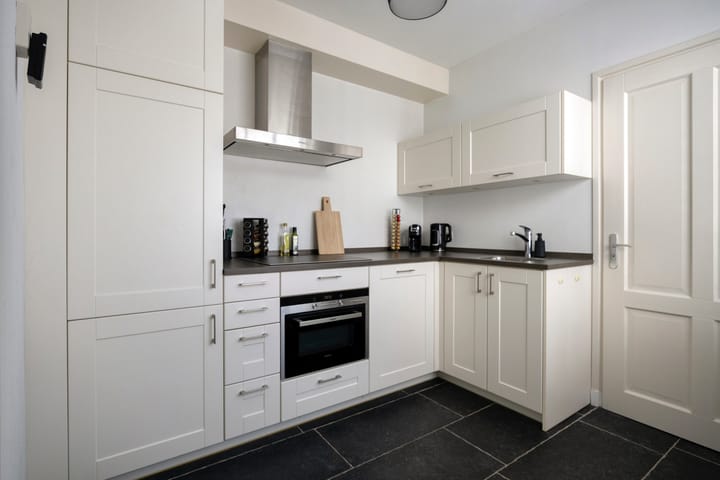
The kitchen is located at the rear of the home and features a modern color scheme. It is equipped with various built-in appliances, including a range hood, 4-burner induction cooktop, dishwasher, combination oven/microwave, refrigerator, and freezer.
Both the backyard and the half-bath are accessible through the entryway. The half-bath is equipped with a wall-mounted toilet and a small sink.
FIRST FLOOR
The landing provides access to three bedrooms and the bathroom.
There are two bedrooms at the front of the house. The smaller room is ideal as a children’s room or home office, while the second bedroom offers enough space for a complete single-bed bedroom setup.
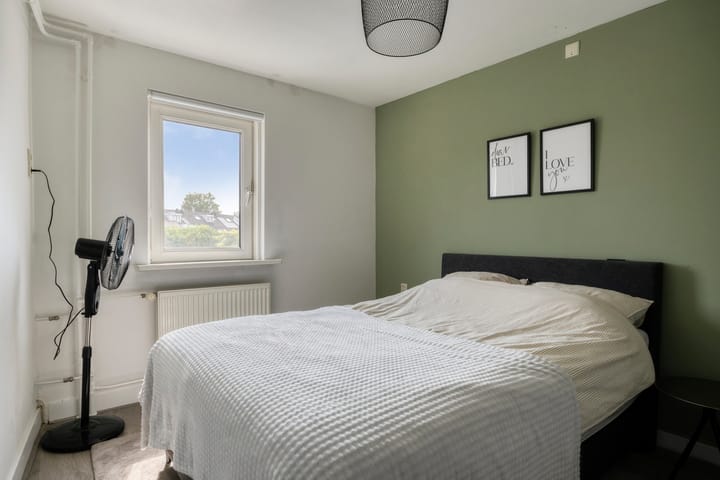
The master bedroom is located at the rear of the home and features a practical built-in closet. The room offers ample space for a double bedroom setup.
The bathroom has recently been completely renovated and features modern finishes. The space includes a walk-in shower, a vanity with sink, a designer radiator, and connections for a washing machine.
SECOND FLOOR
The attic is accessible via a loft ladder. This practical space is equipped with lighting and offers plenty of storage options. The ATAG boiler is also located here.
OUTDOOR SPACE
The lovely backyard is conveniently oriented toward the southeast and offers plenty of opportunities to enjoy the sun. There is ample space for a patio with a dining table. At the back of the garden is a charming covered area where a comfortable lounge set can be placed, allowing you to enjoy sitting outside even on less sunny days.
GENERAL
The home has been well-maintained over the years and features various sustainable upgrades. For example, the vinyl window frames are fitted with HR++ glazing; eight solar panels were installed on the roof in 2021; and an air conditioning system was installed in 2022. Heating and hot water are provided by an ATAG boiler from 2014.
Mierloseweg 209 is located in the Kroon neighborhood, a central residential area with all daily amenities within easy reach. Both the Mierlo-Hout community center and downtown Helmond are just a few minutes away by bike. In addition, the nearby highways provide excellent access to Eindhoven and the surrounding towns.
In short: a move-in-ready, charming townhouse with character, modern amenities, three bedrooms, and a sunny backyard in a central location. Schedule a viewing today and see for yourself what this home has to offer.
Advertisement
Features
Transfer of ownership
- Listed since
- Acceptance
- Available in consultation
- Asking price
- € 345,000 kosten koper
- Asking price per m²
- € 4,107
- Status
- Available
Construction
- Kind of house
- Single-family home, row house
- Building type
- Resale property
- Year of construction
- 1910
- Type of roof
- Mansard roof covered with roof tiles
Surface areas and volume
- Areas
- Living area
- 84 m²
- Plot size
- 115 m²
- Volume in cubic meters
- 295 m³
Layout
- Number of rooms
- 5 rooms (3 bedrooms)
- Number of bath rooms
- 1 bathroom and 1 separate toilet
- Bathroom facilities
- Walk-in shower, sink, and washstand
- Number of stories
- 2 stories and an attic
- Facilities
- Air conditioning and solar panels
Energy
- Energy label
- C
- Insulation
- Roof insulation and energy efficient window
- Heating
- CH boiler
- Hot water
- CH boiler
- CH boiler
- ATAG (gas-fired combination boiler from 2014, in ownership)
Cadastral data
- HELMOND T 3347
- Cadastral map
- Area
- 115 m²
- Ownership situation
- Full ownership
Exterior space
- Garden
- Back garden
- Back garden
- 45 m² (11.00 metre deep and 6.00 metre wide)
- Garden location
- Located at the southeast with rear access
Parking
- Type of parking facilities
- Public parking
Popularity
1,261x
Viewed
37x
Saved
4-8-2026
On Funda
Neighborhood
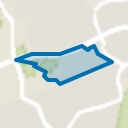
Kroon
Helmond- Residents
- 2,465
- Family with children
- 38%
- Avg. asking price / m²
- € 3,723
Discover the neighborhood
Curious about the housing supply, residents and local real estate agents?

Don’t want to forget this home?
Save it as a favorite. You’ll easily find it back and get notified when something changes.
