Oud Brandevoort 215706 NE HelmondBrand
€ 950,000 k.k.

- 257 m²living area
- 288 m²plot size
- 5bedrooms
- Aenergy label
Eye-catcherInstapklare karakteristieke en zeer luxe afgewerkte woning!
Description
This beautiful property is offered for sale by Van der Duim Real Estate.
Are you looking for a move-in ready, characterful, modern, and exceptionally luxurious home in Brandevoort?
Then this unique opportunity, offering space, tranquility, and all amenities within easy reach, may be exactly what you are looking for.
LOCATION
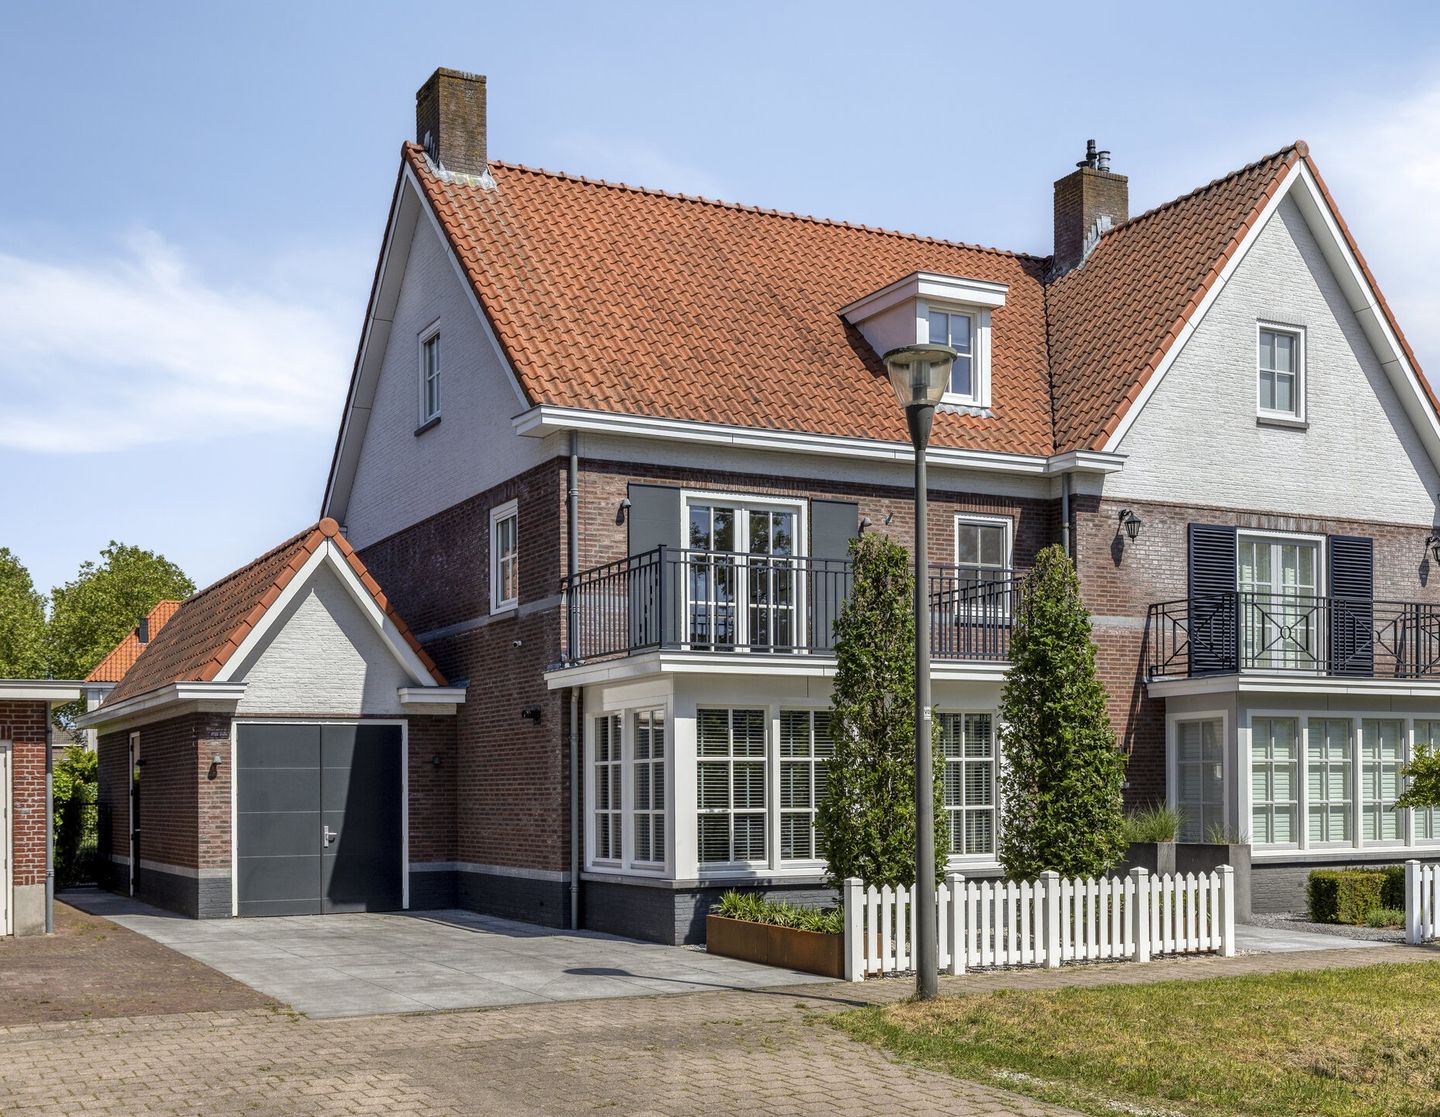
The property at Oud Brandevoort 21 is situated in the highly sought-after Brandevoort district, one of Helmond’s most recognizable and popular residential areas. This distinctive neighborhood is renowned for its characteristic architecture, attractive streetscapes, and charming village atmosphere, combined with the conveniences and accessibility of a modern residential environment.
The home is located in the Brand subdistrict, a peaceful and spacious neighborhood characterized by abundant greenery, wide streets, and a family-friendly setting. Many families reside here, enjoying a safe and pleasant living environment on a daily basis.
All essential amenities are located within close proximity. In the heart of Brandevoort, around De Plaetse, you will find a variety of shops for daily groceries, specialty stores, restaurants, schools, childcare facilities, and medical services. As a result, virtually everything you need is within easy reach. In addition, Brandevoort has its own railway station, providing excellent connections to cities such as Eindhoven and Helmond.
LAYOUT
Upon arrival, you immediately experience the elegance and grandeur of this home. The spacious driveway accommodates multiple vehicles on private grounds and provides access to the garage, beautifully landscaped front garden, and the main entrance.
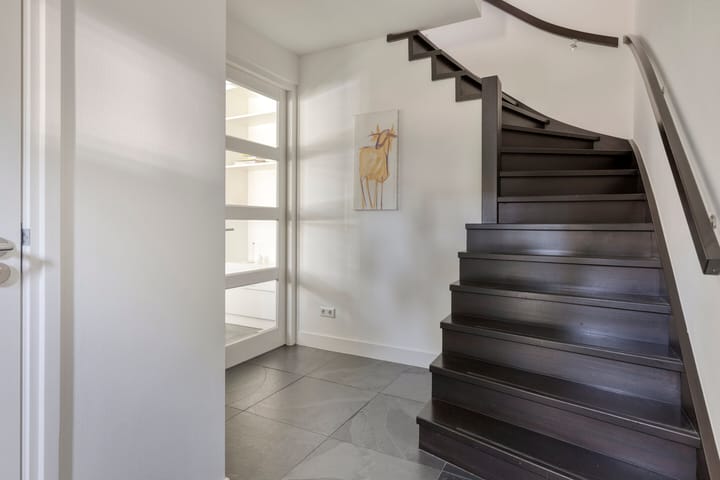
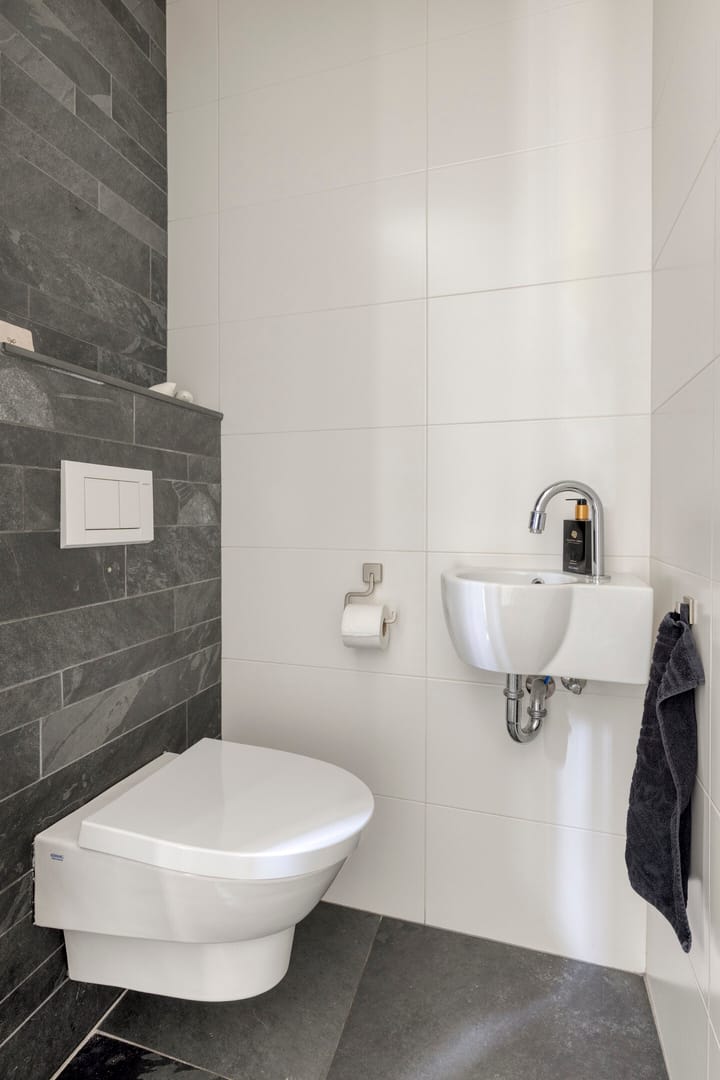
Behind the front door, you are welcomed into a spacious reception hall characterized by light, space, and a high-quality finish. From the hall, you have access to the guest toilet with washbasin, the staircase to the first floor, and the main living area.
Living Room
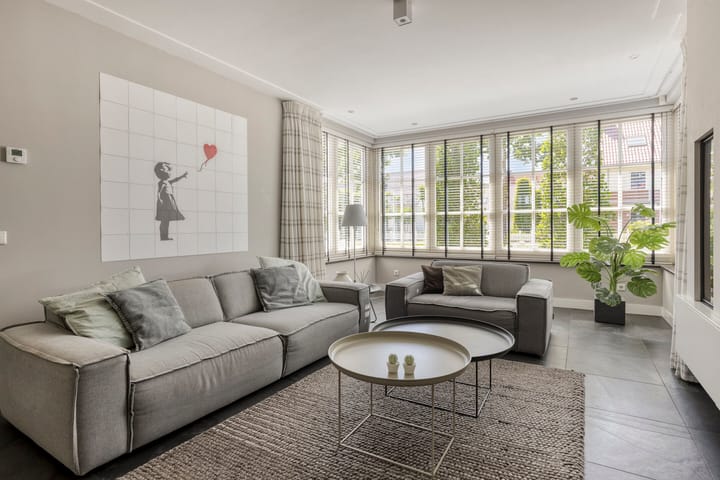
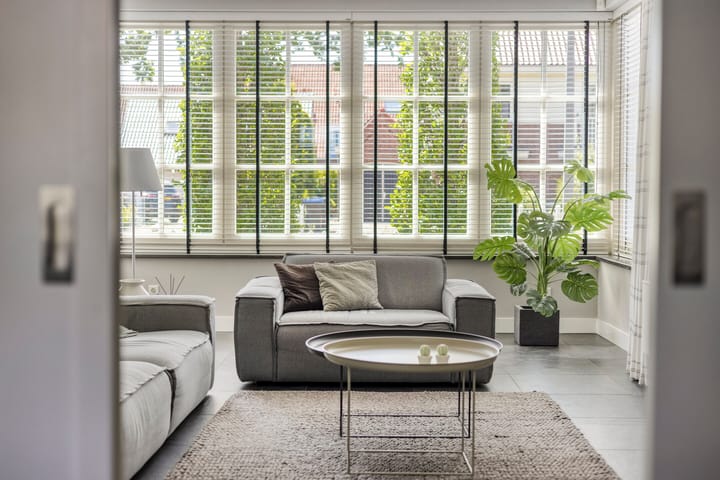
The living room offers a warm and characterful living space where comfort and elegance come together seamlessly. The striking bay window at the front, combined with large windows featuring decorative glazing bars and stylish window treatments, creates beautiful natural light and a timeless appearance.
Authentic en-suite doors connect the living room to the kitchen-diner, enhancing the home's classic character. The living room also features a practical custom-built cabinet that perfectly complements the property's high-end finish.
The space is finished with luxurious tiled flooring equipped with comfortable underfloor heating, smooth plastered walls, and an elegant ceiling with decorative moldings and integrated recessed lighting. Centrally positioned is a stylish gas fireplace incorporated into a custom-made TV unit, creating warmth, ambiance, and a luxurious atmosphere.
Kitchen-Diner
Without question, the impressive kitchen-diner is the heart of the home. This generous living kitchen offers ample space for cooking, dining, and entertaining guests in a sophisticated setting.
The kitchen is centered around a beautifully designed island incorporating both cooking and washing facilities. This island not only serves a practical purpose but also acts as a striking focal point. It is equipped with a Quooker tap, dishwasher, spacious worktops, and a cozy breakfast bar where family and guests can gather.
The wall unit is fitted with premium built-in appliances, including:
* Refrigerator;
* Combination oven/microwave;
* Integrated coffee machine.
The generous amount of storage space ensures that functionality and design go hand in hand.
The spacious dining area offers wonderful views of the garden and provides the perfect setting for long dinners or relaxed breakfasts. The high-quality finish continues throughout, featuring luxurious tiled flooring, smooth plastered walls, and an elegant ceiling with decorative moldings and recessed spotlights.
Study / Multifunctional Room
Adjacent to the kitchen-diner is a versatile additional living space currently arranged as a home office. Thanks to its large windows, this room enjoys abundant natural daylight and a pleasant connection to the garden.
The finish seamlessly matches the rest of the home, creating a harmonious whole. This space is perfectly suited as a home office, playroom, TV room, hobby room, or even a ground-floor bedroom.
A door provides direct access to the garden, allowing indoor and outdoor living to flow naturally together.
First Floor
The elegant staircase leads to the first floor. The spacious landing immediately reflects the same high-quality finish found throughout the property and features a beautiful wooden herringbone floor, smooth plastered walls, and a neatly finished ceiling. This level provides access to three generously sized bedrooms and a luxurious bathroom.
Bedrooms
All bedrooms are characterized by their generous dimensions, high-quality finish, and excellent natural light. The beautiful wooden herringbone flooring, smooth walls, and finished ceilings create a harmonious atmosphere and emphasize the luxurious nature of the home. The characteristic windows with decorative glazing bars further enhance the ambiance and provide ample natural daylight.
The primary bedroom is located at the rear of the property and features direct access to the balcony, where you can enjoy the morning sun and views of the garden in complete tranquility.
The second bedroom also overlooks the rear garden and offers generous proportions.
The third bedroom is situated at the front of the property and provides access to the attractive front balcony terrace, offering pleasant views of the green residential surroundings and characteristic streetscape. This room benefits from windows in both the front and side elevations and is currently used as a home office.
Bathroom
The exclusively designed bathroom serves as a true wellness retreat within the home. Finished to an exceptionally high standard with attention to detail and comfort, it offers all the luxury one would expect.
The bathroom features a stylish double vanity unit, a spacious walk-in shower with both an oversized rain shower and hand shower, a toilet, and comfortable underfloor heating. A custom-made spray-painted cabinet wall provides abundant storage space while reinforcing the luxurious appearance of this elegant room.
Second Floor
A versatile floor featuring a spacious master bedroom, luxurious dressing room, and practical facilities.
The second floor offers surprisingly generous space and numerous possibilities, continuing the property's exceptional standard of finish.
Bedroom
The master bedroom on this level benefits from a playful and inviting layout thanks to the combination of sloping rooflines and a dormer window. This creates a highly characterful space suitable as a primary bedroom, guest room, or hobby room.
The room features beautiful wooden herringbone flooring, smooth walls and ceilings, and practical storage beneath the roof slopes. Beneath the dormer window, a fixed washbasin has been incorporated into a luxurious vanity unit with two faucets. Custom-built storage cabinets on either side provide additional storage space.
Dressing Room
This floor also features a luxuriously appointed dressing room. Offering extensive storage options, it serves as a perfect complement to the comfortable living arrangements of the property.
Technical Room
The landing houses the property's technical installations, including the central heating system, heat recovery ventilation system (HRV), and connections for laundry appliances. Additional storage space is also available here.
Basement
An absolute highlight of this property is the fully developed basement level. Accessible via a fixed staircase, this substantial floor is currently arranged as a multifunctional living area.
It comprises three separate rooms that can be used as a second living room, home cinema, home office, playroom, or hobby space. The flexible layout allows these rooms to be tailored entirely to your personal lifestyle requirements.
In addition, the basement includes a private fitness room, making exercise and wellness conveniently accessible within your own home. A separate storage room provides ample space for supplies and household storage.
This additional living level makes the property particularly suitable for larger families, home-based professionals, or those seeking luxury and space.
Garage
The attached garage is accessible both via the side elevation of the house and through the double garage doors at the front, forming an integral part of the property's living program.
The garage is fully insulated and constructed with cavity walls, making it suitable not only for parking vehicles but also as a workshop or hobby space. A fixed staircase provides access to a practical storage loft, offering additional storage capacity.
The combination of the spacious garage, generous driveway, and extensive basement further emphasizes the exclusive and complete nature of this exceptional property.
Garden
The beautifully landscaped rear garden forms a stylish extension of the home and offers an excellent combination of comfort, privacy, and greenery. Thanks to its favorable southeast-facing orientation, you can enjoy the sun throughout much of the day.
At the heart of the garden is a luxurious covered terrace with integrated lighting, allowing you to relax in an attractive setting well into the evening. The garden also features a charming gazebo with a comfortable lounge area—a wonderful place to enjoy outdoor living in complete tranquility.
Further features include multiple terraces, mature planting, and abundant greenery, creating an exclusive and meticulously maintained appearance. Full fencing ensures a high degree of privacy, while the practical rear access adds everyday convenience.
This outdoor space perfectly complements the luxurious and complete character of this exceptional property.
Conclusion
In short: an exceptionally complete and beautifully finished residence where space, comfort, and exclusivity come together in one of Brandevoort’s finest locations.
The sellers require a security deposit/bank guarantee equal to 10% of the purchase price.
Would you like to know the sales possibilities of your own property? Please feel free to contact us for a no-obligation sales consultation.
Our office takes the utmost care to ensure the reliability and accuracy of the information contained in this sales brochure. However, inaccuracies and omissions may occur. No rights may be derived from the information presented by us, including texts and floor plans. If you have any doubts regarding the accuracy of the information, please ask how it was obtained or arrange a second viewing. We recommend obtaining all information relevant to your decision in advance.
Advertisement
Features
Transfer of ownership
- Listed since
- Acceptance
- Available in consultation
- Asking price
- € 950,000 kosten koper
- Asking price per m²
- € 3,696
- Status
- Available
Construction
- Kind of house
- Single-family home, double house
- Building type
- Resale property
- Year of construction
- 2008
- Type of roof
- Gable roof covered with roof tiles
Surface areas and volume
- Areas
- Living area
- 257 m²
- Other space inside the building
- 14 m²
- Exterior space attached to the building
- 33 m²
- Plot size
- 288 m²
- Volume in cubic meters
- 1,020 m³
Layout
- Number of rooms
- 10 rooms (5 bedrooms)
- Number of bath rooms
- 1 bathroom and 1 separate toilet
- Bathroom facilities
- Double sink, walk-in shower, toilet, underfloor heating, and washstand
- Number of stories
- 4 stories
- Facilities
- Balanced ventilation system, passive ventilation system, sliding door, and TV via cable
Energy
- Energy label
- A
- Insulation
- Completely insulated
- Heating
- CH boiler, gas heater and partial floor heating
- Hot water
- CH boiler
- CH boiler
- Nefit (gas-fired combination boiler from 2025, in ownership)
Cadastral data
- HELMOND U 5910
- Cadastral map
- Area
- 288 m²
- Ownership situation
- Full ownership
Exterior space
- Location
- Alongside a quiet road and in residential district
- Garden
- Back garden, front garden and sun terrace
- Back garden
- 72 m² (6.00 metre deep and 12.00 metre wide)
- Garden location
- Located at the southeast with rear access
- Balcony/roof terrace
- Roof terrace present and balcony present
Garage
- Type of garage
- Attached brick garage and basement
- Capacity
- 1 car
- Facilities
- Loft and electricity
Parking
- Type of parking facilities
- Parking on private property and public parking
Popularity
2,218x
Viewed
47x
Saved
3-7-2026
On Funda
Neighborhood
Brand
Helmond- Residents
- 1,430
- Family with children
- 66%
- Avg. asking price / m²
- € 4,152
Discover the neighborhood
Curious about the housing supply, residents and local real estate agents?

Don’t want to forget this home?
Save it as a favorite. You’ll easily find it back and get notified when something changes.
