Paulus Potterlaan 275702 CV HelmondBloemvelden
€ 345,000 k.k.

- 103 m²living area
- 182 m²plot size
- 4bedrooms
- Cenergy label
Description

Spacious family home with many possibilities in Helmond-Noord ideal for first-time buyers and families!

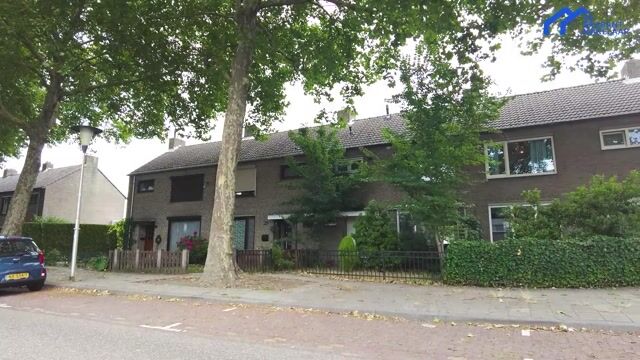
Located in a quiet area of Helmond-Noord, this surprisingly spacious and extended terraced house offers an ideal family home with plenty of room for working from home, hobbies, and storage.
Thanks to the practical layout, large garden, and its location in a child-friendly neighborhood, this is an excellent opportunity for starters, families, or anyone looking for affordable space in the city.
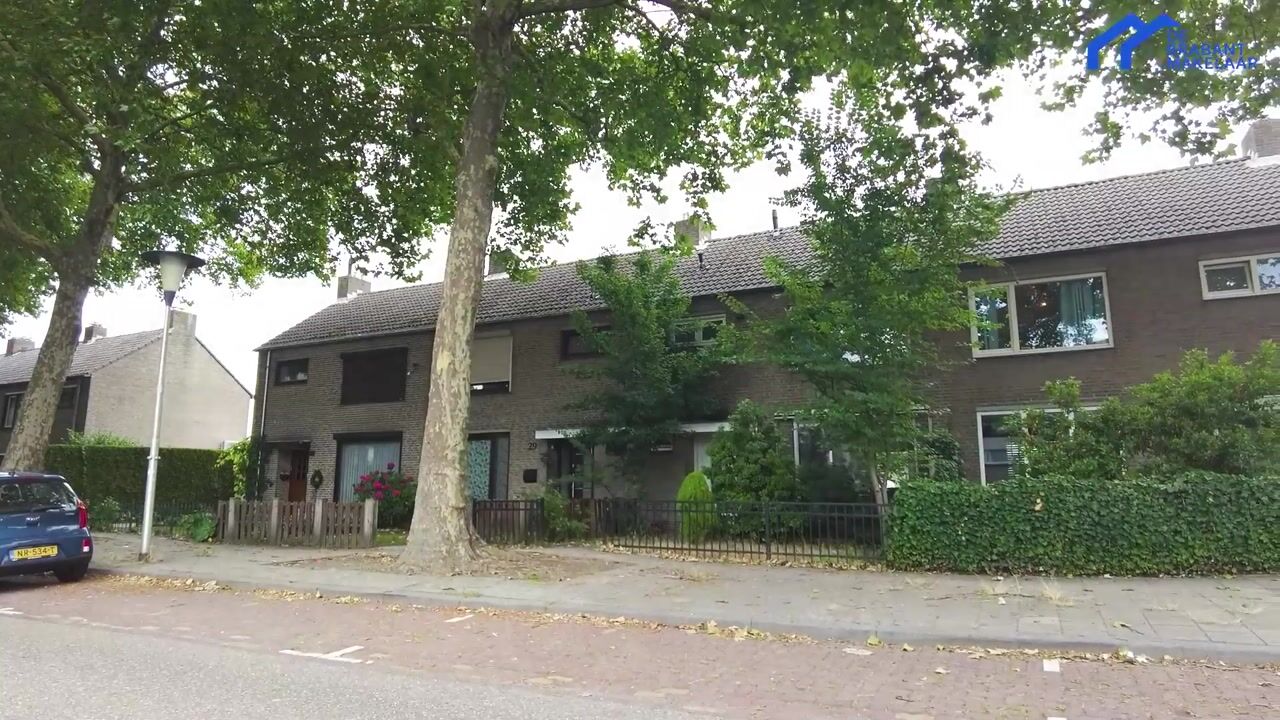
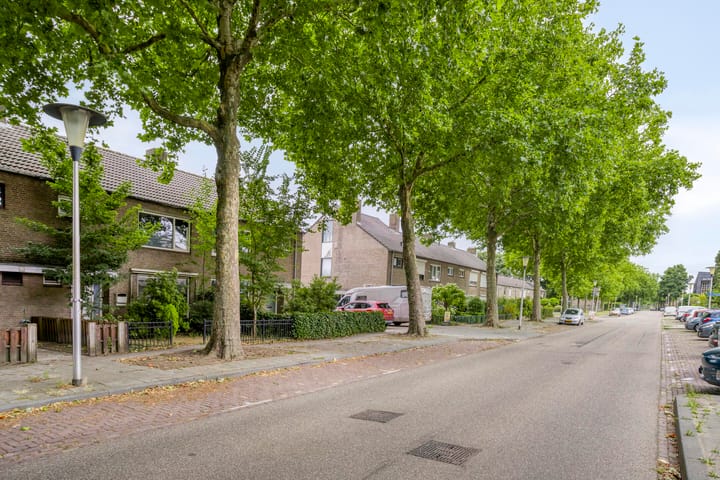
Paulus Potterlaan is a quiet, wide street with lots of greenery and ample parking space. All amenities are nearby: supermarkets, primary schools, bus stops, playgrounds, and sports facilities (including Sportpark De Braak and the stadium of Helmond Sport).
Shopping center De Bus is within walking distance and offers various supermarkets and daily shops. Helmond city center and the NS railway station are quickly accessible by bike or bus. Motorways toward Eindhoven, Deurne, and Den Bosch are also within easy reach. You can be in the center of Eindhoven by car in about 20 minutes, and the train ride to Eindhoven takes only about 10 minutes.
• Year built: 1964
• Living area: 103 m²
• Plot size: 182 m²
• Volume: 421 m³
• Energy label: C
• 3 bedrooms (with potential for an extra bedroom in the attic)
• Fixed staircase to the attic
• Modern bathroom with walk-in shower and double washbasin
• Two storage units with covered area and rear entrance
• New plastic front door
• Mostly fitted with double glazing
• Spacious backyard
• Free parking in the street
Layout
Ground floor
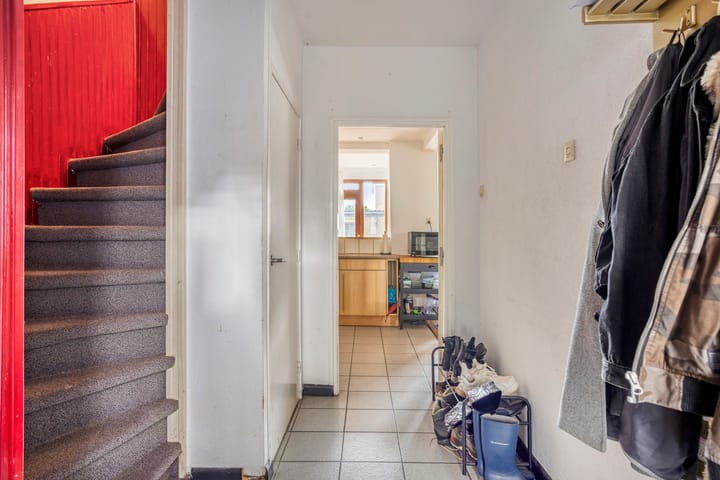
Entrance with hallway, meter cupboard, stair closet, and toilet. The bright through-living room is spacious and has been extended at the rear. It features a laminate floor and large windows at both the front and back, offering lots of natural light. At the rear, there’s a sliding door to the garden and a separate door providing another garden access point.
The semi-open kitchen offers plenty of countertop and cupboard space, a gas hob, extractor hood, and refrigerator.
First floor
Landing with access to three bedrooms, all fitted with laminate flooring. The rooms are well-sized and receive plenty of daylight.
The modern bathroom features a walk-in shower, sleek vanity unit with double sink, mirror cabinet, built-in storage, and a designer radiator. A window provides natural ventilation.
Second floor
Accessible via a fixed staircase, the landing includes the washing machine connection, central heating system, and a skylight. There's ample storage space available.
There is also a separate attic room with carpeting and a skylight. This space is ideal as a fourth bedroom, home office, or hobby room.
Outdoor space
The back garden is spacious and perfect for enjoying the sun in the afternoon and evening. Mostly paved, it offers more than enough room for a lounge set and dining table.
At the back of the garden are two storage units – ideal for bikes, tools, or a workshop. The garden can also be accessed via the rear entrance, perfect for bringing in bikes.
In short:
A spacious, well-laid-out home with lots of potential and flexibility!
Interested?
We’d love to take the time for you! Schedule a viewing and we’ll gladly show you around the property. For your convenience, we are also available in the evening or on weekends. Our agents look forward to meeting you for a viewing.
Advertisement
Features
Transfer of ownership
- Original asking price
- € 359,000 kosten koper
- Listed since
- Acceptance
- Available in consultation
- Asking price
- € 345,000 kosten koper
- Asking price per m²
- € 3,350
- Status
- Available
Construction
- Kind of house
- Single-family home, row house
- Building type
- Resale property
- Year of construction
- 1964
- Type of roof
- Gable roof covered with roof tiles
Surface areas and volume
- Areas
- Living area
- 103 m²
- Other space inside the building
- 16 m²
- Exterior space attached to the building
- 2 m²
- External storage space
- 10 m²
- Plot size
- 182 m²
- Volume in cubic meters
- 421 m³
Layout
- Number of rooms
- 5 rooms (4 bedrooms)
- Number of bath rooms
- 1 bathroom and 1 separate toilet
- Bathroom facilities
- Shower, double sink, and washstand
- Number of stories
- 3 stories
- Facilities
- TV via cable
Energy
- Energy label
- C
- Insulation
- Energy efficient window and insulated walls
- Heating
- CH boiler
- Hot water
- CH boiler
- CH boiler
- HR-107 ketel (gas-fired combination boiler from 2025, in ownership)
Cadastral data
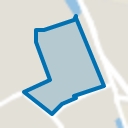
- HELMOND B 3485
- Cadastral map
- Area
- 182 m²
- Ownership situation
- Full ownership
Exterior space
- Location
- In residential district
- Garden
- Back garden and front garden
- Back garden
- 71 m² (9.95 metre deep and 7.11 metre wide)
- Garden location
- Located at the northeast with rear access
Storage space
- Shed / storage
- Detached brick storage
- Facilities
- Electricity
Parking
- Type of parking facilities
- Public parking
Popularity
4,525x
Viewed
54x
Saved
9-4-2026
On Funda
Neighborhood
Bloemvelden
Helmond- Residents
- 3,990
- Family with children
- 38%
- Avg. asking price / m²
- € 3,387
Discover the neighborhood
Curious about the housing supply, residents and local real estate agents?

Don’t want to forget this home?
Save it as a favorite. You’ll easily find it back and get notified when something changes.
