New
Pistoriusstraat 45701 NC HelmondHeipoort
€ 425,000 k.k.

- 135 m²living area
- 70 m²plot size
- 3bedrooms
- Aenergy label
Description
Spacious and comfortable living on the edge of the city centre – with private parking and a park just around the corner!
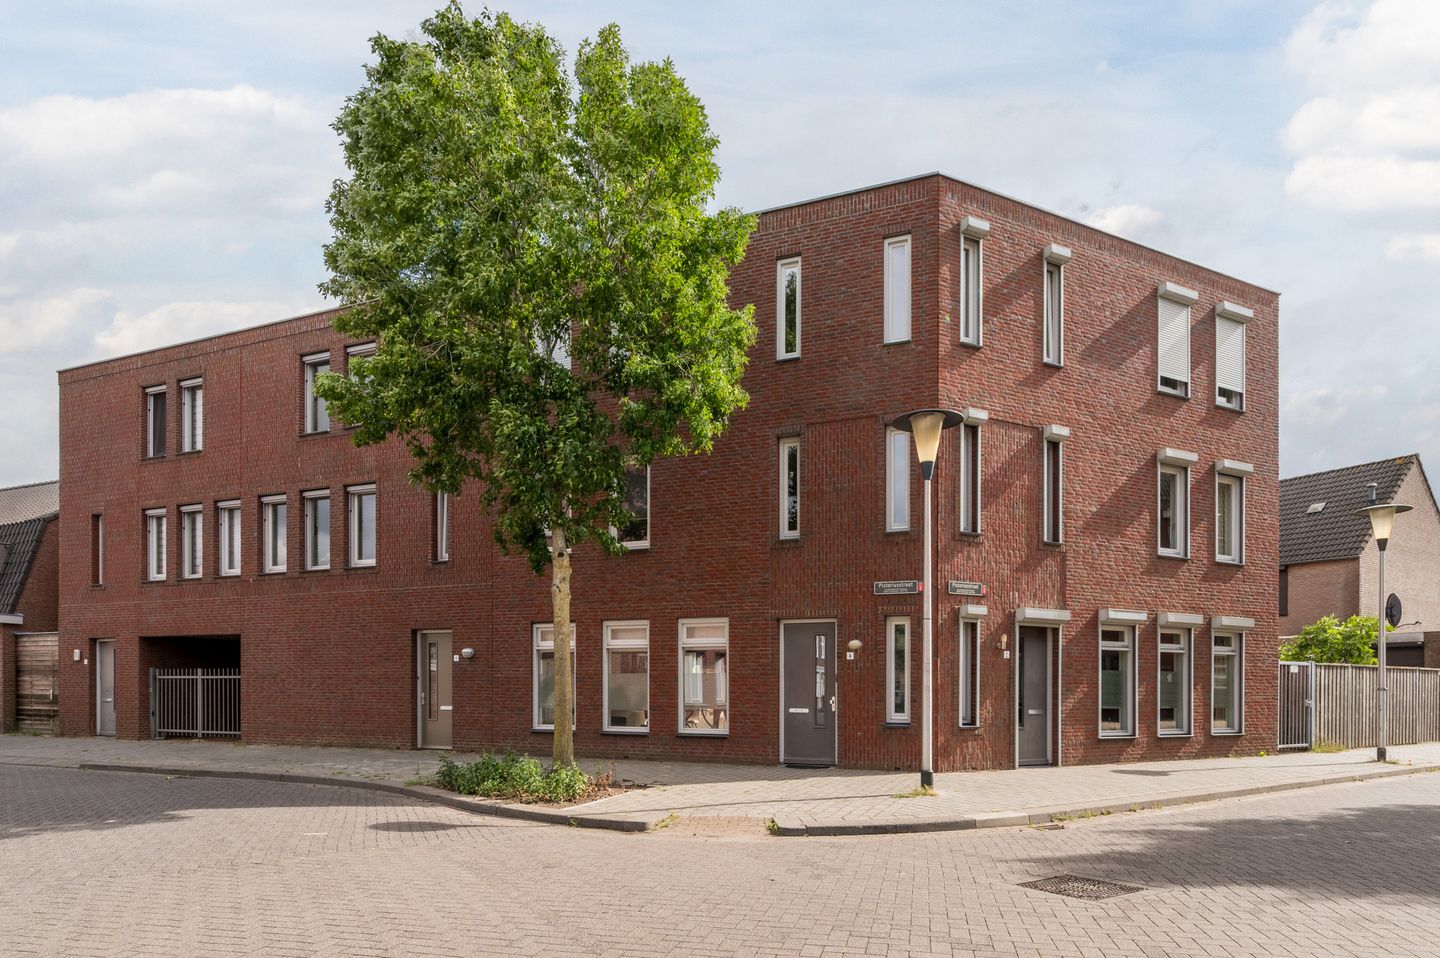
A modern home offering 135 m² of living space, three spacious bedrooms with the possibility of creating a fourth, a charming city garden and a private parking space behind a secure gate. All of this in a quiet location, with a large park just around the corner and Helmond city centre within walking distance.
Welcome to Pistoriusstraat 4!
Built in 2010, this property combines the comfort of relatively modern construction with a surprisingly central yet peaceful location. The house is in excellent condition, has an energy label A and offers over 135 m² of generously proportioned living space. A home you can move straight into without having to undertake any major work.
Modern, well maintained and comfortable
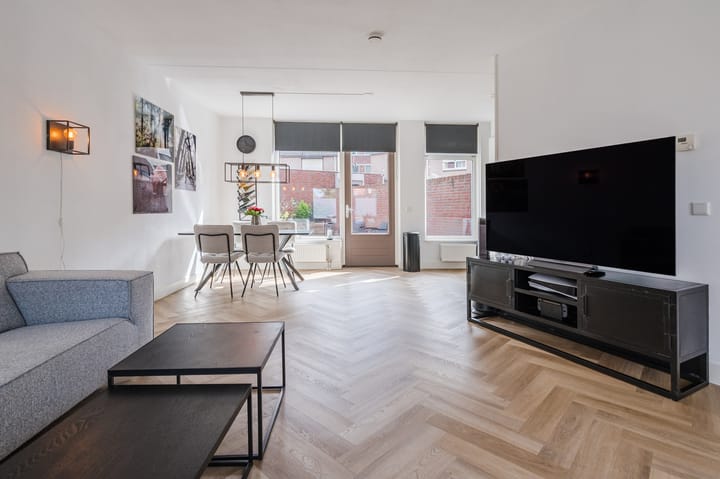
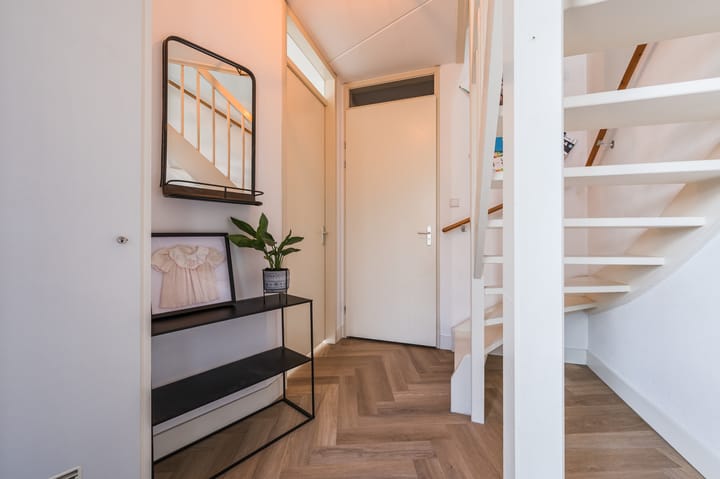
As soon as you step inside, the well-maintained and stylish finish stands out. A high-quality herringbone PVC floor has recently been installed, providing a modern and attractive foundation throughout the home.
The kitchen is neatly finished and equipped with various built-in appliances. Both the ground-floor toilet and the bathroom upstairs are fully tiled and feature modern wall-mounted toilets. The bathroom offers everything you would expect from a comfortable family home.
The property has also been well maintained from a technical perspective. The roofing membrane, among other things, has recently been renewed. Combined with the relatively recent year of construction and the excellent overall condition, this means comfortable living without an immediate list of major jobs to tackle.
Plenty of space for the whole family
With over 135 m² of living space, there is certainly no shortage of room. The property currently has three full-sized bedrooms and offers the possibility of relatively easily creating a fourth bedroom.
This makes the house ideal not only for families, but also for anyone looking for a separate home office, hobby room or guest room.
Charming city garden with morning sun
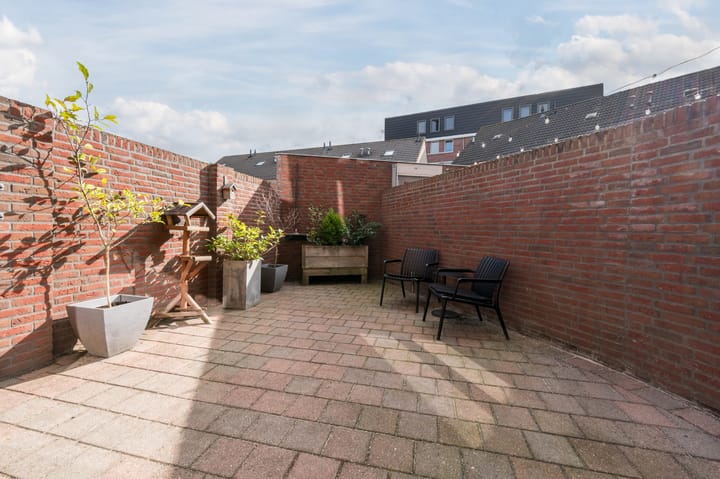
At the rear of the property is an attractive east-facing city garden. A pleasant and sheltered spot where you can enjoy breakfast in the morning sun or simply relax with a cup of coffee.
The garden provides direct access to the secure communal courtyard. Here, the property has its own private parking space as well as a spacious private storage room. The courtyard is secured by an electrically operated gate that can be opened by remote control.
Having the parking space and storage room directly behind the garden is particularly convenient. Groceries, a pushchair or other belongings can easily be taken straight from the car into the house. The waste containers can also be stored here neatly out of sight, keeping them from taking up valuable space in the garden.
Peaceful living with everything close at hand
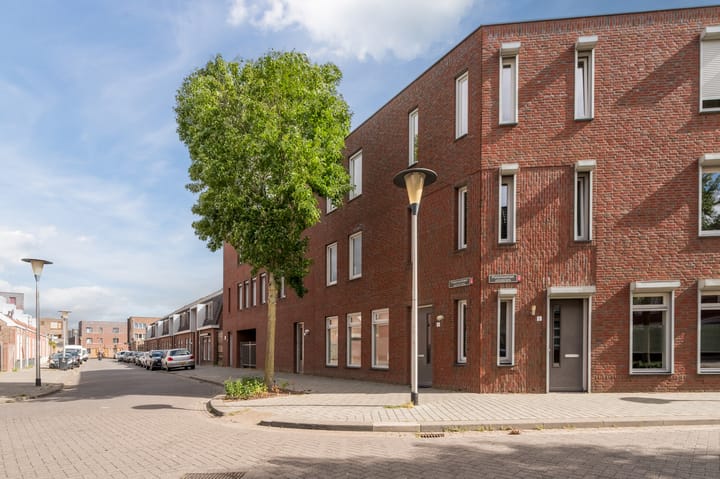
The location is perhaps one of the property's greatest advantages. Pistoriusstraat is mainly used by local traffic, making it surprisingly peaceful for a location so close to the city centre.
Vero's Park is just a one-minute walk away: a large green park with, among other things, play facilities for children. Ideal for young families, an evening stroll after dinner or simply spending some time outdoors.
You will hardly need the car for your daily amenities either. A large Lidl supermarket, a drugstore, various shops and restaurants are all within walking distance. Helmond city centre is also close by.
In other words, you live on the edge of the city centre while staying away from the hustle and bustle: the best of both worlds.
Energy-efficient living with further potential
The property has an energy label A, providing a comfortable and energy-efficient basis.
For those looking to make the home even more sustainable, there are still several interesting possibilities. There are currently no solar panels installed, for example. Combining solar panels with further improvements to the heating system could help reduce energy consumption even further. A great opportunity to further improve the home's comfort while potentially lowering monthly energy costs.
Key features
Built in 2010;
over 135 m² of living space;
energy label A;
excellent state of maintenance;
recently installed high-quality herringbone PVC flooring;
well-maintained kitchen with built-in appliances;
three bedrooms with the possibility of creating a fourth;
fully tiled toilet and bathroom;
two modern wall-mounted toilets;
recently renewed roofing membrane;
charming east-facing city garden with morning sun;
private rear access;
private parking space directly behind the property;
parking area secured by an electrically operated gate;
spacious private storage room directly behind the garden;
convenient space to keep waste containers neatly out of sight;
quiet street mainly used by local traffic;
Vero's Park with children's play facilities just around the corner;
supermarkets, shops and restaurants within walking distance;
situated on the edge of Helmond city centre.
Space, peace and quiet, comfort and all amenities within easy reach.
Pistoriusstraat 4 is one of those homes where the practical advantages become even more apparent once you step inside: plenty of living space, a pleasant garden, private parking, ample storage and, at the same time, both the park and the city centre within easy reach.
Come and see for yourself just how enjoyable living here can be!
General
As security for the fulfilment of the purchaser's obligations, the purchaser is required to deposit a sum equal to 10% of the purchase price with the civil-law notary within the agreed period after the purchase agreement has been concluded. Alternatively, the purchaser may provide a bank guarantee for the same amount issued by a Dutch banking institution.
The property has been carefully and professionally measured. The Measurement Instruction is based on NEN 2580. The purpose of the Measurement Instruction is to provide a more uniform method of measuring and to give an indication of the usable floor area. However, differences in measurement results cannot be entirely excluded, for example due to differences in interpretation, rounding or limitations encountered during the measurement process.
Sales procedure: For further information about this property, please contact Verhees Vastgoed & Makelaardij. Once agreement has been reached, a purchase agreement will be drawn up and signed by the parties. In accordance with Article 7:2 of the Dutch Civil Code, when a residential property is purchased by a consumer, the purchase is concluded in writing.
This information has been compiled by us with due care. However, no liability is accepted for any inaccuracies, omissions or consequences thereof. All stated dimensions and surface areas are indicative. The terms and conditions of Vastgoed Nederland apply.
Advertisement
Features
Transfer of ownership
- Listed since
- Acceptance
- Available in consultation
- Asking price
- € 425,000 kosten koper
- Asking price per m²
- € 3,148
- Status
- Available
Construction
- Kind of house
- Single-family home, semi-detached residential property
- Building type
- Resale property
- Year of construction
- 2010
- Type of roof
- Flat roof covered with asphalt roofing
Surface areas and volume
- Areas
- Living area
- 135 m²
- External storage space
- 7 m²
- Plot size
- 70 m²
- Volume in cubic meters
- 477 m³
Layout
- Number of rooms
- 6 rooms (3 bedrooms)
- Number of bath rooms
- 1 bathroom and 1 separate toilet
- Bathroom facilities
- Walk-in shower, toilet, and sink
- Number of stories
- 3 stories
- Facilities
- Balanced ventilation system, optical fibre, mechanical ventilation, and passive ventilation system
Energy
- Energy label
- A
- Insulation
- Roof insulation, insulated walls and floor insulation
- Heating
- CH boiler
- Hot water
- CH boiler
- CH boiler
- Remeha (gas-fired from 2010, in ownership)
Cadastral data
- HELMOND I 3228
- Cadastral map
- Area
- 70 m²
- Ownership situation
- Full ownership
Exterior space
- Location
- Alongside park, alongside a quiet road, in centre and in residential district
- Garden
- Back garden
- Back garden
- 25 m² (5.00 metre deep and 5.00 metre wide)
- Garden location
- Located at the east with rear access
Storage space
- Shed / storage
- Attached brick storage
- Facilities
- Electricity
- Insulation
- Roof insulation, insulated walls and floor insulation
Parking
- Type of parking facilities
- Parking on private property
Popularity
735x
Viewed
15x
Saved
11-9-2026
On Funda
Neighborhood

Heipoort
Helmond- Residents
- 4,060
- Family with children
- 38%
- Avg. asking price / m²
- € 3,646
Discover the neighborhood
Curious about the housing supply, residents and local real estate agents?

Don’t want to forget this home?
Save it as a favorite. You’ll easily find it back and get notified when something changes.
