New
Rendierlaan 215704 DC HelmondBrouwhuis-Dorp
€ 450,000 k.k.

- 103 m²living area
- 183 m²plot size
- 3bedrooms
- Benergy label
Description
REQUEST FOR A VISIT BY FUNDA PLEASE.
SURPRISINGLY SPACIOUS PATIO BUNGALOW WITH 103 M2 OF LIVING SPACE, THREE BEDROOMS AND A WONDERFUL PRIVATE PATIO
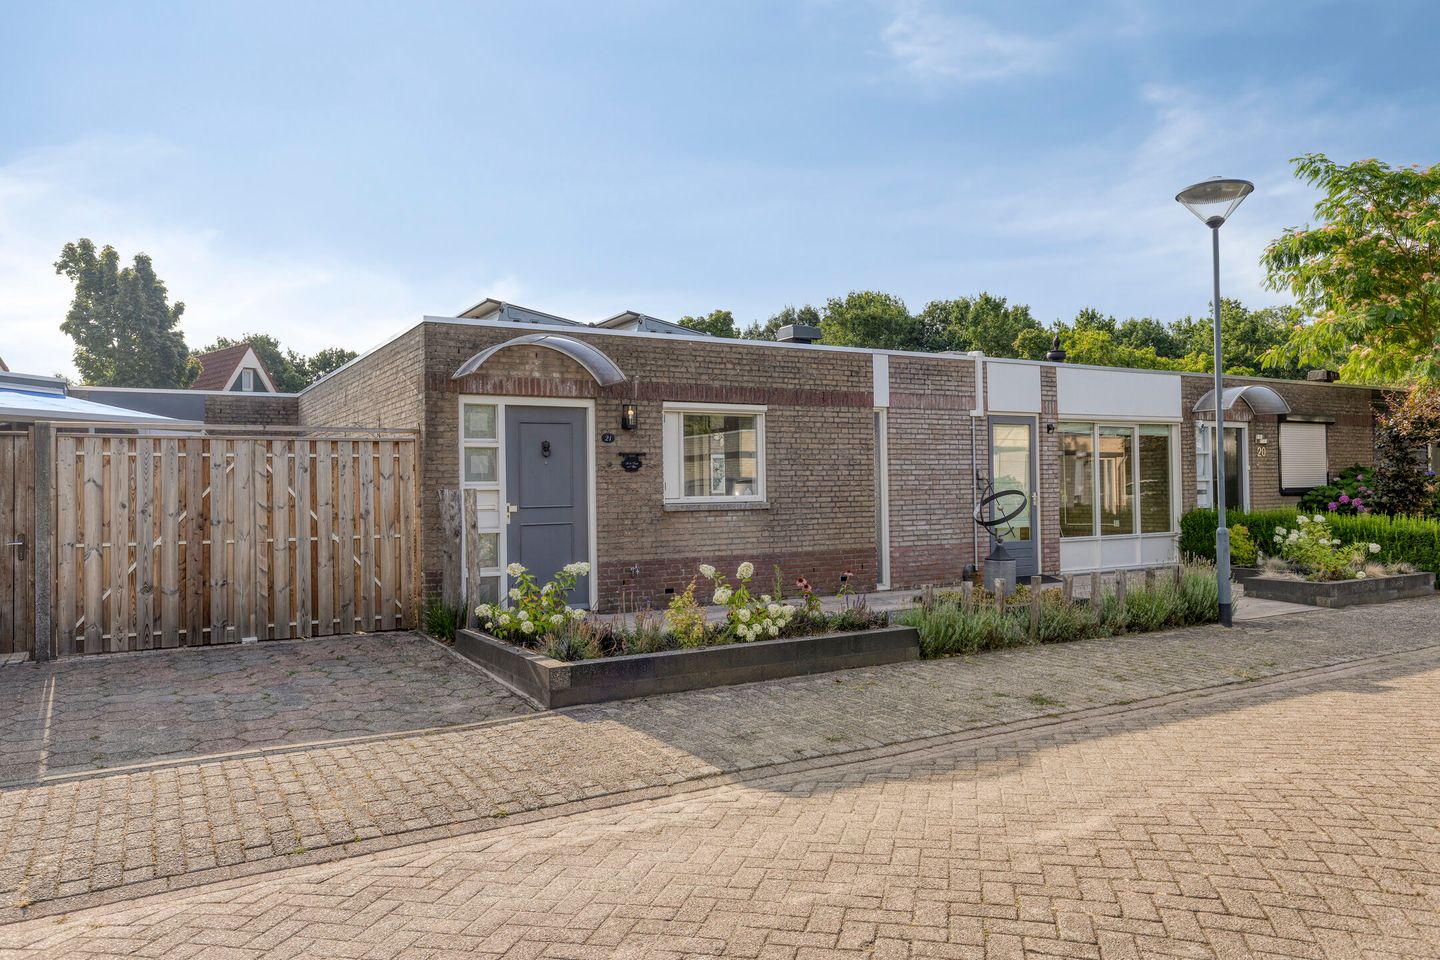
Single-level living, a surprising amount of space and plenty of privacy: Rendierlaan 21 in Helmond combines all these qualities. This linked patio bungalow offers 103 m2 of living space, three bedrooms, a spacious and bright living room, an open-plan kitchen, a complete bathroom and a generous, sheltered patio garden. The property is situated on a 183 m2 plot.
The property enjoys a quiet residential location in Brouwhuis, bordering the popular Oud Brouwhuis area. There is plenty of greenery nearby, while everyday amenities, shops and the railway station are all within easy walking or cycling distance. An ideal home for anyone looking for comfortable, fully single-level living without compromising on space.
ENTRANCE
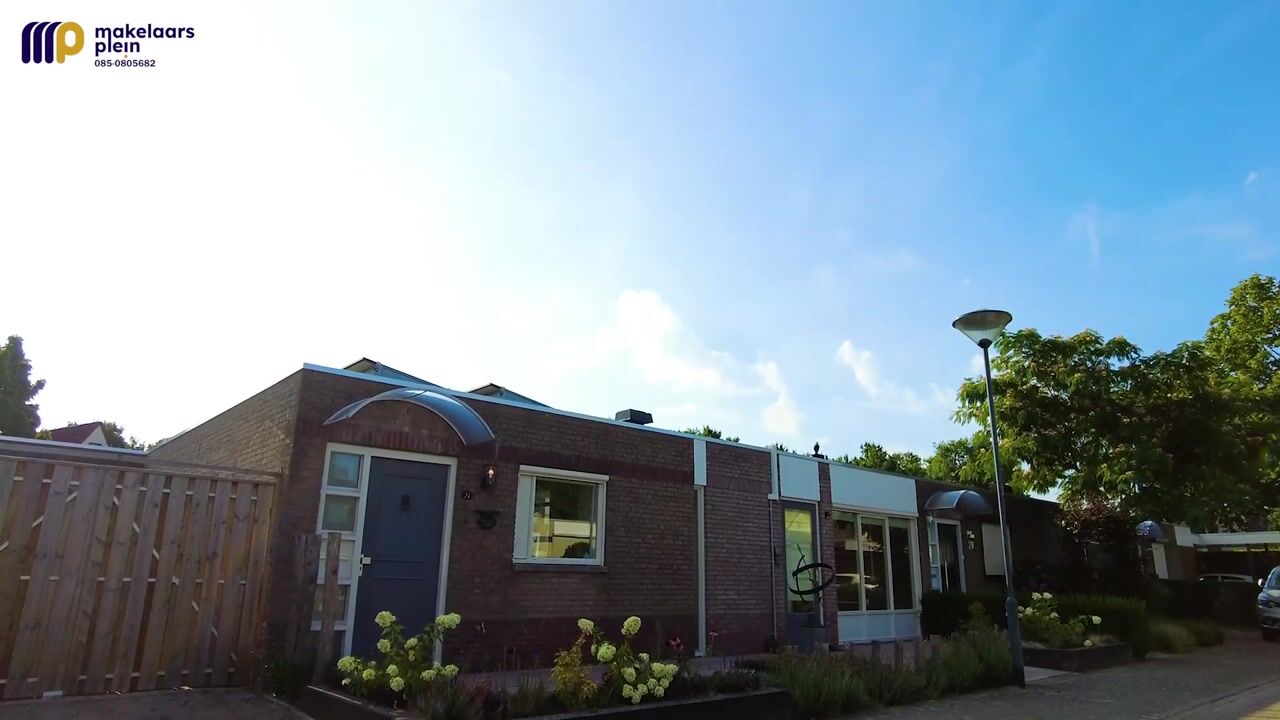
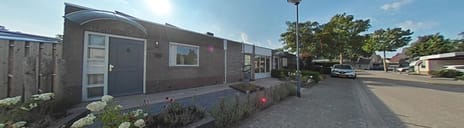
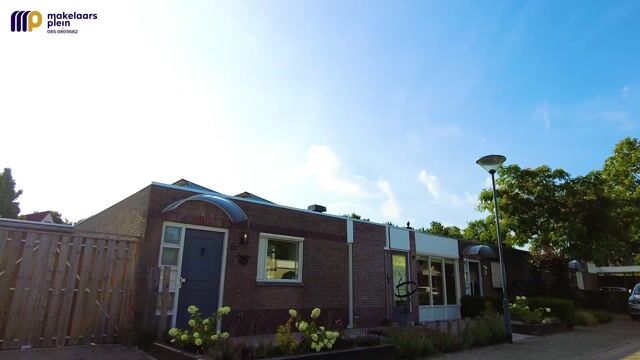
The entrance is reached through the well-maintained front garden. Ample parking is available in the immediate vicinity.
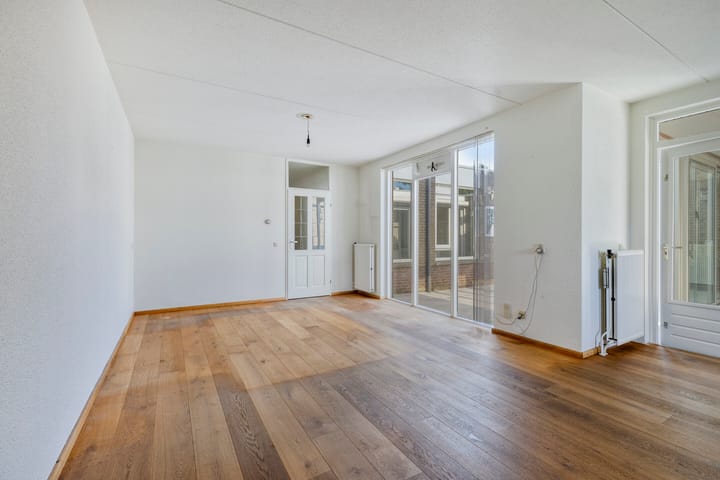
Inside, the hallway provides access to the meter cupboard and offers sufficient space for a coat rack or wardrobe. From here, you enter the spacious living area. The hallway, living room and kitchen feature continuous solid oak flooring, creating a warm and inviting atmosphere.
BRIGHT AND SPACIOUS LIVING AREA
The living room and kitchen together form a pleasant and spacious living area. Thanks to the large windows and the direct connection with the patio, the room benefits from an abundance of natural light. The wooden flooring, light wall finishes and generous dimensions provide an excellent basis for creating an interior entirely to your own taste.
A particularly attractive feature of the property is the centrally positioned patio. This gives the bungalow an open character and creates a pleasant connection with the outdoors from several rooms.
OPEN-PLAN KITCHEN
The open-plan kitchen is situated at the front of the property. Finished in light colours, it features a practical U-shaped layout with a variety of wall and base units, providing ample worktop and storage space.
The kitchen is equipped with a synthetic worktop, stainless-steel sink, refrigerator with freezer compartment, 4-burner gas hob and extractor hood. The kitchen overlooks the front of the property.
PATIO AS AN EXTENSION OF THE LIVING SPACE
At the heart of the bungalow is the generous patio garden. The patio is largely paved and enclosed by the property on several sides, providing a high degree of privacy and a wonderfully sheltered setting.
The extensive glazing surrounding the patio creates a strong connection between the indoor and outdoor spaces. The patio is directly accessible from, among others, the living room and the adjoining bright living/study area. There is plenty of room for a large dining table, lounge area or a combination of seating and greenery.
THREE BEDROOMS
The property has three bedrooms, all situated on the ground floor. This makes the bungalow ideal for fully single-level living, while also providing ample space for guests, hobbies or a home office.
The principal bedroom measures approximately 4.00 x 3.30 metres and offers plenty of space for a double bed and wardrobes. The two additional bedrooms measure approximately 3.00 x 2.40 metres and 3.00 x 2.00 metres.
Thanks to their position around the patio and the various windows, the bedrooms enjoy pleasant natural light.
BATHROOM AND TOILET
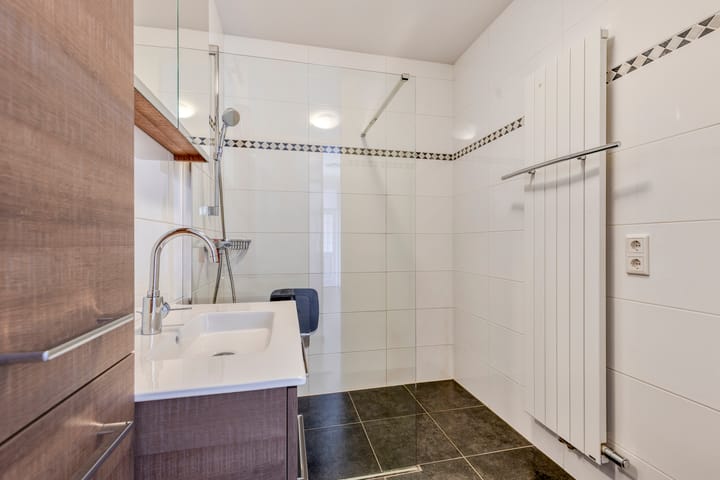
The bathroom is finished in light colours and fully tiled. It is equipped with a spacious walk-in shower with glass screen, a washbasin unit and a designer radiator.
There is also a separate toilet with a wall-mounted WC and hand basin. The combination of light wall tiles and dark floor tiles gives the sanitary areas a timeless appearance.
ADDITIONAL LIVING SPACE
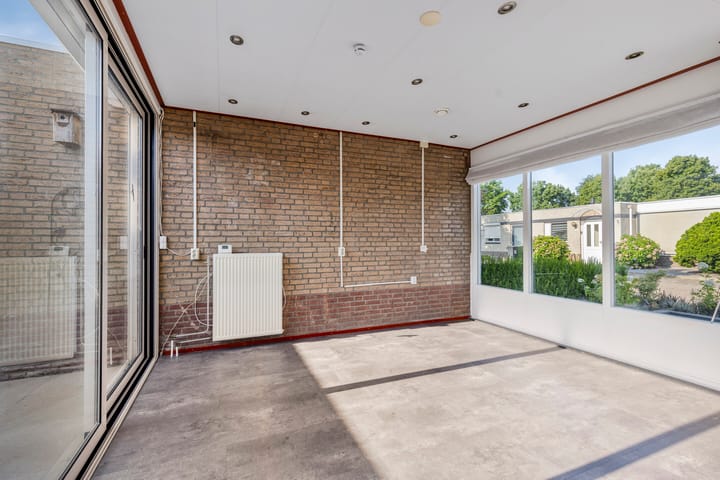
At the front of the property is another surprisingly spacious and bright room, indicated as a study on the floor plan. Thanks to the large windows, skylight and its direct position alongside the patio, this is a particularly pleasant and versatile space.
It could be used as a comfortable home office, hobby room, second sitting room or garden room. This additional space makes the layout of the bungalow particularly flexible.
PRACTICAL STORAGE SPACE
The property also offers plenty of practical storage. There are several storage areas, including an internal storage room, providing ample space for household items, supplies and other belongings.
LOCATION
Rendierlaan is situated in the quiet and green residential district of Brouwhuis, close to Oud Brouwhuis. The area is characterised by its pleasant residential setting and numerous green spaces. Everyday amenities are conveniently located nearby.
Shops, schools, sports facilities and Helmond Brouwhuis railway station are all within easy reach. The main roads towards Helmond city centre and surrounding towns are also easily accessible.
KEY FEATURES
- Linked patio bungalow;
- Fully single-level living;
- Approximately 103 m2 of living space;
- Plot size of 183 m2;
- Three bedrooms;
- Spacious and bright living room;
- Open-plan kitchen with U-shaped layout;
- Additional study/multi-purpose living space;
- Generous and sheltered patio garden offering plenty of privacy;
- Bathroom with walk-in shower and washbasin unit;
- Separate toilet;
- Several practical storage areas;
- Solid oak flooring in the main living area;
- Double glazing, roof insulation and cavity wall insulation;
- Quiet location close to greenery and everyday amenities;
- Helmond Brouwhuis railway station within easy reach;
- A surprisingly spacious property ideal for comfortable, single-level living.
Rendierlaan 21 combines the convenience of bungalow living with a surprising amount of living space and a wonderful patio at the heart of the property. An excellent basis for creating a home entirely to your own taste, in a quiet location with all everyday amenities close at hand.
SALE THROUGH MAKELAARSPLEIN
MAKELAARSPLEIN - YOUR PARTNER IN PROPERTY SALES
This property is offered for sale through Makelaarsplein, an experienced and innovative real estate agency with more than 28 years of experience in the region and offices in Nuenen and Nijmegen. Makelaarsplein is known for its personal guidance, transparent approach and unique Makelaar Plus concept, in which hospitality and maximum attention to the client are key.
Whether you require assistance with selling, buying, valuations, mortgage advice, letting or renting, Makelaarsplein offers a complete range of services with a single point of contact, guiding you through the entire process from start to finish. Thanks to its proactive approach and extensive regional knowledge, Makelaarsplein consistently strives to achieve the best possible results for its clients.
INFORMATION AND VIEWINGS
Makelaarsplein B.V.
De Pinckart 54
5674 CC Nuenen (Veldsink Campus)
T: 085 - 080 56 82
Advertisement
Features
Transfer of ownership
- Listed since
- Acceptance
- Available in consultation
- Asking price
- € 450,000 kosten koper
- Asking price per m²
- € 4,369
- Status
- Available
Construction
- Kind of house
- Single-family home, row house (patio residence)
- Building type
- Resale property
- Year of construction
- 1991
- Type of roof
- Flat roof covered with asphalt roofing
Surface areas and volume
- Areas
- Living area
- 103 m²
- Plot size
- 183 m²
- Volume in cubic meters
- 363 m³
Layout
- Number of rooms
- 4 rooms (3 bedrooms)
- Number of bath rooms
- 1 bathroom and 1 separate toilet
- Bathroom facilities
- Shower, sink, and washstand
- Number of stories
- 1 story
Energy
- Energy label
- B
- Heating
- CH boiler
- Hot water
- CH boiler
- CH boiler
- Remeha TZERA acematic 28C (gas-fired combination boiler from 2025, in ownership)
Cadastral data
- HELMOND Z 392
- Cadastral map
- Area
- 183 m²
- Ownership situation
- Full ownership
Exterior space
- Patio/atrium
- 26 m² (7 meter deep and 3,7 meter broad)
- Location
- Alongside a quiet road and in residential district
- Garden
- Patio atrium and front garden
- Patio atrium
- 26 m² (7.00 metre deep and 3.70 metre wide)
- Garden location
- Located at the south
Storage space
- Shed / storage
- Attached brick storage
- Facilities
- Electricity
- Insulation
- Roof insulation and insulated walls
Parking
- Type of parking facilities
- Public parking
Popularity
0x
Viewed
0x
Saved
26-8-2026
On Funda
Neighborhood

Brouwhuis-Dorp
Helmond- Residents
- 3,520
- Family with children
- 41%
- Avg. asking price / m²
- € 3,807
Discover the neighborhood
Curious about the housing supply, residents and local real estate agents?

Don’t want to forget this home?
Save it as a favorite. You’ll easily find it back and get notified when something changes.
