New
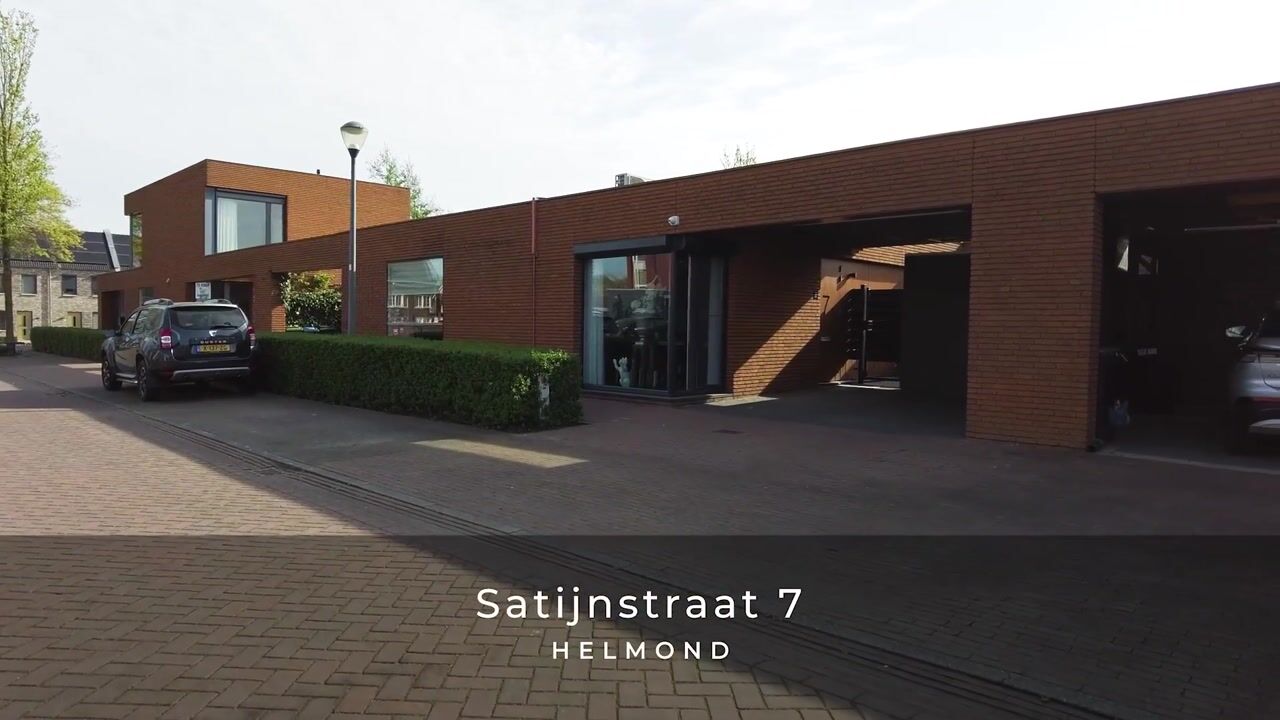
Satijnstraat 75705 KD HelmondAnnabuurt en Suytkade
€ 489,000 k.k.

- 96 m²living area
- 160 m²plot size
- 2bedrooms
- Aenergy label
Eye-catcherStijlvol en comfortabel gelijkvloers wonen in Suytkade!
Description
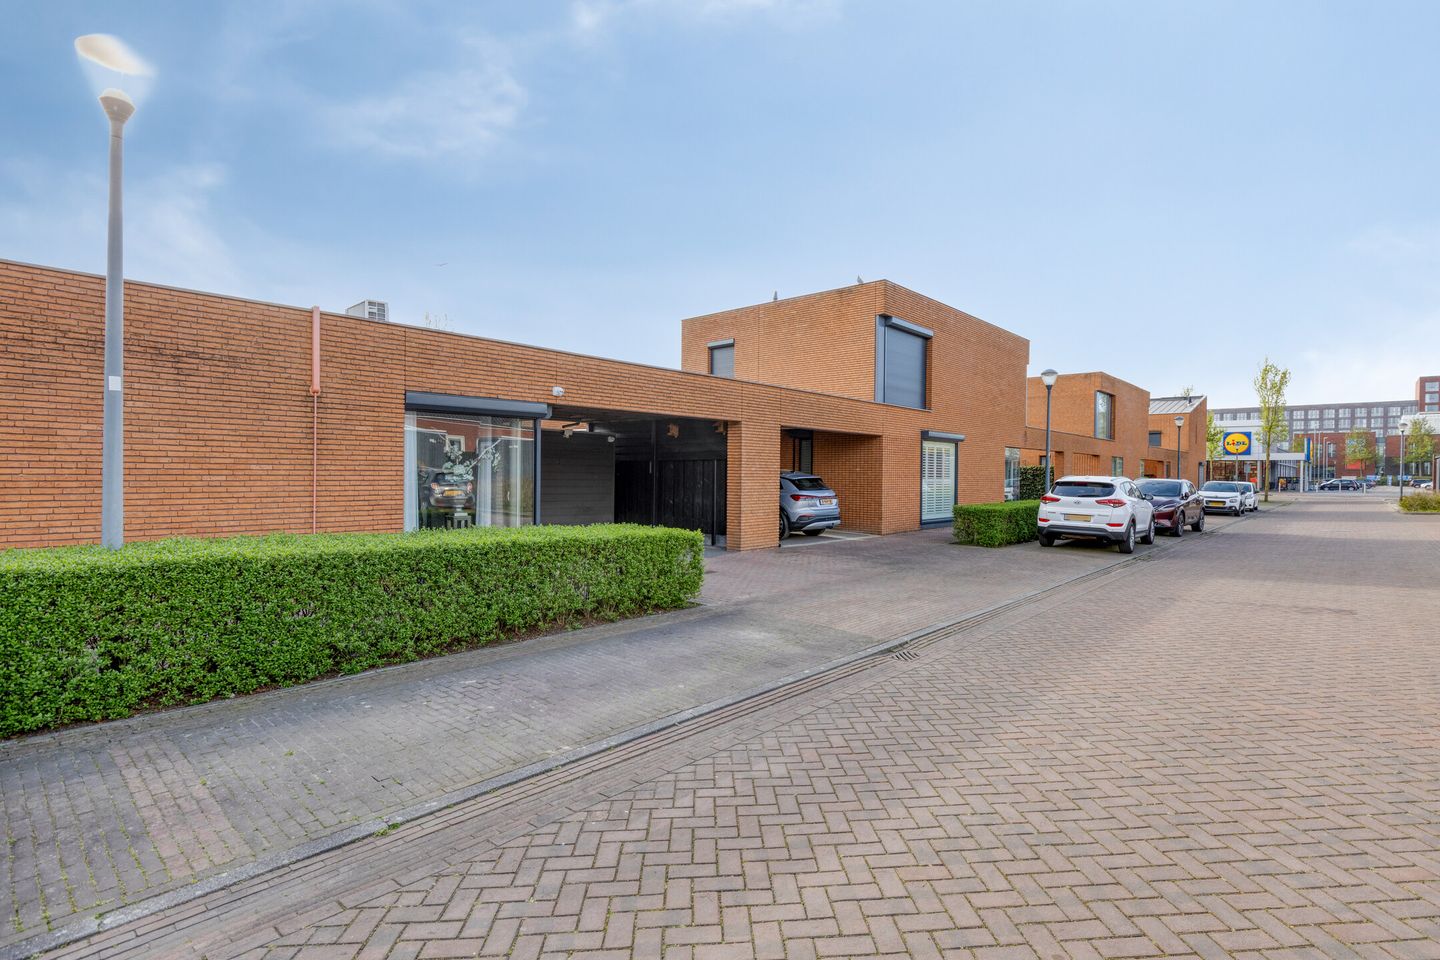
Stylish and comfortable single-story living in Suytkade – a move-in-ready attached bungalow with a sunny patio and carport!
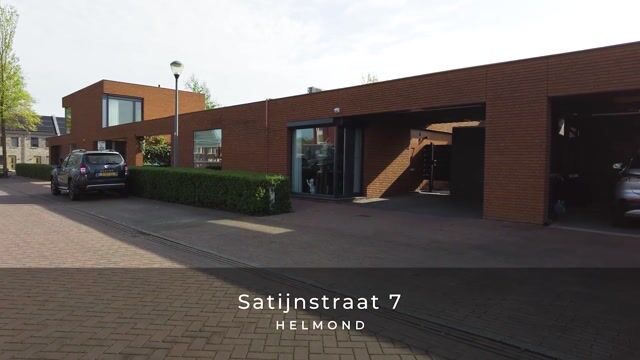
Located on the popular Satijnstraat in the modern Suytkade neighborhood of Helmond, you’ll find this excellently maintained and fully move-in-ready attached bungalow built in 2012. A home where comfort, sustainability, and convenience come together perfectly. With a bright living area, two bedrooms, a luxurious kitchen and bathroom, and a sunny south-facing patio garden with rear access and a carport, this is an ideal home for those who want to live on one level without compromising on quality and style.
The location is exceptionally convenient: a short distance from the center of Helmond, the train station, a supermarket, and the Cacaofabriek just around the corner, with quick connections to Eindhoven and Venlo via the A67.
GROUND FLOOR
Entrance
You reach the entrance of the home via the driveway with a carport for one car. In the entryway, you’ll find two practical custom-built closet walls, one of which houses the central heating boiler (Intergas, 2012), solar panel inverter, and connections for laundry appliances. The utility meter cabinet is also located here.
The entire home is equipped with comfortable underfloor heating and modern PVC flooring (2024), which creates a sleek and warm atmosphere as soon as you enter.
Open-Concept Kitchen
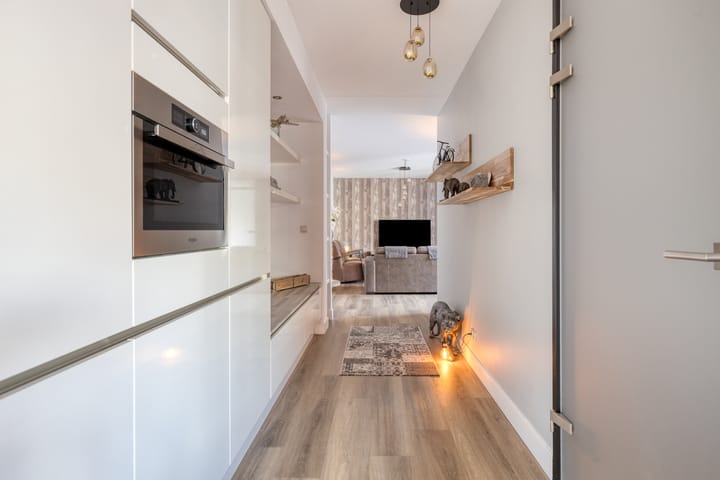
At the front of the home is the open-concept kitchen, which offers space for a spacious dining area. Thanks to the large floor-to-ceiling windows, you can enjoy beautiful natural light and unobstructed views.
The kitchen features a modern wall-mounted layout with a spacious countertop and is equipped with high-quality built-in appliances, including an induction cooktop, range hood, dishwasher, refrigerator, freezer, combination oven/microwave, and a boiling water tap.
An air conditioning unit provides extra comfort here during both colder and warmer days.
Living Room
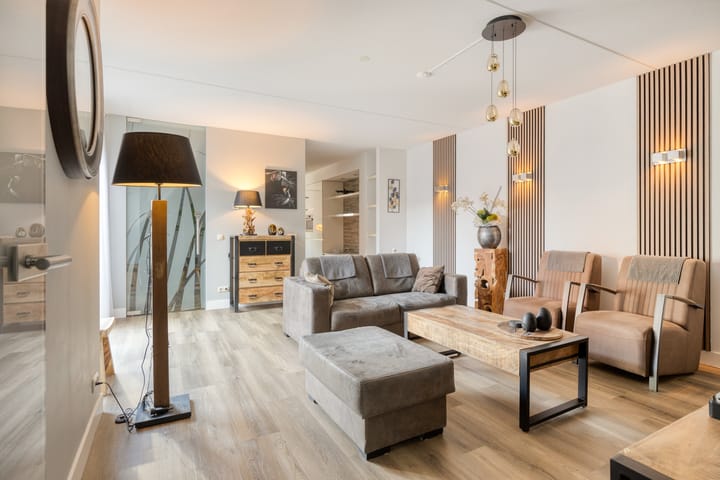
The living room at the rear is cozy and bright, with a large window and direct access to the patio garden. Here, you can easily create a comfortable seating area with optimal views of the garden.
Hallway & Bathroom
Through a hallway—with access to the patio and space for a coat rack—you reach the modern bathroom. It features a wall-mounted toilet and a stylish sink with vanity.
SLEEPING AREA
From the living room, you enter a separate hallway featuring a practical custom-built closet wall, which leads to the bedrooms and bathroom.
Bathroom
The bathroom is fully equipped and modern, featuring a walk-in shower, a double sink with vanity, a second wall-mounted toilet, a designer radiator, and an additional cabinet for storage.
Bedrooms
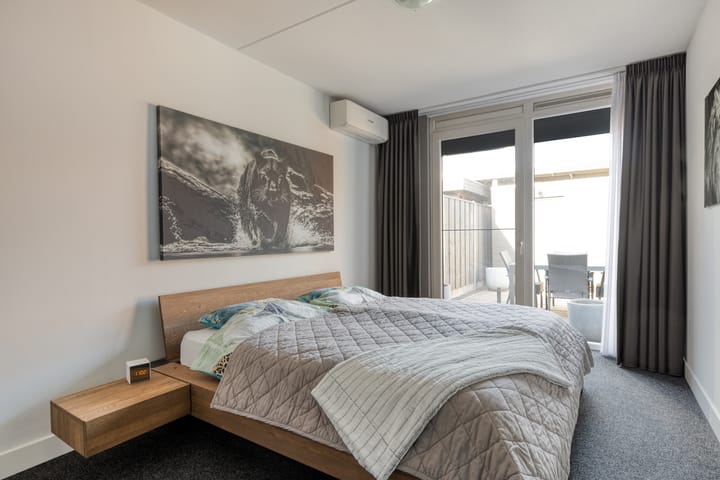
The master bedroom (approx. 14 m²) is spacious, equipped with air conditioning, and offers a pleasant view of the patio garden. This room is carpeted for extra comfort.
The second bedroom (approx. 6 m²) is ideal as a guest room, home office, or hobby room.
OUTDOOR SPACE
The patio garden is a lovely, sheltered south-facing outdoor space fully paved with pavers—a low-maintenance spot where you can enjoy the outdoors in peace. The garden features a private back entrance and a water connection.
At the back of the garden is a high-quality, maintenance-free storage shed made of composite plastic with a sliding door, insulated walls, and electrical hookups—ideal for storage or hobby use.
At the front, the home features a spacious driveway with a carport where you can park your car.
KEY FEATURES
• Year built: 2012
• Energy efficiency rating: A (valid until 02/18/2028)
• Fully insulated and fitted with HR++ glass
• PVC window frames with roller shutters
• 12 solar panels (2019)
• Underfloor heating throughout the home
• New PVC flooring (2024)
• Air conditioning in the kitchen and master bedroom
• Move-in ready and excellently maintained
• Two bedrooms
• Sunny south-facing patio garden with rear access
• Maintenance-free, insulated storage shed with electricity
• Driveway with carport
LOCATION
This home is located in the popular Suytkade neighborhood: a modern and dynamic residential area near the center of Helmond. Here, you’ll live within walking distance of shops, restaurants, and the train station. Additionally, major highways leading to Eindhoven and Venlo are easily accessible.
A RARE OPPORTUNITY
Are you looking for a modern, energy-efficient, single-story home that’s ready to move into? Then this bungalow on Satijnstraat is definitely worth a visit.
Contact us and experience for yourself the comfort, tranquility, and quality this home has to offer. You’re most welcome!
Advertisement
Features
Transfer of ownership
- Listed since
- Acceptance
- Available in consultation
- Asking price
- € 489,000 kosten koper
- Asking price per m²
- € 5,094
- Status
- Available
Construction
- Kind of house
- Bungalow, semi-detached residential property
- Building type
- Resale property
- Year of construction
- 2012
- Type of roof
- Flat roof covered with asphalt roofing
Surface areas and volume
- Areas
- Living area
- 96 m²
- Exterior space attached to the building
- 23 m²
- External storage space
- 5 m²
- Plot size
- 160 m²
- Volume in cubic meters
- 339 m³
Layout
- Number of rooms
- 3 rooms (2 bedrooms)
- Number of bath rooms
- 1 bathroom and 1 separate toilet
- Bathroom facilities
- Double sink, walk-in shower, toilet, underfloor heating, and washstand
- Number of stories
- 1 story
- Facilities
- Air conditioning, mechanical ventilation, rolldown shutters, and solar panels
Energy
- Energy label
- A
- Insulation
- Completely insulated
- Heating
- CH boiler and complete floor heating
- Hot water
- CH boiler
- CH boiler
- Intergas (gas-fired combination boiler from 2012, in ownership)
Cadastral data
- HELMOND F 901
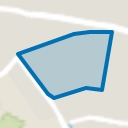
- Cadastral map
- Area
- 160 m²
- Ownership situation
- Full ownership
Exterior space
- Location
- In residential district
- Garden
- Back garden and patio atrium
- Back garden
- 25 m² (5.34 metre deep and 4.77 metre wide)
- Garden location
- Located at the south with rear access
Storage space
- Shed / storage
- Outside plastic storage cabinet
- Insulation
- Completely insulated
Garage
- Type of garage
- Carport
Parking
- Type of parking facilities
- Parking on private property and public parking
Popularity
0x
Viewed
0x
Saved
26-5-2026
On Funda
Neighborhood
Annabuurt en Suytkade
Helmond- Residents
- 2,005
- Family with children
- 19%
- Avg. asking price / m²
- € 3,786
Discover the neighborhood
Curious about the housing supply, residents and local real estate agents?

Don’t want to forget this home?
Save it as a favorite. You’ll easily find it back and get notified when something changes.
