Ruime hoekwoning met vijf slaapkamers, label A, tuin op het zuiden.
Description
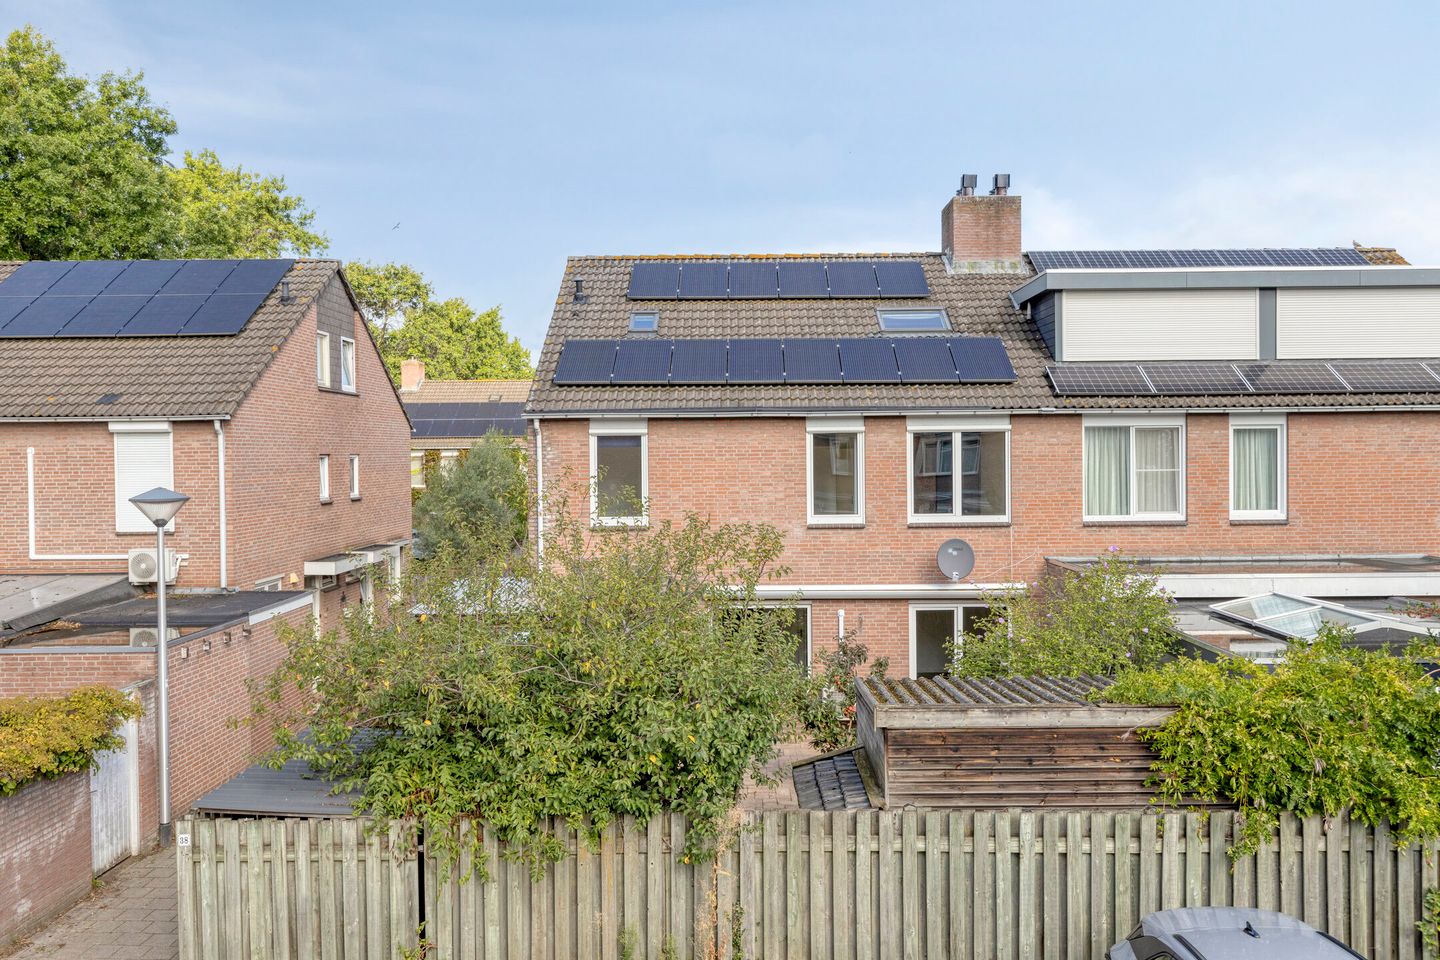
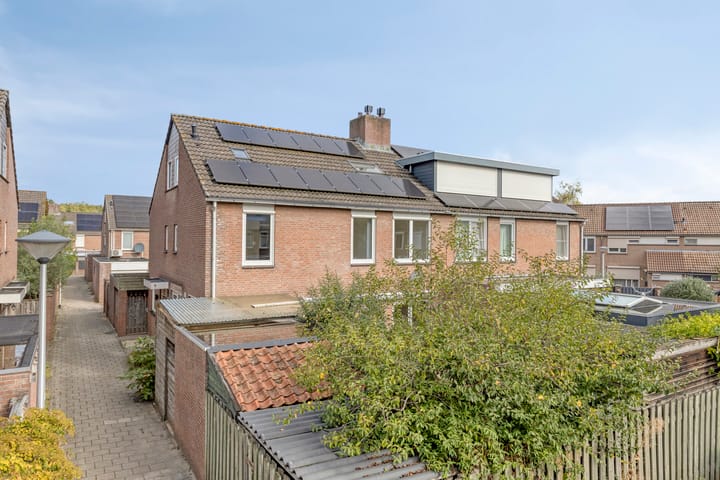
Spacious five-bedroom corner house with solar panels, an A energy rating, and a lovely southeast-facing backyard!
This well-maintained corner house is located in a quiet, green, and child-friendly neighborhood in the Rijpelberg district of Helmond. The home features no fewer than five bedrooms, a modern kitchen, a neat bathroom, air conditioning, solar panels, and an energy efficiency rating of A. The private backyard faces **southeast** and offers plenty of space to enjoy sitting outdoors.
The location is also convenient: the Rijpelberg shopping center, schools, daycare centers, and the train station are all nearby. There are also plenty of opportunities for relaxation and walks in nature, including in the nearby Berkenbos.
GROUND FLOOR
Entrance
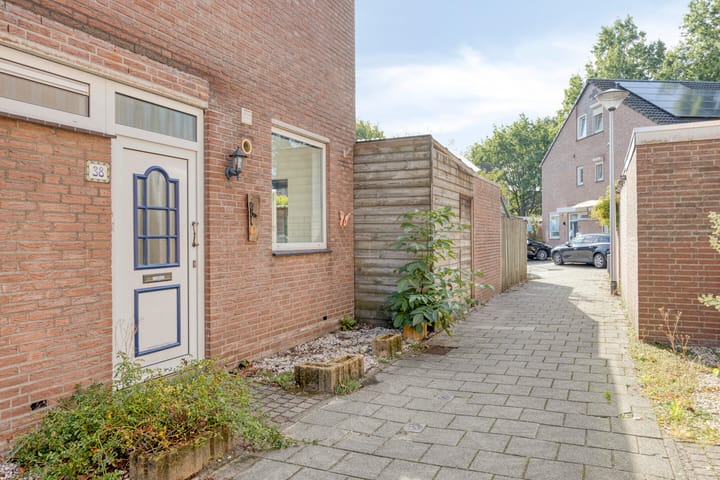
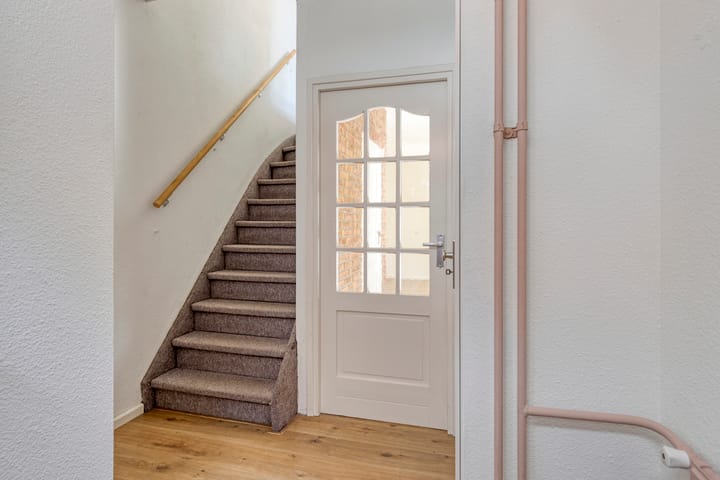
The covered entrance leads into the entryway. The entryway has laminate flooring and provides access to the living room, the half-bath, the utility closet, and the staircase to the first floor.
Toilet
Fully tiled toilet with a wall-mounted toilet and a small sink.
Living Room
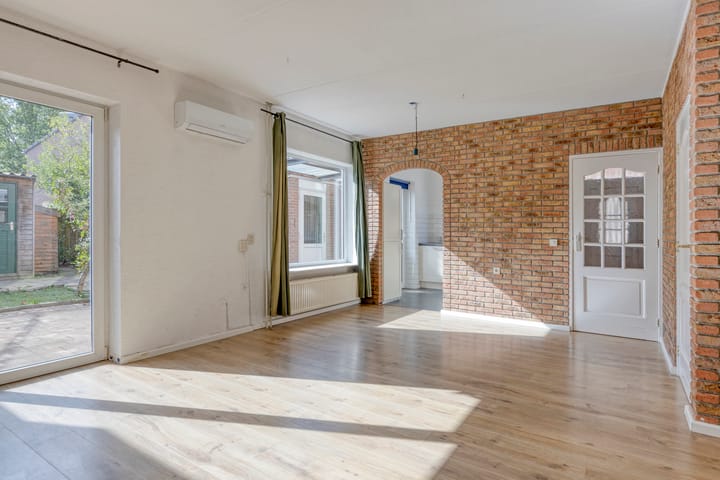
The cozy and bright living room features laminate flooring and a combination of spachtelputz and exposed brick walls. Thanks to the large windows and sliding glass doors, plenty of natural light floods in.
The sliding glass doors provide direct access to the backyard and create a pleasant connection between the indoors and outdoors. In addition, the living room features a practical pantry and is open to the semi-open kitchen.
Kitchen
The semi-open kitchen features a practical corner layout and is equipped with various base cabinets and built-in appliances, including an induction cooktop, range hood, oven, microwave, and refrigerator**. The kitchen has a tiled floor and also offers direct access to the backyard.
FIRST FLOOR
A fixed staircase leads to the first-floor landing. From here, you can access three bedrooms and the bathroom. The bedrooms feature laminate flooring, vinyl window frames, and double-glazed windows.
Bedroom 1 – approx. 4.89 x 2.72 m
Located at the rear and equipped with a practical built-in closet.
Bedroom 2 – approx. 3.23 x 2.89 m
Located at the front of the house.
Bedroom 3 – approx. 2.89 x 2.23 m
Located in the center of the first floor.
Bathroom
The well-maintained bathroom features dark gray tilework and includes a walk-in shower, toilet, designer radiator, and vanity with base cabinet and mirror.
SECOND FLOOR
A fixed staircase leads to the attic. It features a linoleum floor and a built-in closet. Two additional bedrooms are accessible from the attic.
Bedroom 4 – approx. 2.85 x 2.29 m
Located at the front of the house and featuring vinyl flooring and a double-glazed plastic tilt window. This room also houses the connection for the washing machine.
Bedroom 5 – approx. 2.85 x 2.67 m
Located at the rear and featuring laminate flooring and a double-glazed skylight.
GARDEN
Front Yard
The front yard is neatly landscaped with paving and two flower beds.
Backyard
A lovely, private backyard facing southeast. The yard is fully enclosed by a wooden fence and features a patio with a manually operated awning, paving, and various flower beds with perennial plants.
At the back of the garden is a practical storage shed, equipped with electricity and water. The garden is directly accessible from both the living room and the kitchen and also features a private back entrance.
SPECIAL FEATURES
* Spacious corner house with five bedrooms;
* Energy efficiency rating A;
* Equipped with solar panels;
* Air conditioning available;
* Connected to district heating;
* Modern kitchen with various built-in appliances;
* Well-maintained bathroom with walk-in shower;
* Private backyard facing **southeast;
* Storage shed with electricity and water;
* Quiet, green, and child-friendly neighborhood;
* Shops, schools, daycare, and a train station nearby;
* A short distance from Berkenbos Walking Park.
Highlights
AI-generated from the description
Corner house with five bedrooms
Spacious corner house on three floors with 5 rooms.
Bright living room with slider
Cozy living room with large windows, slider and semi-open kitchen.
Sunny southeast-facing garden
Private southeast garden with patio and storage shed.
Advertisement
Features
Transfer of ownership
Listed since
Acceptance
Available immediately
Asking price
€ 389,000 kosten koper
Asking price per m²
€ 3,705
Status
Available
Construction
Kind of house
Single-family home, corner house
Building type
Resale property
Year of construction
1983
Specific
Partly furnished with carpets and curtains
Type of roof
Gable roof covered with asphalt roofing
Surface areas and volume
Areas
Living area
105 m²
Exterior space attached to the building
10 m²
External storage space
19 m²
Plot size
153 m²
Volume in cubic meters
371 m³
Layout
Number of rooms
6 rooms (5 bedrooms)
Number of bath rooms
1 bathroom and 1 separate toilet
Bathroom facilities
Shower, toilet, and sink
Number of stories
3 stories
Facilities
Air conditioning, outdoor awning, mechanical ventilation, passive ventilation system, and solar panels