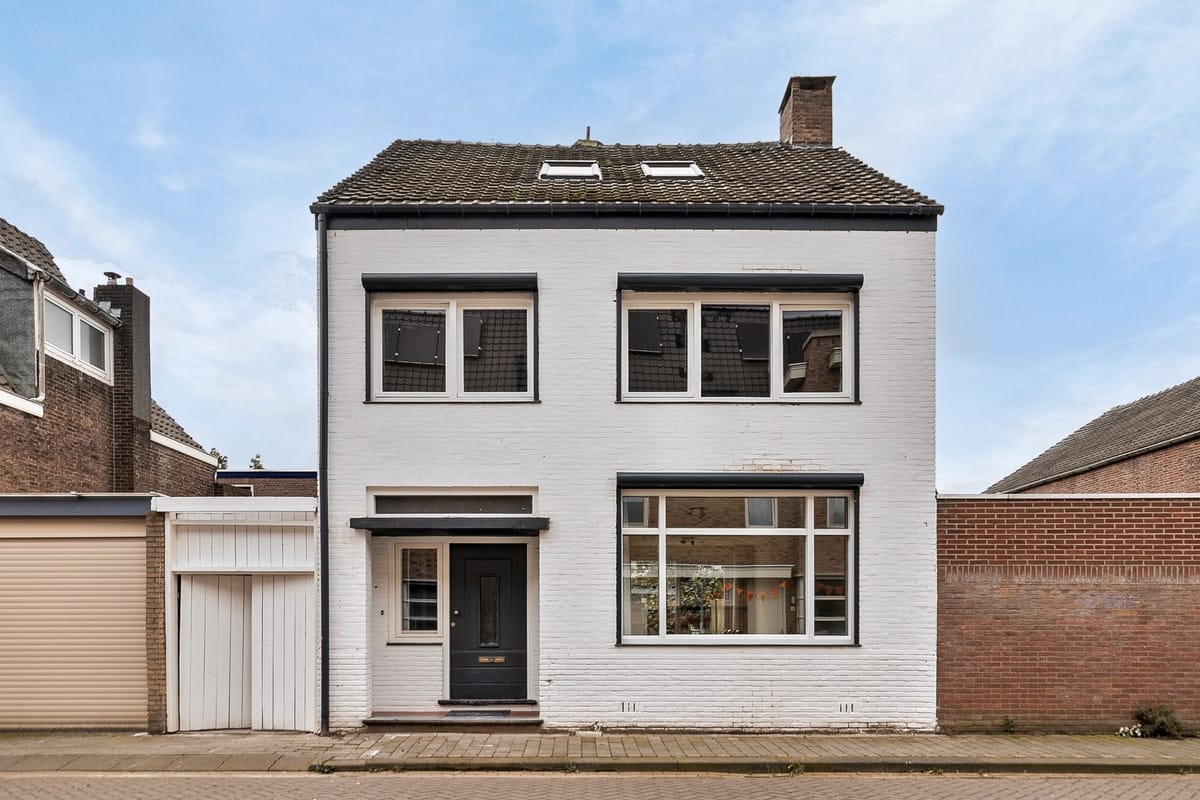
Schoolstraat 55701 JR HelmondVossenberg
€ 500,000 k.k.

- 136 m²living area
- 158 m²plot size
- 4bedrooms
- Denergy label
Description
Woonhub presents:
Experience true city living in this beautifully renovated 4-bedroom home in the heart of Helmond. With a living area of approximately 140 m², a luxurious bathroom, modern kitchen, and sunny backyard, this house offers the comfort of a home, ideal for expats and families. Just a short walk from the city center, schools, and supermarkets, this property is the perfect blend of tranquility and urban living.
Layout of the house
Ground floor:
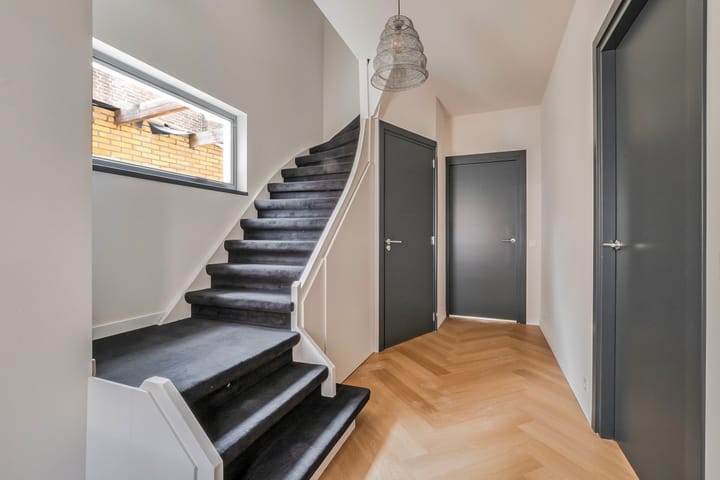
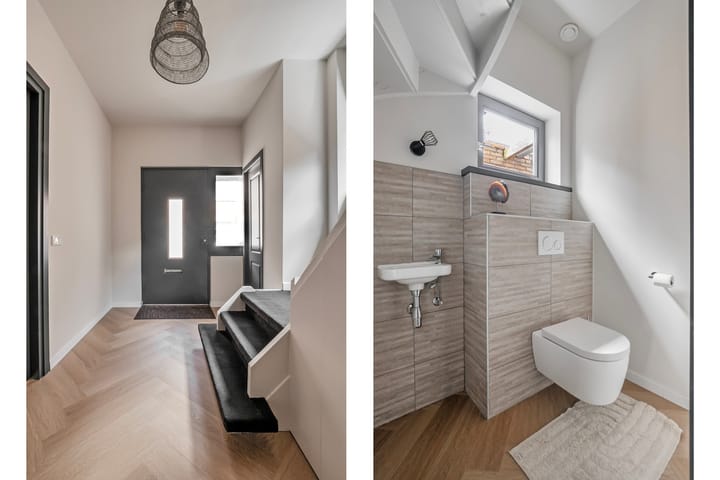
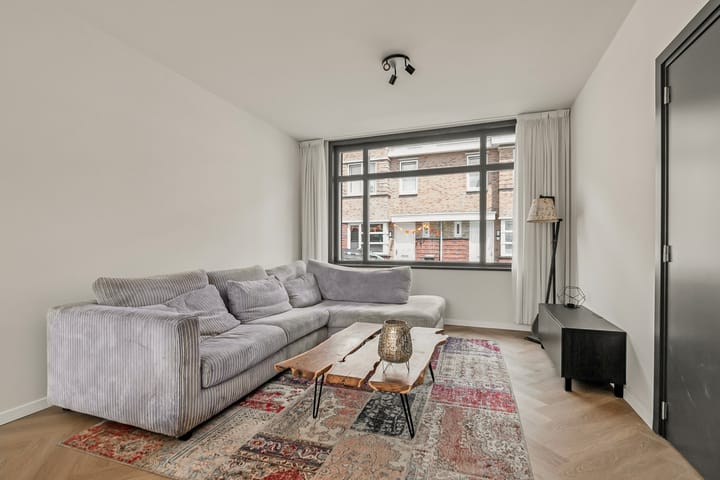
Upon entering the spacious hallway, the luxurious finish is immediately noticeable. The beautiful herringbone PVC floor runs throughout the entire ground floor. From the hall, you have access to a modern toilet and a pantry, convenient for extra storage. The cozy living room is located at the rear of the house, where sliding doors to the sunny garden provide plenty of natural light. There is space for a comfortable sitting area at the front and a generous dining area at the back. The semi-open kitchen is fully equipped with high-quality built-in appliances, such as a 4-burner induction hob, combi-oven, extractor hood, fridge with freezer, and dishwasher. You can access the garden through a separate door.
First floor:
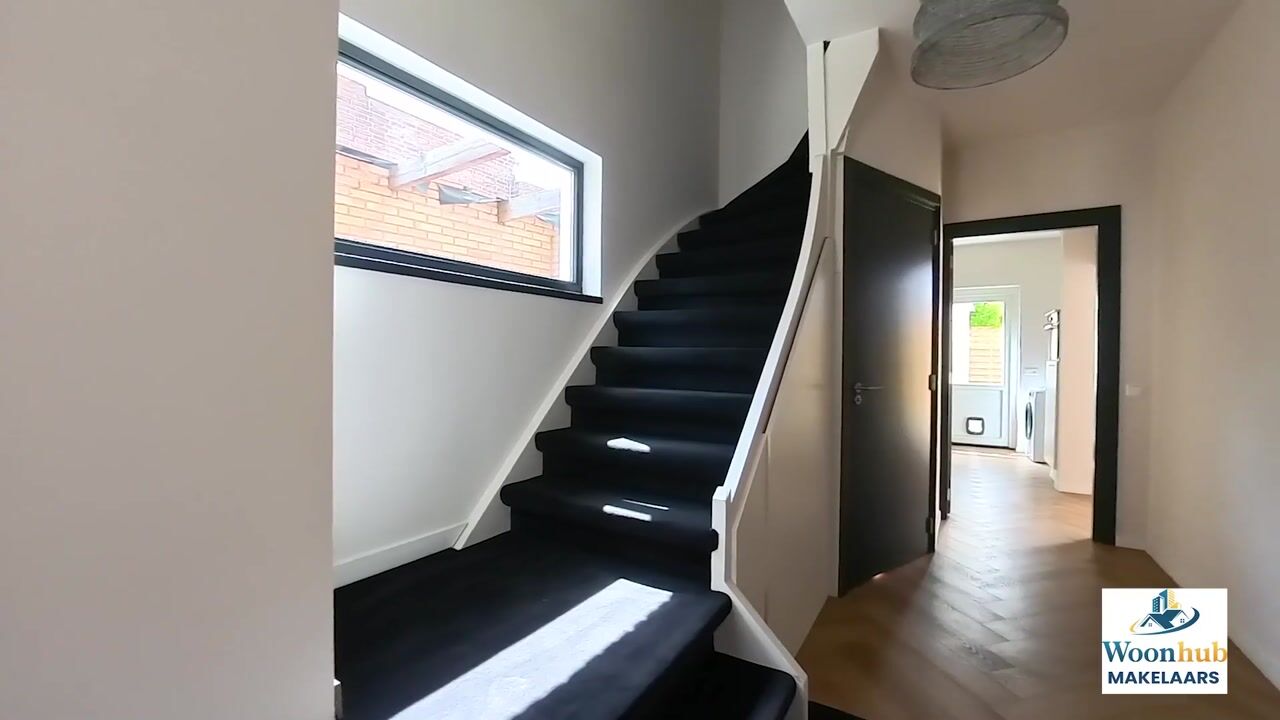
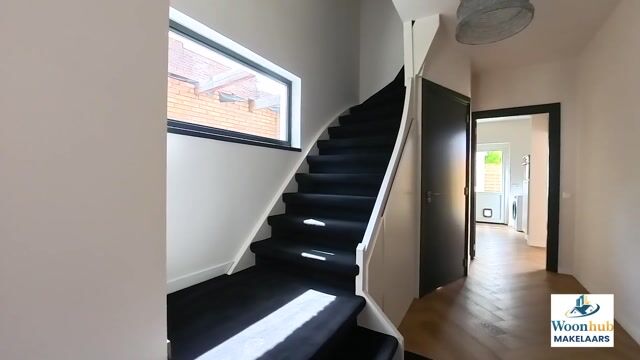
On the first floor, you are welcomed by a bright landing that leads to three bedrooms and a luxurious bathroom. Two spacious bedrooms are perfect for a family, while the third bedroom is ideal as a children's room or office. The bathroom is modern, featuring a rain shower, bathtub, double sink, and a second toilet. This is the perfect space to unwind after a long day.
Second floor:
A fixed staircase takes you to the second floor, which can serve as a fourth bedroom or hobby room. The roof is fully insulated, and two skylights make the space bright and inviting. The central heating system is also located on this floor.
Outdoor space
The sunny backyard is located on the southwest side, allowing you to enjoy the sun from early morning until evening. The garden features a large storage shed and a covered area, perfect for cozy summer evenings.
Parking
Public parking is available in the immediate vicinity, with plenty of parking options nearby.
Property features
• Living area: approx. 140 m²
• Plot size: approx. 200 m²
• Volume: approx. 375 m³
• Year built: 1933, fully renovated in 2024
• Energy label: A
• 3 bedrooms + attic (4th room)
• Sunny southwest-facing backyard
• Heating via central heating system, built in 2024 (brand: Remeha Tzerra Ace)
• Plastic window frames, fully equipped with double glazing
• Fiber optic internet available
About the location and neighborhood
Located on the edge of Helmond's vibrant city center, Schoolstraat 14 offers both tranquility and proximity to everything the city has to offer. Within minutes, you can walk to supermarkets, shops, cozy restaurants, and the beautiful Weverspark. Schools, sports facilities, and recreational areas are all within easy reach, making this an ideal place for families. Helmond Central Station is just a 9-minute walk away, offering excellent connections to the rest of the Netherlands. The N270 and N279 highways are also easily accessible, providing quick routes to cities like Eindhoven and Venlo.
Advertisement
Features
Transfer of ownership
- Listed since
- Acceptance
- Available in consultation
- Asking price
- € 500,000 kosten koper
- Asking price per m²
- € 3,676
- Status
- Available
Construction
- Kind of house
- Single-family home, detached residential property
- Building type
- Resale property
- Year of construction
- 1933
Surface areas and volume
- Areas
- Living area
- 136 m²
- Other space inside the building
- 9 m²
- Exterior space attached to the building
- 1 m²
- External storage space
- 7 m²
- Plot size
- 158 m²
- Volume in cubic meters
- 525 m³
Layout
- Number of rooms
- 5 rooms (4 bedrooms)
- Number of bath rooms
- 1 bathroom and 1 separate toilet
- Bathroom facilities
- Double sink, walk-in shower, bath, toilet, and washstand
- Number of stories
- 3 stories and a basement
Energy
- Energy label
- D
- Insulation
- Completely insulated
- Heating
- CH boiler
- Hot water
- CH boiler
- CH boiler
- Remeha Tzerra Ace (gas-fired from 2024, in ownership)
Cadastral data
- HELMOND C 6778
- Cadastral map
- Area
- 158 m²
- Ownership situation
- Full ownership
Exterior space
- Location
- In residential district
- Garden
- Back garden and side garden
- Back garden
- 37 m² (11.31 metre deep and 3.25 metre wide)
- Garden location
- Located at the southwest
Popularity
1,642x
Viewed
12x
Saved
26-5-2026
On Funda
Neighborhood

Vossenberg
Helmond- Residents
- 3,280
- Family with children
- 31%
- Avg. asking price / m²
- € 3,553
Discover the neighborhood
Curious about the housing supply, residents and local real estate agents?

Don’t want to forget this home?
Save it as a favorite. You’ll easily find it back and get notified when something changes.
