New
Schrijvershoeve 85708 SB HelmondStepekolk
€ 525,000 k.k.

- 126 m²living area
- 140 m²plot size
- 4bedrooms
- A+energy label
Description
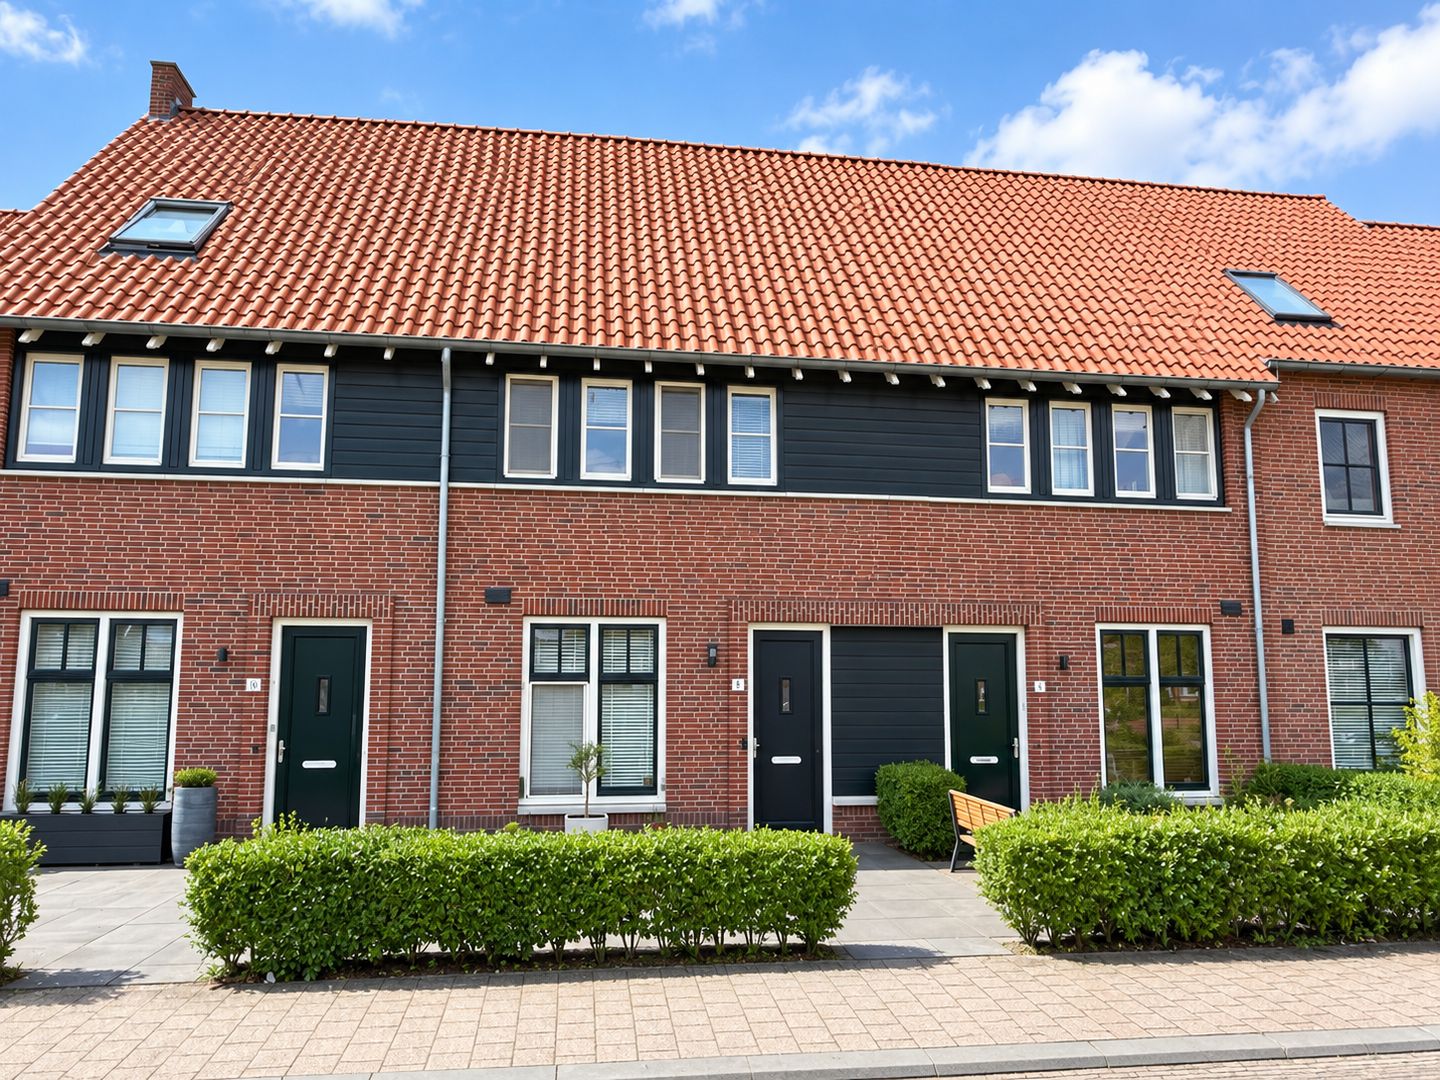
Energy-Efficient Living with Character in Brandevoort!
Welcome to this charming and exceptionally well-maintained home, featuring an A+ energy label, distinctive architectural character, and its own private parking space, located in the highly sought-after residential neighborhood of Brandevoort. The property offers a spacious living room, a luxurious open-plan kitchen, a sunny south-facing garden, three bedrooms on the first floor, and a generous fourth bedroom on the second floor. Combined with a modern bathroom, practical storage space, and excellent living comfort, this is an ideal family home in a wonderful location.
Property type: Mid-terrace house
Energy label: A+
Solar panels: 10
Year built: 2017
Plot size: 140 m²
Living area: 126 m²
Volume: 446 m³
Insulation: Floor, cavity wall and roof insulation, plus HR++ double glazing
We would be delighted to show you around this beautiful home so you can experience it for yourself. Please contact our office to arrange a viewing.
Layout:
Ground Floor:
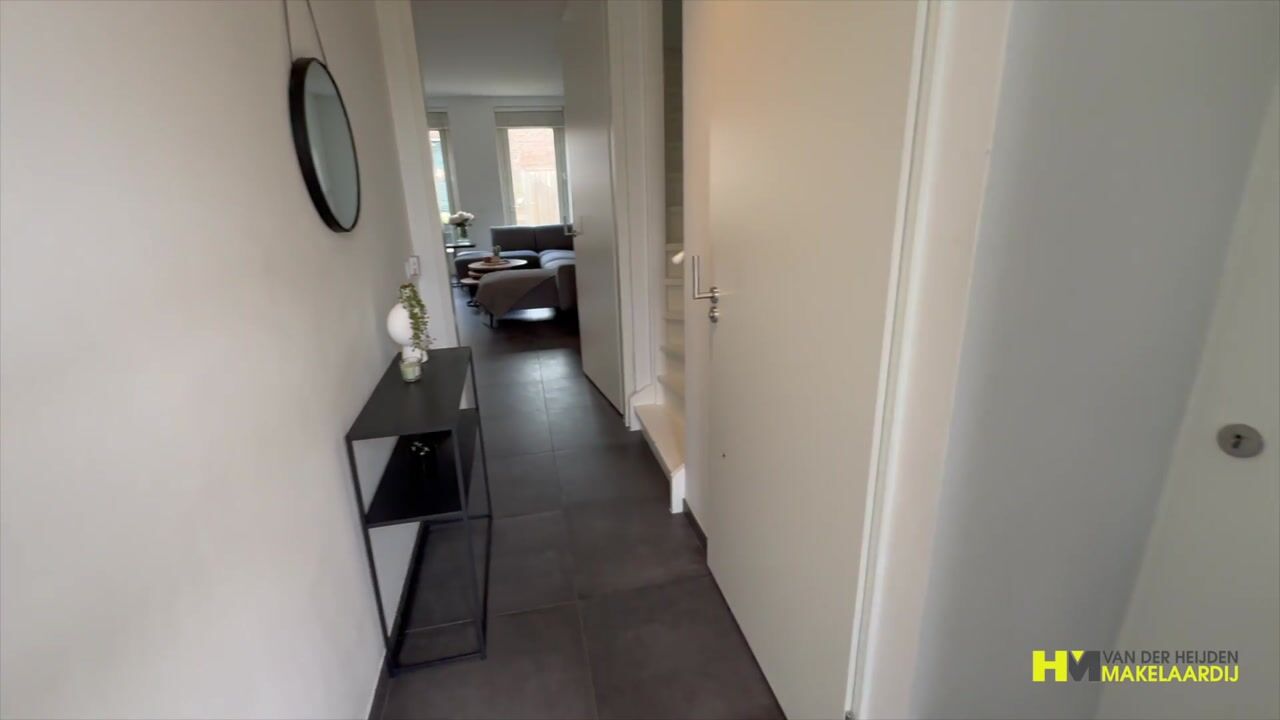
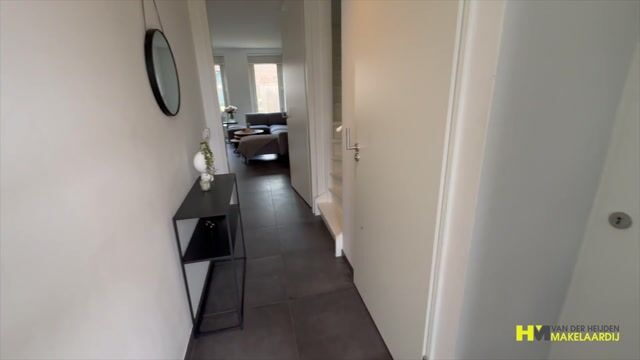
Through the hardwood front door, you enter the welcoming entrance hall, finished with a stylish tiled floor with comfortable underfloor heating, smooth plastered walls, and a neatly sprayed ceiling. The hall includes the utility cupboard with water, gas and electricity meters, a fibre-optic connection, and a modern electrical panel with multiple circuits and residual-current devices. There is also a partially tiled guest toilet with a wall-mounted WC and hand basin.
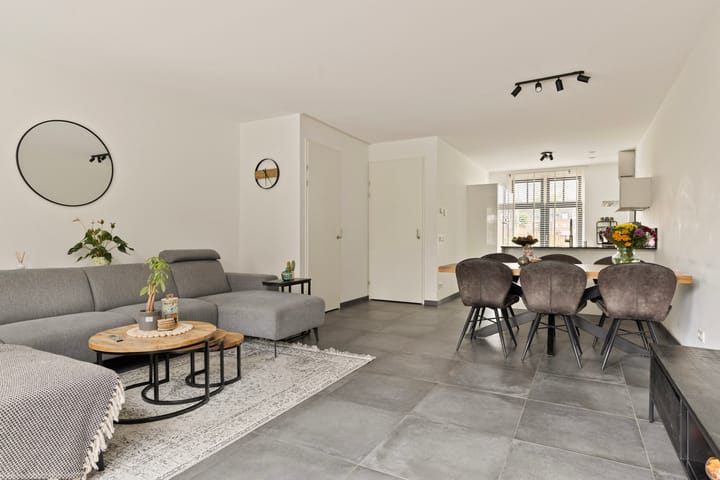
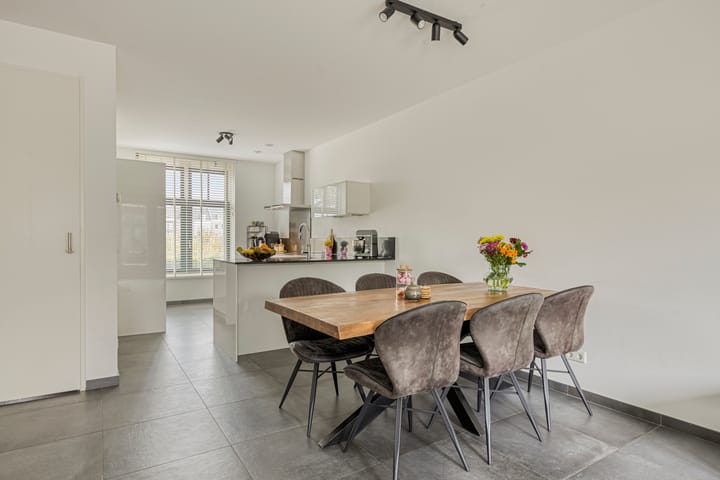
The spacious and inviting living room forms the heart of the home. French doors open directly onto the garden, creating an abundance of natural light and a seamless connection to the outdoor space. The living room is finished with a tiled floor, plastered walls, and a sprayed ceiling. A practical under-stairs storage cupboard provides shelving and houses the underfloor heating control unit.
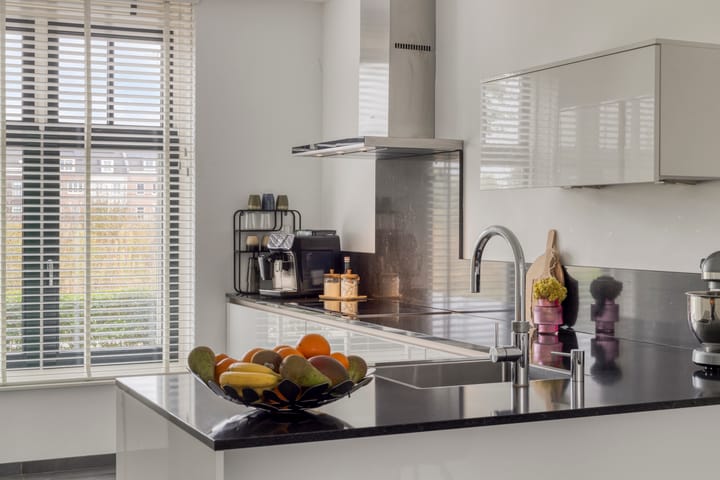
The luxurious open-plan kitchen has a contemporary design and is fully equipped with numerous drawers and cabinets, a composite worktop with matching backsplash, a stainless-steel sink with Quooker boiling-water tap, an induction hob, stainless-steel extractor hood, steam oven, fridge-freezer, and dishwasher.
First Floor:
The landing, finished with a high-quality laminate floor, provides access to three full-sized bedrooms. The generous master bedroom is situated at the front of the property, while the second and third bedrooms are located at the rear. All bedrooms feature laminate flooring, smooth plastered walls, and neatly finished ceilings.
The modern and spacious bathroom includes a tiled floor with underfloor heating, fully tiled walls, a bathtub with shower screen, a stylish vanity unit with integrated washbasin, mirrored cabinet, designer radiator, and a wall-mounted toilet.
Second Floor:
A fixed staircase leads to the second floor, where you’ll find a spacious fourth bedroom with a Velux roof window, laminate flooring, and smooth plastered walls. There is also a practical utility/storage room with connections for a washing machine and dryer, the mechanical ventilation system, the Intergas HR combi boiler, and the inverter for the 10 solar panels.
This floor offers excellent additional living and storage space, making the property particularly suitable for families or those working from home.
Outdoor Space:
The beautifully landscaped rear garden is a wonderful place to relax and enjoy outdoor living in complete privacy. Measuring approximately 8.4 metres deep and 5.5 metres wide, it offers ample space for both a lounge and outdoor dining area. The garden has been designed for low maintenance with elegant patio tiles and high-quality artificial grass, enclosed by wooden fencing. An enclosed rear entrance provides easy access.
Storage:
At the rear of the garden is a spacious wooden storage shed with electricity, ideal for storing bicycles, garden furniture, and tools.
Parking:
The property benefits from its own private parking space, ensuring you always have a dedicated parking spot directly adjacent to the home.
General Information:
•? ?High-quality construction with concrete floors, brick exterior walls, and a pitched tiled roof.
•? ?Energy-efficient A+ energy label.
•? ?Floor, wall, and roof insulation, plus HR++ double glazing throughout.
•? ?Hardwood window frames, doors, and windows fitted with HR++ glazing.
•? ?10 solar panels installed on the rear roof slope.
•? ?Beautifully landscaped south-facing rear garden.
•? ?Private off-street parking on your own property.
Location & Amenities:
* The property is situated in the popular, family-friendly neighborhood of Brandevoort, within the charming Stepekolk district. This attractive residential area combines distinctive architecture, green surroundings, spacious living, and an excellent range of amenities.
* For daily shopping, Brandevoort offers supermarkets, local shops, specialty stores, and various cafés and restaurants. Families will appreciate the nearby primary schools, childcare facilities, playgrounds, and numerous sports clubs. Healthcare facilities are also conveniently located in the immediate vicinity.
* A major advantage is Helmond Brandevoort railway station, located within the neighborhood, offering direct train connections to Eindhoven and Helmond, making commuting by public transport both easy and efficient.
* The property also enjoys excellent access to the main roads connecting Helmond, Eindhoven, the Brainport region, and Eindhoven Airport.
Nearby amenities include:
•? ?Helmond Brandevoort railway station
•? ?Health centre
•? ?Supermarket
•? ?Childcare facilities
•? ?Primary schools
•? ?Secondary schools
•? ?Various sports clubs
•? ?Eindhoven Airport
•? ?Brainport Eindhoven region
Disclaimer:
This brochure is intended for informational purposes only. No rights may be derived from its contents by buyers, sellers, or our office. Buyers have both the right and responsibility to investigate the property’s technical and structural condition, verify zoning plans, measurements, dimensions, and the accuracy of all information stated in this brochure and on Funda.
Highlights
AI-generated from the description
Spacious living and kitchen
Inviting living room with French doors and luxurious open kitchen.
Sunny garden with storage
Beautiful low-maintenance south-facing garden with wooden shed.
Energy-efficient with solar panels
A+ label, insulation, HR++ glazing and 10 solar panels for efficient energy use.
Advertisement
Features
Transfer of ownership
- Listed since
- Acceptance
- Available in consultation
- Asking price
- € 525,000 kosten koper
- Asking price per m²
- € 4,167
- Status
- Available
Construction
- Kind of house
- Single-family home, row house
- Building type
- Resale property
- Year of construction
- 2017
- Type of roof
- Gable roof covered with roof tiles
Surface areas and volume
- Areas
- Living area
- 126 m²
- External storage space
- 6 m²
- Plot size
- 140 m²
- Volume in cubic meters
- 446 m³
Layout
- Number of rooms
- 5 rooms (4 bedrooms)
- Number of bath rooms
- 1 bathroom and 2 separate toilets
- Bathroom facilities
- Double sink, bath, toilet, and washstand
- Number of stories
- 3 stories
- Facilities
- Skylight, mechanical ventilation, TV via cable, and solar panels
Energy
- Energy label
- A+
- Insulation
- Roof insulation, double glazing, insulated walls, floor insulation and completely insulated
- Heating
- CH boiler
- Hot water
- CH boiler
- CH boiler
- Gas-fired combination boiler from 2017, in ownership
Cadastral data
- HELMOND U 6749
- Cadastral map
- Area
- 140 m²
- Ownership situation
- Full ownership
Exterior space
- Location
- Alongside a quiet road, in residential district and unobstructed view
- Garden
- Back garden and front garden
- Back garden
- 40 m² (8.40 metre deep and 5.50 metre wide)
- Garden location
- Located at the southwest with rear access
Storage space
- Shed / storage
- Detached wooden storage
Garage
- Type of garage
- Parking place
Parking
- Type of parking facilities
- Parking on private property and public parking
Popularity
0x
Viewed
0x
Saved
11-9-2026
On Funda
Neighborhood
Stepekolk
Helmond- Residents
- 3,990
- Family with children
- 58%
- Avg. asking price / m²
- € 4,358
Discover the neighborhood
Curious about the housing supply, residents and local real estate agents?

Don’t want to forget this home?
Save it as a favorite. You’ll easily find it back and get notified when something changes.
