
New
Slegersstraat 245706 AX Helmond't Hout-Centrum
€ 648,000 k.k.

- 131 m²living area
- 640 m²plot size
- 3bedrooms
- Cenergy label
Description
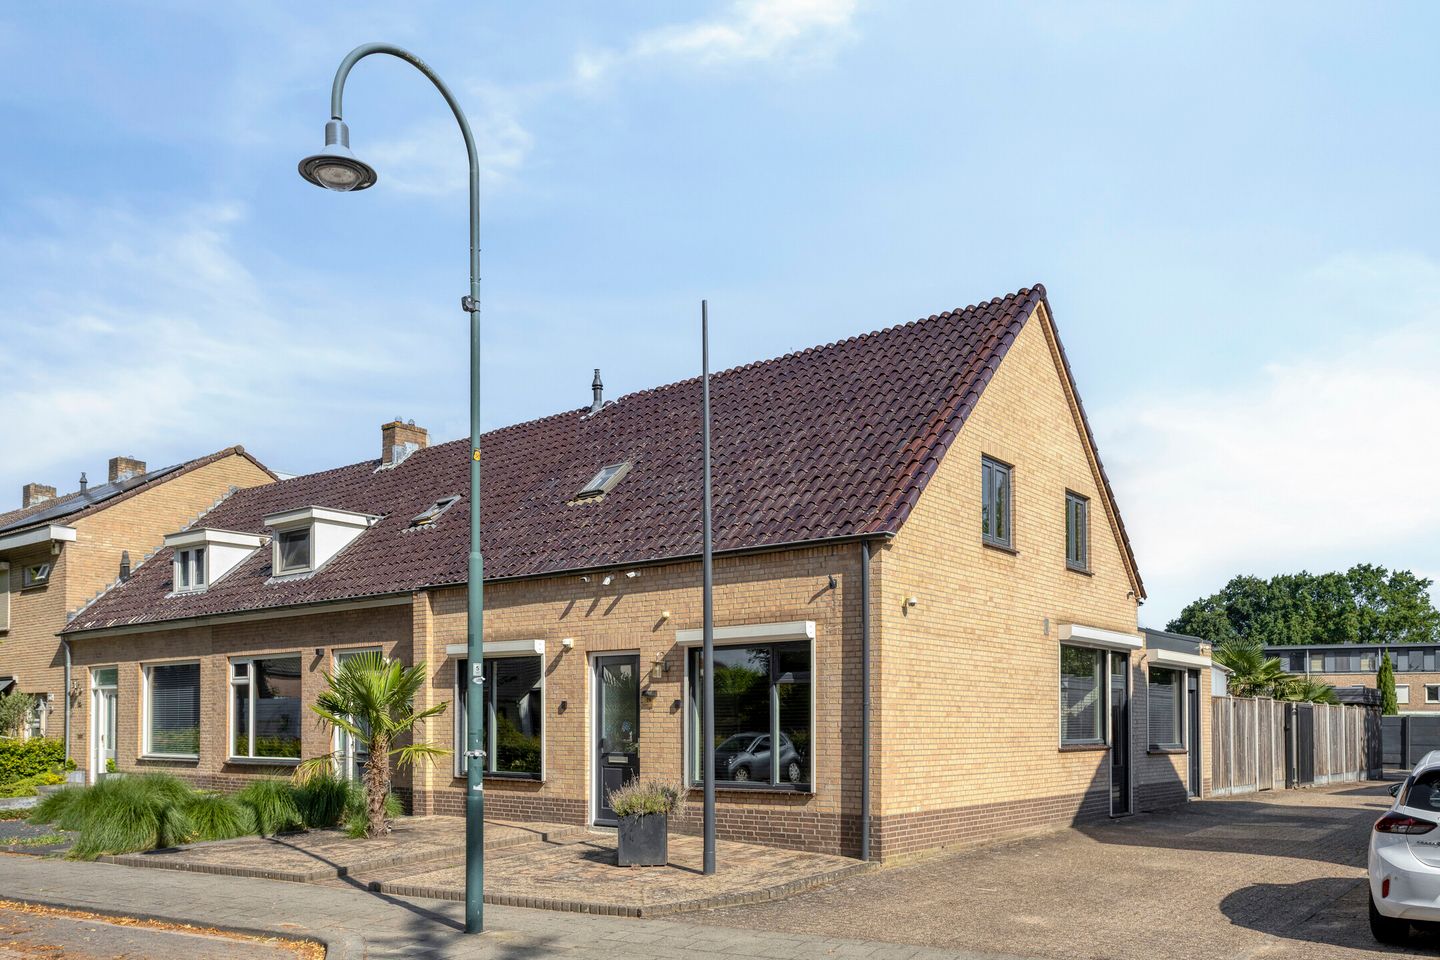
The Power of Contrast: A Common Facade with a Spectacular Interior!Do not be fooled by the modest and ordinary exterior of this corner house. It is precisely that plain facade that makes the surprise inside so spectacular! Behind the front door lies an unprecedentedly luxurious, gigantic, and versatile semi-bungalow that will exceed all your expectations. With a complete living program on the ground floor, a spacious extra floor with a second bathroom, a multifunctional plot, and unique opportunities for self-employed professionals (ZZP), this is the ultimate hidden gem in the village center of Mierlo-Hout. A property you must see from the inside to believe!
The Ultimate 'Wow-Effect' Upon Entering
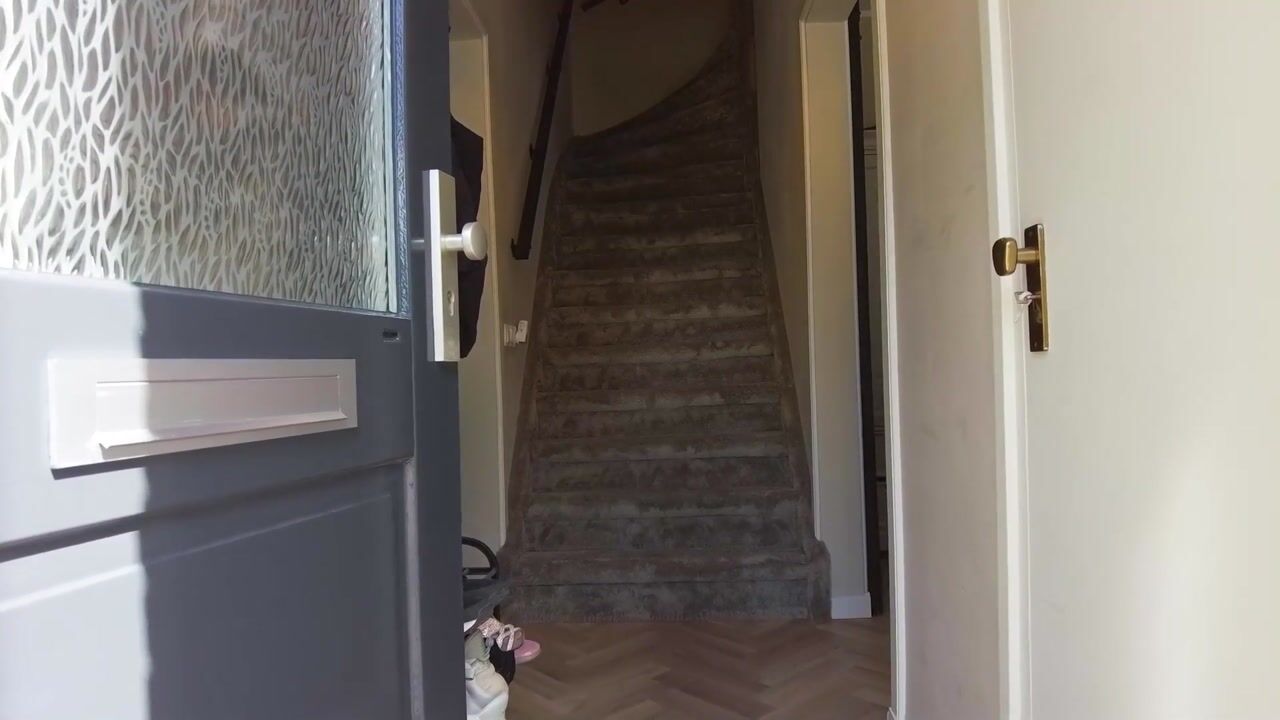
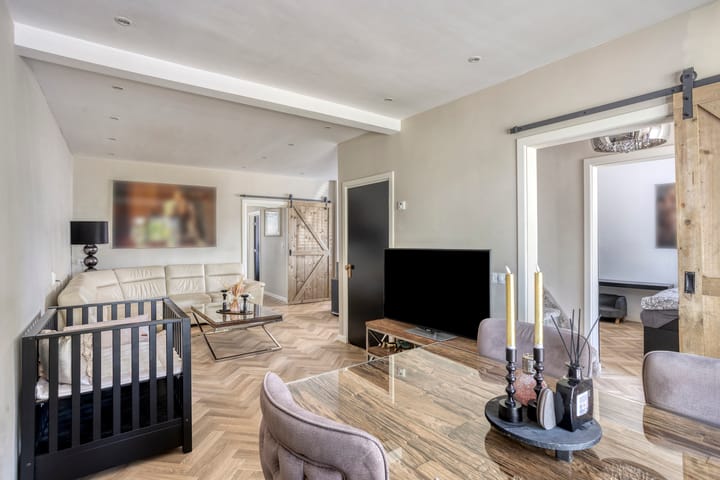
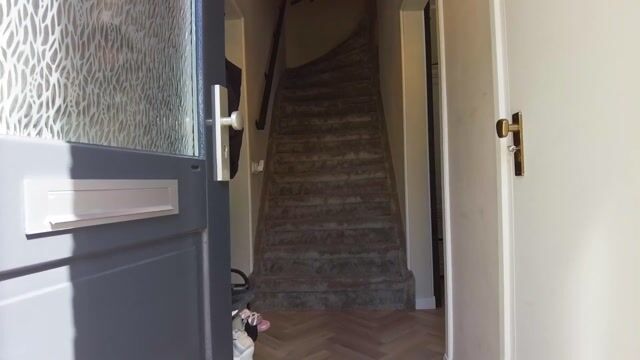
As soon as you cross the threshold, the home transforms from 'ordinary' to absolute high-end comfort. The tone is immediately set by a high-quality PVC floor in a stylish herringbone pattern, which extends across almost the entire floor. The convenience of a semi-bungalow is key here: the ground floor houses two comfortable, luxuriously finished bedrooms and a complete, modern bathroom. This makes the house instantly ready for the future, with the entire living arrangement on a single level.
Culinary Luxury of the Highest Level
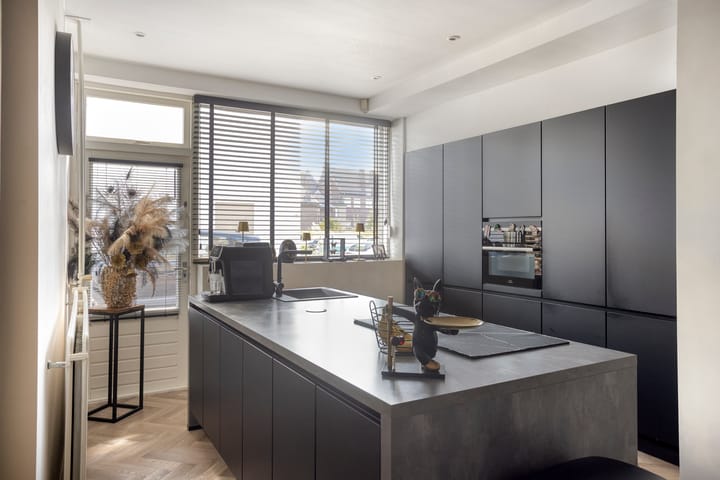
The living space exudes pure class, with the luxury kitchen serving as its absolute beating heart. Where the exterior of the house radiates modesty, the kitchen fully embraces grandeur. Equipped with a beautiful, generous cooking island and a sleek, floor-to-ceiling cabinet wall, this is a dream for any cooking enthusiast. Here you can enjoy preparing cozy breakfasts or extensive dinners with friends and family in style.
Ideal Family Home with a Regal Upper Floor
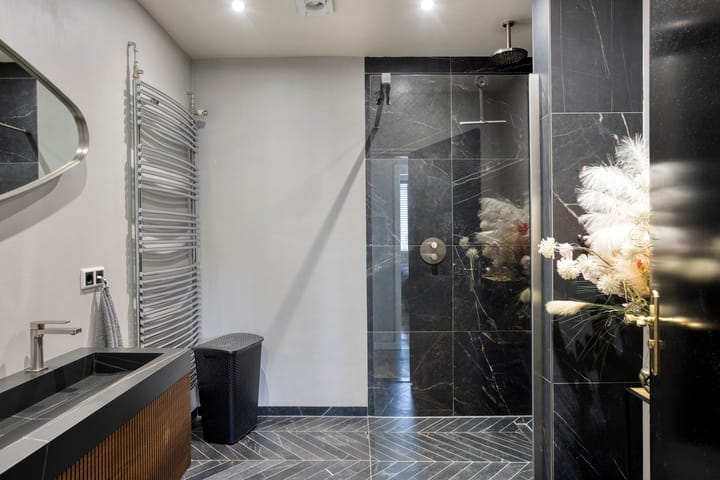
Do you think of a semi-bungalow as a compact house? This property proves the opposite and is also the ideal family home. The first floor offers an abundance of extra space. Here you will find a gigantic room that can perfectly serve as a spacious extra bedroom, teenage lounge, or exclusive second living room. Thanks to the presence of its own complete and modern second bathroom, everyone in the house enjoys maximum privacy and comfort.
Outdoor Living Full of Atmosphere, Luxury, and Entertainment
The generous plot is smartly and multifunctionally laid out. The cozy backyard is fully low-maintenance and designed for pure enjoyment. Whether it rains or shines, the bright sunroom (serre) and the attractive canopy always offer a wonderful place to relax. The absolute icing on the cake is the fully equipped private bar in the garden: the perfect spot for unforgettable drinks and parties at home.
The Ultimate Object for the Self-Employed (with Partial Retail Zoning!)
The surprises do not end behind the garden. Here you will find a large, fully paved outdoor area with a garage and a practical storage shed. This terrain is easily accessible and offers the ideal solution for a self-employed entrepreneur who needs storage, workspace, or secure parking for commercial vehicles. A unique and highly valuable extra asset: a small section of the property holds an official retail zoning status. This opens doors for sales or a shop right at home!
Everything Within Reach at a Prime Location
The location of this unique home is simply perfect. You live right in the lively village center of Mierlo-Hout, meaning supermarkets, shops, and cozy restaurants are within walking distance. Do you commute for work? The train station is literally around the corner, bringing you to the heart of Eindhoven or Helmond in no time. A perfect combination of tranquility, accessibility, and village comfort.
All Highlights at a Glance:
The ultimate contrast: An inconspicuous facade hiding a spectacularly luxurious and modern interior.
Future-proof & single-level living: Full living program on the ground floor with 2 bedrooms and a modern bathroom.
Spacious family home: Gigantic multifunctional first floor with a large extra (bed)room and a private second bathroom.
High-quality finish: Luxury kitchen with a cooking island and cabinet wall, plus stylish PVC herringbone flooring.
Unique garden: Low-maintenance enjoyment with a sunroom, charming canopy, and a fully equipped private bar.
Ideal for entrepreneurs: Large, paved rear terrain with a garage and extra storage.
Commercial opportunities: Unique (partial) retail zoning for sales or a shop at home.
Prime location: Right in the village center of Mierlo-Hout with all amenities and the train station around the corner.
Advertisement
Features
Transfer of ownership
- Listed since
- Acceptance
- Available in consultation
- Asking price
- € 648,000 kosten koper
- Asking price per m²
- € 4,947
- Status
- Available
Construction
- Kind of house
- Bungalow, corner house (semi-bungalow)
- Building type
- Resale property
- Year of construction
- 1969
- Type of roof
- Gable roof covered with roof tiles
Surface areas and volume
- Areas
- Living area
- 131 m²
- Other space inside the building
- 16 m²
- Exterior space attached to the building
- 3 m²
- External storage space
- 46 m²
- Plot size
- 640 m²
- Volume in cubic meters
- 521 m³
Layout
- Number of rooms
- 5 rooms (3 bedrooms)
- Number of bath rooms
- 2 bathrooms and 1 separate toilet
- Bathroom facilities
- Double sink, walk-in shower, 2 washstands, bath, toilet, and sink
- Number of stories
- 2 stories and a loft
- Facilities
- Air conditioning, alarm installation, skylight, passive ventilation system, rolldown shutters, and TV via cable
Energy
- Energy label
- C
- Insulation
- Roof insulation, mostly double glazed, energy efficient window and insulated walls
- Heating
- CH boiler
- Hot water
- CH boiler
- CH boiler
- Nefit (gas-fired combination boiler from 2019, in ownership)
Cadastral data
- HELOND T 3895
- Cadastral map
- Area
- 510 m²
- Ownership situation
- Full ownership
- HELMOND T 6717
- Cadastral map
- Area
- 130 m²
- Ownership situation
- Full ownership
Exterior space
- Location
- In centre
- Garden
- Back garden and front garden
- Back garden
- 0.01 metre deep and 0.01 metre wide
- Garden location
- Located at the north with rear access
Storage space
- Shed / storage
- Detached brick storage
- Facilities
- Electricity
- Insulation
- No insulation
Garage
- Type of garage
- Detached brick garage
- Capacity
- 1 car
- Facilities
- Electricity
Parking
- Type of parking facilities
- Parking on private property and public parking
Popularity
0x
Viewed
0x
Saved
17-7-2026
On Funda
Neighborhood
't Hout-Centrum
Helmond- Residents
- 3,680
- Family with children
- 35%
- Avg. asking price / m²
- € 3,834
Discover the neighborhood
Curious about the housing supply, residents and local real estate agents?

Don’t want to forget this home?
Save it as a favorite. You’ll easily find it back and get notified when something changes.
