New
Statenlaan 1965708 ZW HelmondDe Veste
€ 559,000 k.k.

- 162 m²living area
- 130 m²plot size
- 5bedrooms
- Aenergy label
Eye-catcherGroots wonen in Brandevoort:162 m² en 5 slaapkamers met parkeerplaats
Description
Modern terraced home with no less than 162 m² of living space, five bedrooms, the possibility of creating a sixth room, a spacious kitchen and dining area, west-facing garden and private parking space on a secured courtyard
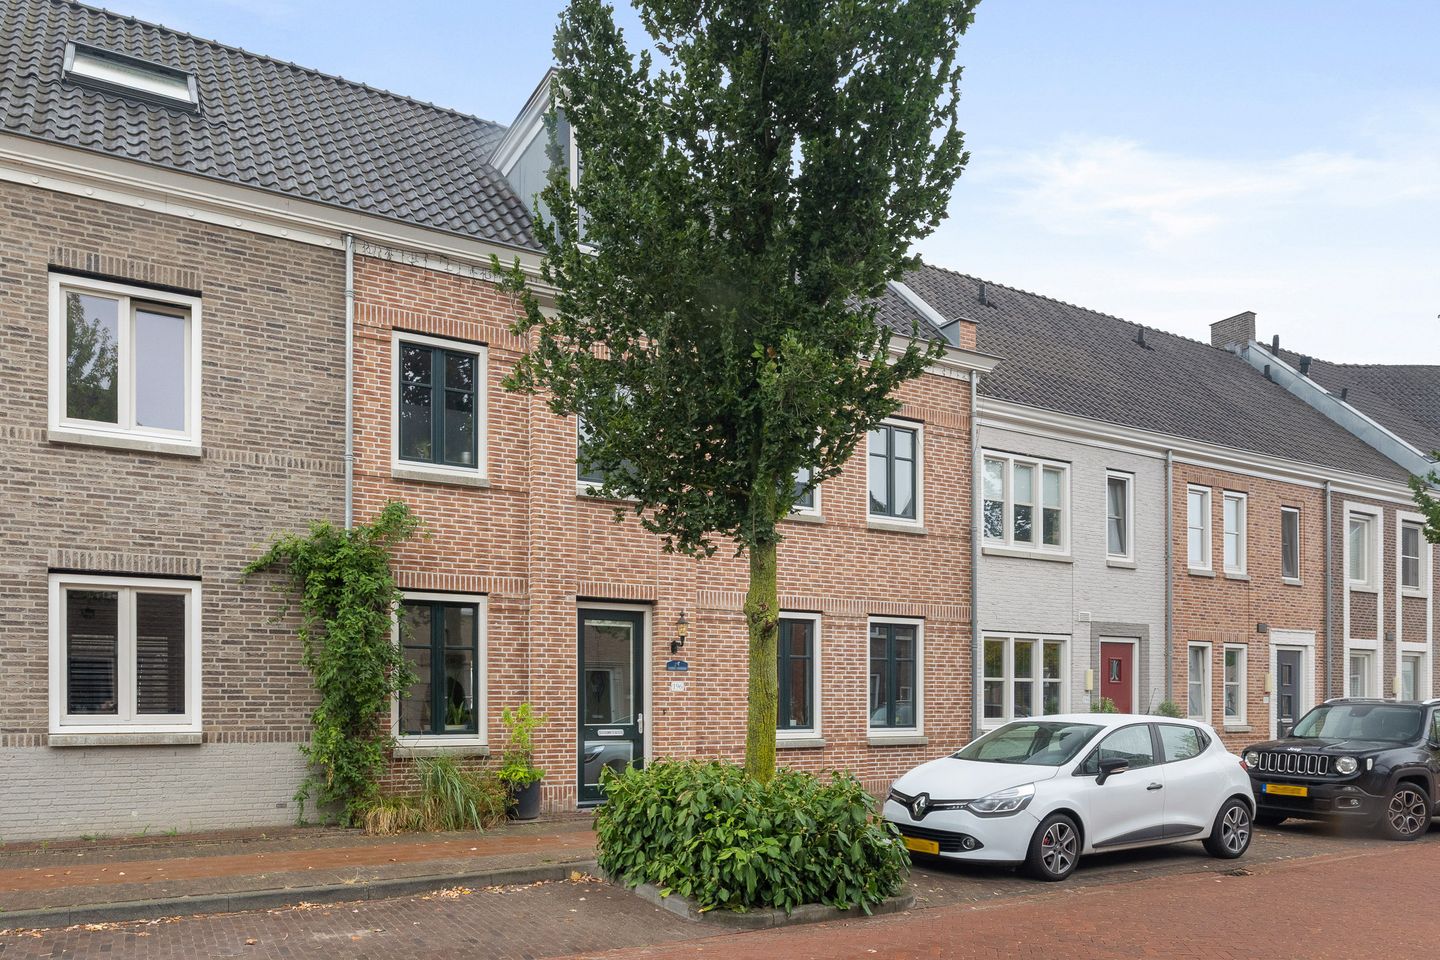
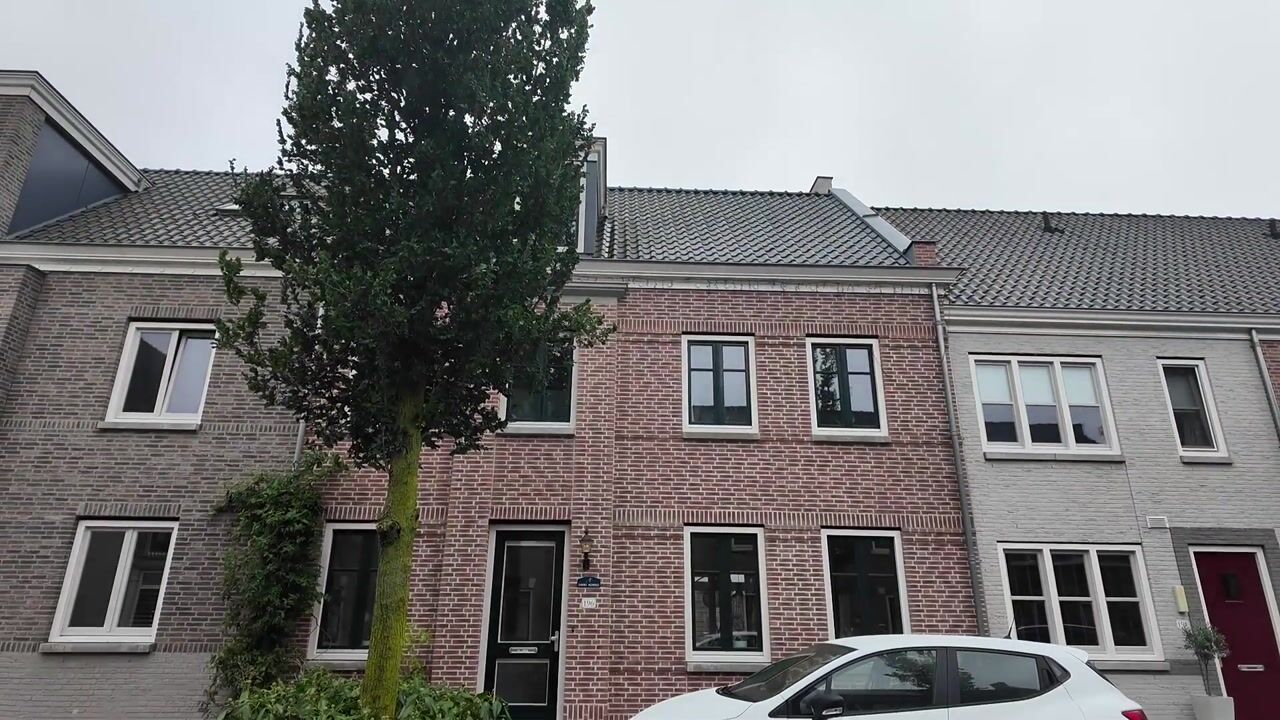
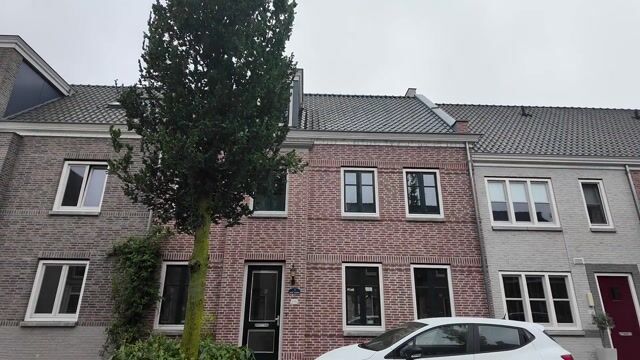
In the characteristic heart of Brandevoort, in the popular De Veste district, you will find this surprisingly spacious and modernly finished terraced home, built in 2016.
With no less than 162 m² of living space spread across three full residential floors, five spacious bedrooms and the possibility of creating a sixth room on the second floor, this property offers an exceptional amount of space for the entire family.
The ground floor features a comfortable living room and a spacious kitchen and dining area, with double French doors creating a pleasant connection to the rear garden. The first floor offers no fewer than four bedrooms and the main bathroom. The second floor continues to surprise with a generous fifth bedroom, a separate utility and technical room with an additional shower and washbasin, as well as a particularly spacious landing with dormer window where a sixth room could be created if desired.
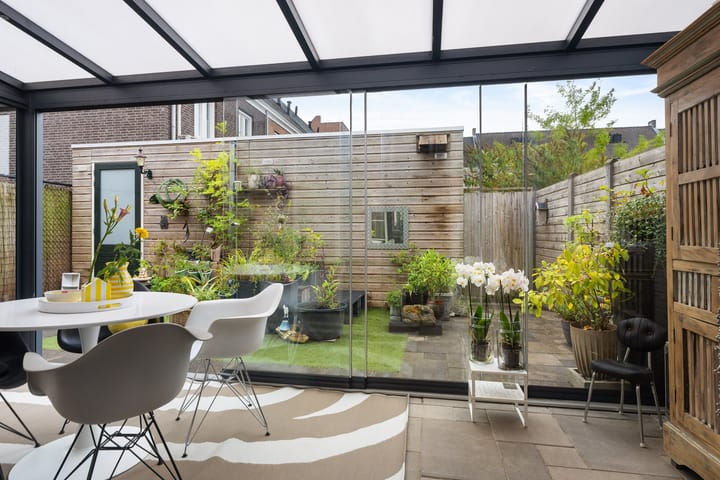
The west-facing garden, attractive aluminium veranda with glass sliding doors, private storage shed and private parking space on the secured courtyard complete the property.
The location is equally attractive. Brandevoort railway station, the shopping centre, medical centre, primary and secondary schools, restaurants and terraces are all within easy walking or cycling distance. For recreation and relaxation, the Eco-zone and Eindhoven Canal are also nearby.
An exceptionally complete family home combining space, comfort and a central location in the highly regarded Brandevoort district.
Ground floor
The entrance opens into a spacious hallway with cloakroom area, meter cupboard, toilet with wall-mounted WC and staircase to the first floor.
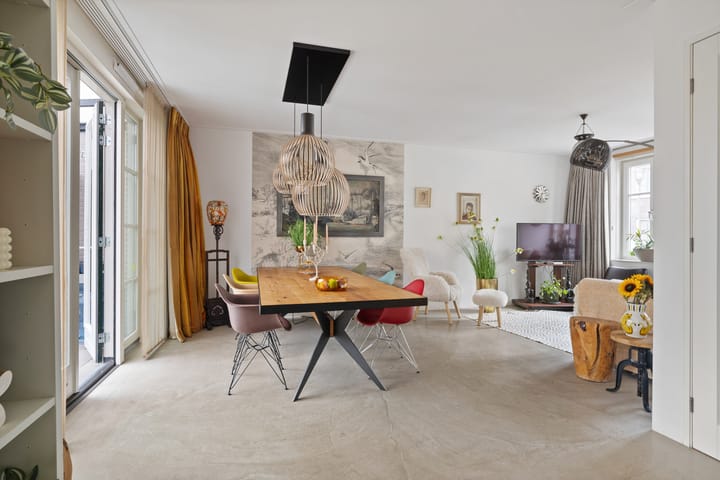
The ground floor has a modern finish with plastered walls and ceilings and a stylish concrete-look cast floor with comfortable underfloor heating.
From the hallway, you enter the living room.
The living room is situated at the front of the property and benefits from pleasant natural daylight through two windows. The space flows naturally into the dining area and is openly connected to the spacious kitchen at the rear.
Double French doors from the dining area provide direct access to the rear garden, creating a natural connection between indoor and outdoor living.
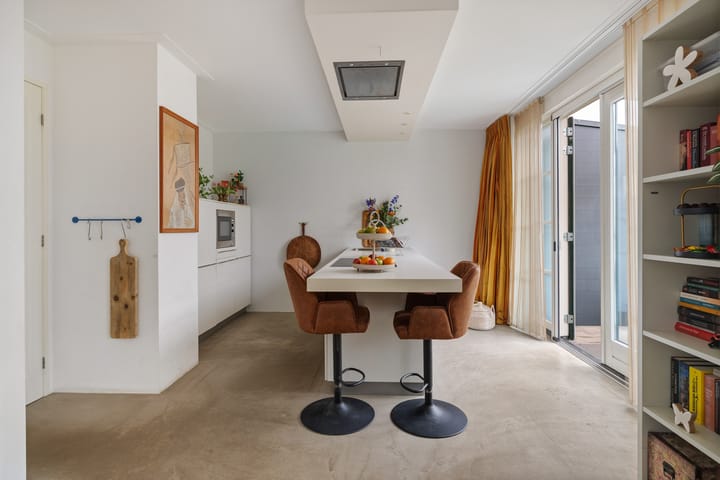
The spacious kitchen and dining area is one of the absolute highlights of this home. The generous layout with peninsula and full-height cabinetry provides ample workspace, cooking space and storage, making the kitchen a central part of everyday family life.
The kitchen is finished with white cabinet fronts and equipped with various appliances and features, including a four-zone induction hob, stainless steel extractor hood, refrigerator, combination oven, dishwasher and stainless steel sink with Quooker.
Double French doors from the kitchen also provide direct access to the garden. On warmer days, these doors can be opened completely, creating a pleasant connection between cooking, dining and outdoor living.
Adjacent to the kitchen is a practical under-stair storage cupboard offering additional storage space. The manifold for the underfloor heating is also located here.
Outdoor space
The rear garden measures approximately 58 m² and faces west, making it an ideal place to enjoy the afternoon and evening sun.
The garden has been attractively landscaped with a combination of paving and greenery. Directly adjoining the property is an attractive aluminium veranda with glass sliding doors. The veranda is also fitted with recessed spotlights, creating a comfortable and atmospheric outdoor living space in the evening.
Thanks to the glass sliding doors, the veranda can largely be enclosed, creating a beautiful garden room that forms a pleasant extension of the living area.
At the rear of the garden is a wooden storage shed, ideal for bicycles, gardening equipment and other belongings.
An extra-wide rear gate provides access to the secured courtyard, where the private parking space belonging to the property is located.
The parking space is rented for €51.99 per month. This rental agreement automatically transfers to the new owner upon completion of the sale.
First floor
A fixed staircase leads to the first floor.
The spacious landing provides access to no fewer than four bedrooms, the bathroom and the fixed staircase to the second floor.
This floor is also neatly finished with plastered walls, spray-finished ceilings and a continuous concrete-look cast floor.
The largest bedroom at the front measures approximately 12 m² and features two windows, allowing plenty of natural daylight to enter.
At the rear are two bedrooms of approximately 9 m² each. Both rooms are practically sized and are perfectly suitable as children's bedrooms, home offices or guest rooms.
The fourth bedroom is located at the front and measures approximately 7 m². This room is currently used as a walk-in wardrobe.
Having four bedrooms on one floor creates an exceptionally practical family layout. At the same time, the number of rooms provides plenty of flexibility for a home office, dressing room or hobby room.
The bathroom is situated at the rear and has a distinctive finish with mosaic tiling. It features underfloor heating, a wall-mounted toilet, a spacious walk-in shower with rain shower and a wide washbasin with vanity unit.
The window provides the bathroom with both natural daylight and additional ventilation.
Second floor
The second floor is much more than a traditional attic and forms a full additional residential level.
The spacious landing features a dormer window and several practical built-in cupboards. The generous dimensions of this area offer an interesting additional possibility: if desired, a sixth room could be created here.
In addition to the existing fifth bedroom, this floor could therefore accommodate a separate home office or study, an additional bedroom or a hobby room. This is a valuable option for families looking for even more separate living spaces.
The existing fifth bedroom is particularly spacious at approximately 19 m² and extends across the full depth of the property. A Velux roof window provides pleasant natural daylight, while a practical built-in wardrobe has been incorporated into the sloping roof.
Thanks to its generous dimensions, this room is ideally suited as a master bedroom, although it could equally be used as a spacious children's bedroom, home office or guest room.
This floor also features a separate utility and technical room with a Velux roof window. Here you will find the connections for the washing machine and dryer, the heating installation, the heat recovery ventilation system and additional storage in the form of built-in cupboards. The room is also equipped with an additional shower cubicle and washbasin.
The combination of the large bedroom, spacious landing, additional shower facilities and separate technical room makes this floor exceptionally practical and flexible.
Location
The property is situated in De Veste, the characteristic centre of Brandevoort. The district is known for its distinctive architecture, attractive streetscape and pleasant, family-friendly living environment.
Virtually all everyday amenities are located nearby. Brandevoort railway station, the shopping centre, medical centre, several primary schools, secondary education, restaurants and terraces are all easily accessible on foot or by bicycle.
The location is also ideal for recreation and relaxation. The Eco-zone and Eindhoven Canal are within walking distance and offer plenty of opportunities for walking, exercising and enjoying the green surroundings.
Here you can enjoy comfortable and centrally located living, with virtually all everyday amenities within easy reach.
Key features
* Modern and spacious terraced home;
* Built in 2016;
* Approximately 162 m² of living space;
* Plot size approximately 130 m²;
* Volume approximately 552 m³;
* Three full residential floors;
* No fewer than five spacious bedrooms;
* Possibility of creating a sixth room on the second floor;
* Four bedrooms on the first floor;
* Generous fifth bedroom of approximately 19 m²;
* Very spacious landing with dormer window and potential for an additional room;
* Spacious kitchen and dining area with peninsula;
* Kitchen equipped with various appliances and Quooker;
* Double French doors from both the dining area and kitchen;
* Underfloor heating on the ground floor;
* Concrete-look cast flooring throughout all residential floors;
* Bathroom with underfloor heating, spacious walk-in rain shower and wall-mounted toilet;
* Additional shower and washbasin on the second floor;
* Separate utility and technical room;
* Heat recovery ventilation system;
* Plenty of practical built-in storage;
* West-facing rear garden of approximately 58 m²;
* Aluminium veranda with glass sliding doors and recessed spotlights;
* Wooden storage shed;
* Extra-wide rear gate;
* Private parking space on secured courtyard;
* Parking space rental of €51.99 per month, with the rental agreement transferring to the new owner;
* Itho Daalderop Base Cube heating system from 2016;
* Situated in De Veste in the highly regarded Brandevoort district;
* Railway station, shops, schools, restaurants and other amenities within easy reach.
Contact Immocasa Makelaardij today to arrange a viewing. With no less than 162 m² of living space, five bedrooms and the possibility of creating a sixth room, this property offers an exceptional amount of space and flexibility for the entire family. We would be delighted to personally show you this complete family home in the popular Brandevoort district.
Please note: Immocasa Makelaardij represents the interests of the seller. We recommend that buyers appoint their own purchasing agent.
Although we make every effort to provide an accurate and up-to-date presentation, no rights may be derived from this information. The brochure, floor plans and measurements are indicative. In case of any uncertainty, we recommend requesting additional information or arranging a second viewing.
Advertisement
Features
Transfer of ownership
- Service charges
- € 52 per month
- Listed since
- Acceptance
- Available in consultation
- Asking price
- € 559,000 kosten koper
- Asking price per m²
- € 3,451
- Status
- Available
Construction
- Kind of house
- Single-family home, row house
- Building type
- Resale property
- Year of construction
- 2016
- Type of roof
- Gable roof covered with roof tiles
Surface areas and volume
- Areas
- Living area
- 162 m²
- Exterior space attached to the building
- 21 m²
- External storage space
- 6 m²
- Plot size
- 130 m²
- Volume in cubic meters
- 552 m³
Layout
- Number of rooms
- 7 rooms (5 bedrooms)
- Number of bath rooms
- 2 bathrooms and 1 separate toilet
- Bathroom facilities
- Walk-in shower, toilet, underfloor heating, 2 sinks, washstand, and shower
- Number of stories
- 2 stories and an attic
- Facilities
- Skylight, optical fibre, mechanical ventilation, passive ventilation system, and solar panels
Energy
- Energy label
- A
- Insulation
- Roof insulation, insulated walls, floor insulation and completely insulated
- Heating
- CH boiler
- Hot water
- CH boiler
- CH boiler
- Itho Base Cube Duo 24/35 16L (gas-fired combination boiler from 2016, in ownership)
Cadastral data
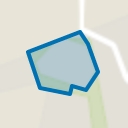
- HELMOND U 6413
- Cadastral map
- Area
- 130 m²
- Ownership situation
- Full ownership
Exterior space
- Location
- Alongside a quiet road and in residential district
- Garden
- Back garden
- Back garden
- 58 m² (7.31 metre deep and 7.98 metre wide)
- Garden location
- Located at the west with rear access
Storage space
- Shed / storage
- Detached wooden storage
- Facilities
- Electricity
- Insulation
- No insulation
Parking
- Type of parking facilities
- Parking on private property and public parking
Popularity
702x
Viewed
23x
Saved
27-8-2026
On Funda
Neighborhood
De Veste
Helmond- Residents
- 3,020
- Family with children
- 38%
- Avg. asking price / m²
- € 3,672
Discover the neighborhood
Curious about the housing supply, residents and local real estate agents?

Don’t want to forget this home?
Save it as a favorite. You’ll easily find it back and get notified when something changes.
