VIEWING?
Request your viewing through the Funda website! You will automatically receive a link to schedule the viewing online yourself, and the MOVE file will also be linked automatically.
***
GENERAL
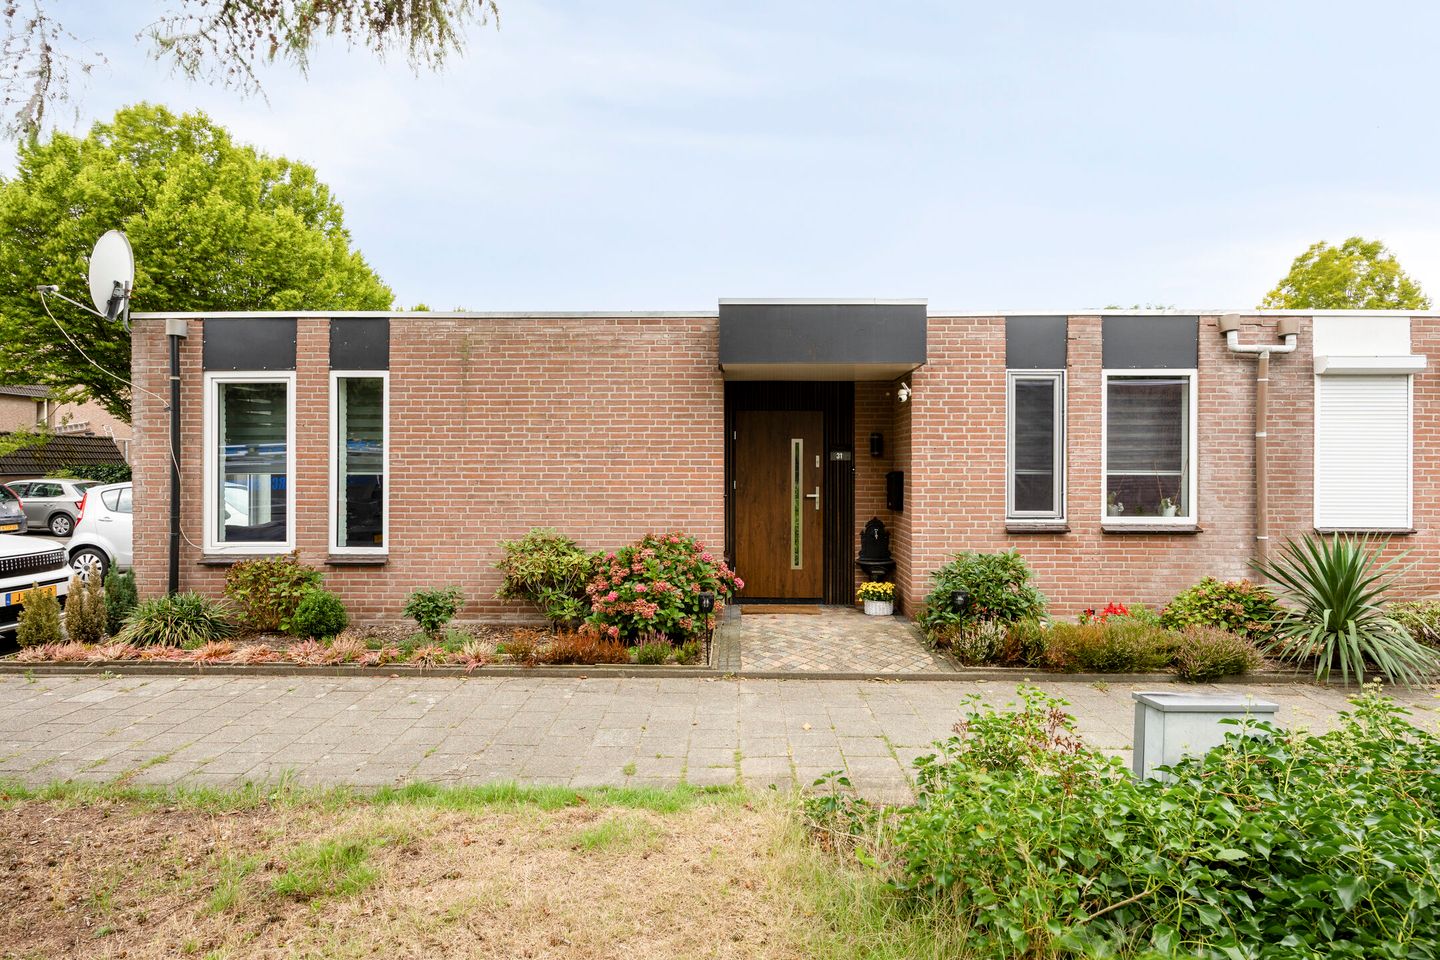
Looking for a semi-detached bungalow where everything is conveniently located on one level, while the available space is surprisingly well utilised? This comfortable and practical bungalow offers a generous living room, two bedrooms, a kitchen, utility room, separate toilet, bathroom and storage room.
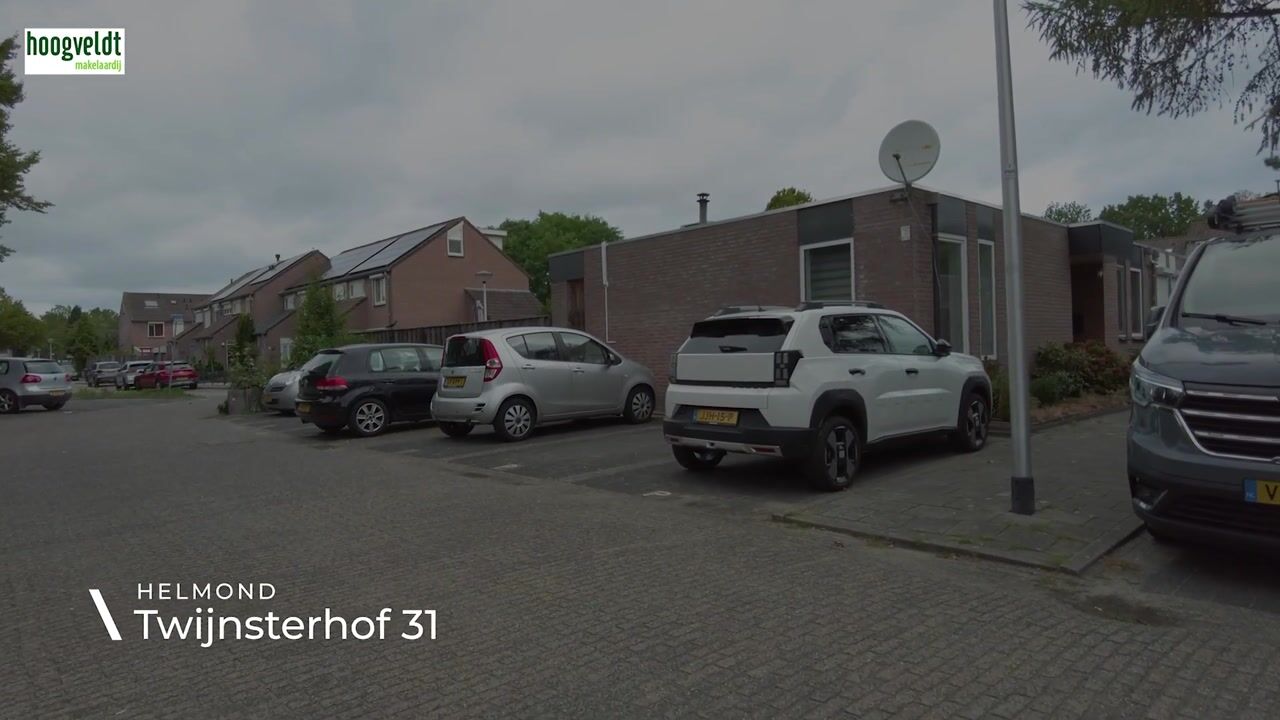
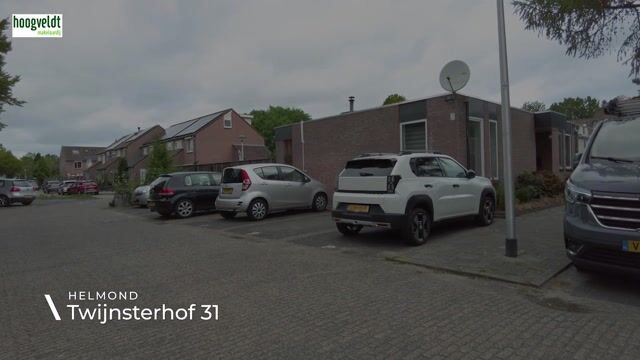
The property is situated in a quiet residential street in the "Rijpelberg" neighbourhood and enjoys a convenient location close to a variety of amenities and major roads.
The bungalow offers approximately 88m² of living space and is situated on a 224m² plot. Built around 1982, the property has an Energy Label B.
HIGHLIGHTS
* Bathroom renovated in 2022
* uPVC window frames installed in 2024
* Wooden window frames fitted with HR++ double glazing in 2025, with the exception of the kitchen window
* Front door fitted with triple glazing in 2024
* Interior doors replaced in 2024
* Laminate flooring in the bedrooms installed in 2024
* Energy Label B
LAYOUT
Entrance Hall
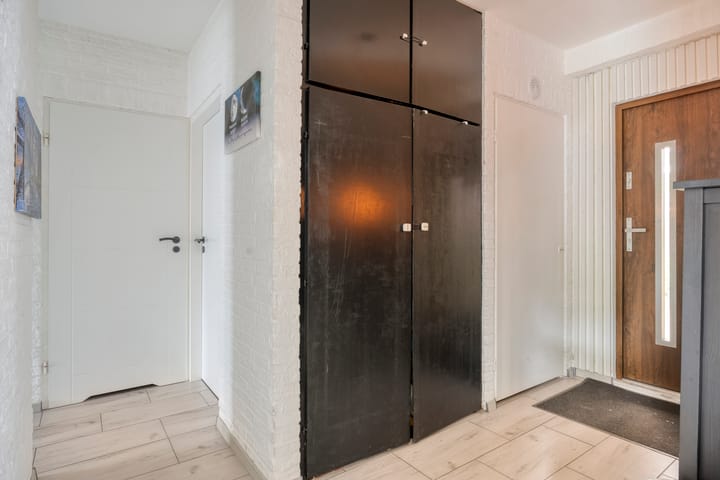
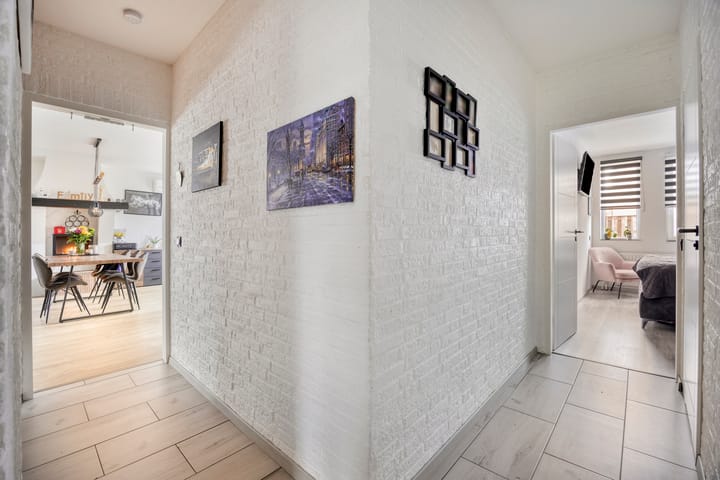
You enter the property through the hallway, which provides access to the meter cupboard, a built-in storage cupboard, toilet and bathroom. From the hall, you can access the living room and both bedrooms, among other rooms.
The hallway is finished with tiled flooring, exposed brickwork walls and a plastered ceiling.
Toilet
Fully tiled toilet fitted with a WC and washbasin.
Bathroom
The fully tiled bathroom features a shower enclosure with thermostatic mixer tap, vanity unit with washbasin, bathroom storage cabinet and designer radiator.
Living Room
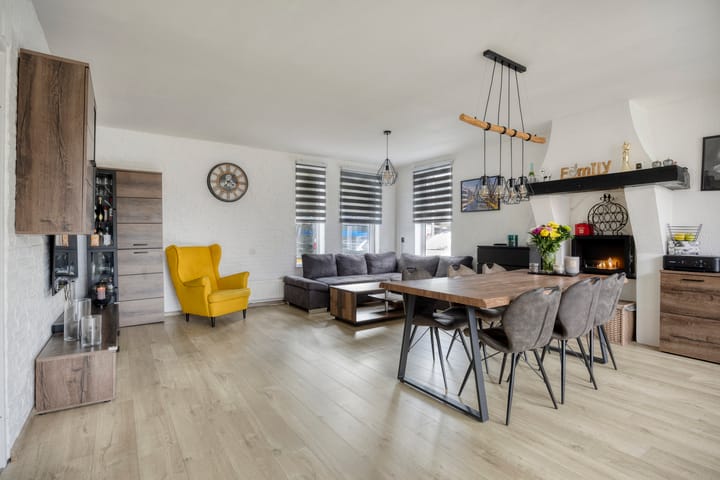
The spacious living room measures approximately 5.27 × 6.49 metres, offering plenty of room for both a comfortable seating area and a dining table. The large windows provide an abundance of natural light and give the room a bright and open feel.
The living room is equipped with air conditioning and convector heating and is finished with laminate flooring, exposed brickwork walls and a plasterboard/plastered ceiling.
Kitchen
The kitchen is centrally positioned within the property and is connected to the living room. It features a practical wall-mounted layout with a range of base and wall cabinets, together with a natural stone worktop and sink.
The kitchen is equipped with a ceramic hob, extractor hood, refrigerator and oven.
The adjoining utility room provides additional practical space.
Utility Room
A particularly practical room offering additional space for storage, laundry appliances and/or household equipment. The rear garden is directly accessible from the utility room.
Bedrooms
Both bedrooms are finished with laminate flooring, plastered walls and neatly finished ceilings.
Outside
A major benefit of the property is the west-facing garden, allowing you to enjoy the sunshine for a large part of the day. The existing small covered terrace provides a sheltered spot to sit outside and creates a pleasant extension of the living space.
At the rear of the garden is a storage shed constructed with steel profiled panels, providing ideal space for storing bicycles, garden tools and other outdoor equipment.
ADDITIONAL REMARKS
- Buyer must provide a deposit or bank guarantee equal to 10% of the purchase price
- Floor plans are for indicative purposes only
- A binding agreement is only established once a written purchase contract has been signed
- Measured in accordance with NEN 2580 standards; no rights can be derived from measurement differences
- If you wish to make an offer, we would be pleased to receive it via your Move account
Highlights
AI-generated from the description
Single-level semi-bungalow
Semi-detached bungalow with all rooms on one level.
Spacious bright living room
Living room approx. 5.27 × 6.49 m with large windows.
Sunny west-facing garden
West-facing garden with covered terrace and shed.
Advertisement
Features
Transfer of ownership
Listed since
Acceptance
Available in consultation
Asking price
€ 350,000 kosten koper
Asking price per m²
€ 3,977
Status
Available
Construction
Kind of house
Bungalow, corner house
Building type
Resale property
Year of construction
1982
Surface areas and volume
Areas
Living area
88 m²
Exterior space attached to the building
9 m²
External storage space
5 m²
Plot size
224 m²
Volume in cubic meters
311 m³
Layout
Number of rooms
3 rooms (2 bedrooms)
Number of bath rooms
1 bathroom and 1 separate toilet
Bathroom facilities
Shower, sink, and washstand
Number of stories
1 story
Energy
Energy label
B
Insulation
Roof insulation, double glazing and insulated walls