Sold

- 155 m²living area
- 219 m²plot size
- 4bedrooms
- Aenergy label
Sales history
- Listed since
- June 10, 2026
- Date of sale
- June 18, 2026
- Term
- 8 days
Description
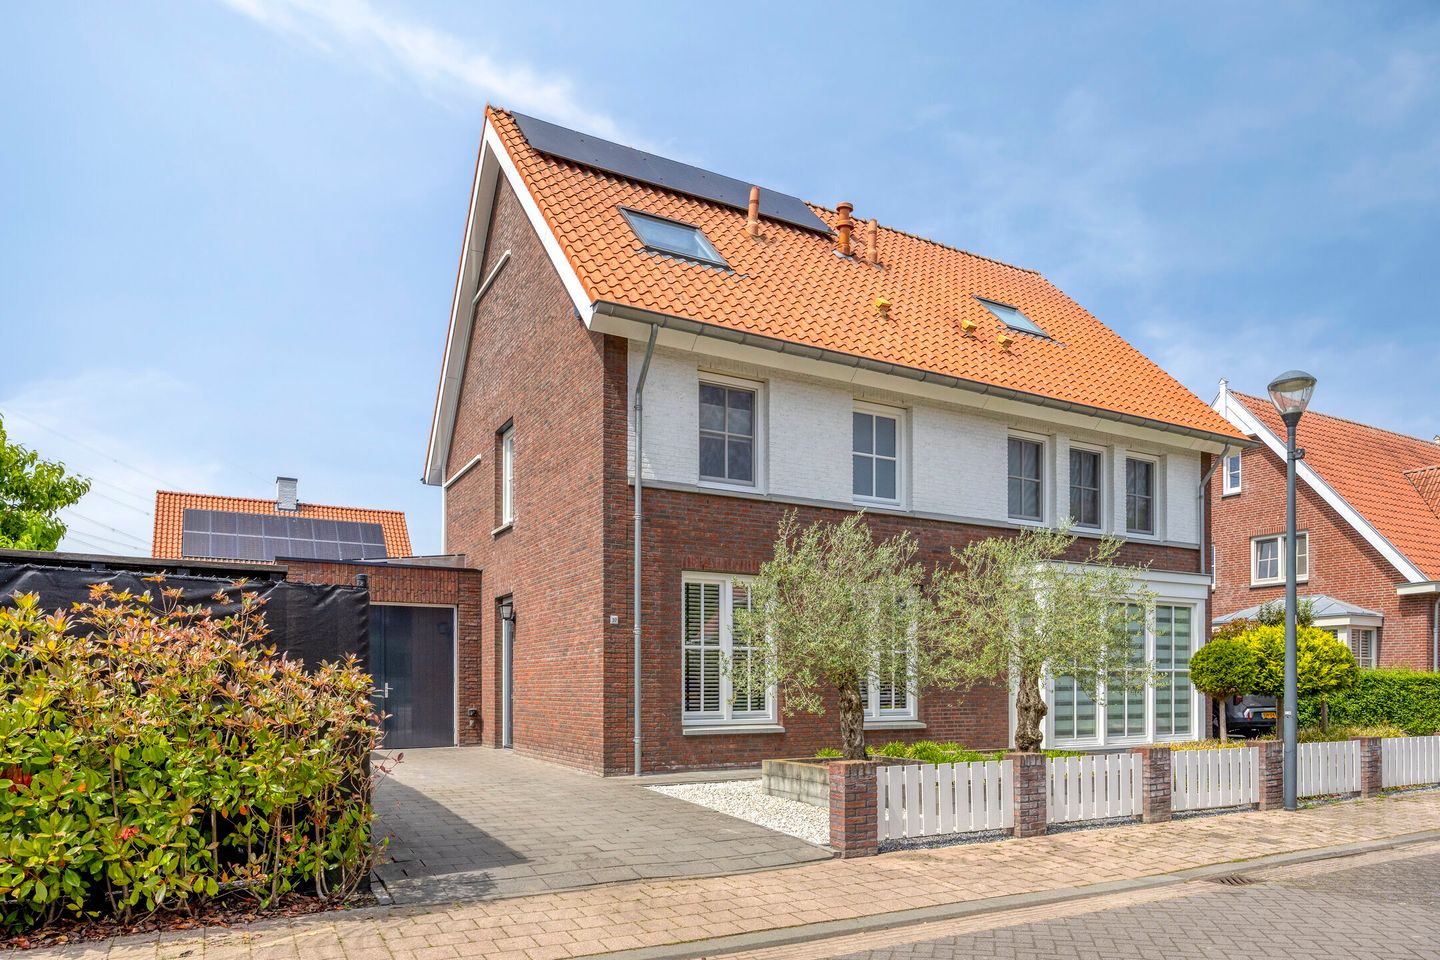
At Aan de Vriezenbeemden 10 in Helmond, you will find this surprisingly spacious and exceptionally well?maintained family home, situated in a quiet and child?friendly residential area. The neighbourhood is characterized by its green layout, pleasant residential streets, and its convenient location close to various amenities such as schools, shops, sports facilities, and public transport. Major roads towards Eindhoven, Deurne, and other surrounding towns are also quickly and easily accessible.
The internal space is equipped with underfloor heating and, like the rest of the house, is fully insulated. In addition, the space features drainage pipes and connections for both hot and cold water. Thanks to these facilities, the room offers various possible uses, such as a garage, salon (as previously used), bedroom with en?suite bathroom, playroom, or office/workspace.
SPECIAL FEATURES
- Very well?maintained, move?in?ready home with an extension and a large dormer on the second floor
- Fully insulated, fitted with HR++ glazing and energy label A
- Exterior painting renewed in May 2026
- Underfloor heating throughout the entire ground floor and in the bathroom
- 21 solar panels on both the house and the garage
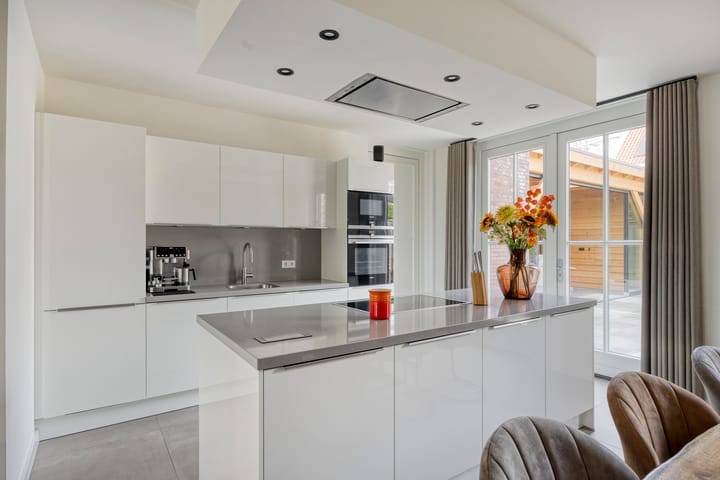
- Modern open kitchen with cooking island and luxury built?in appliances, including Siemens appliances and a Quooker
- Fully insulated internal garage with multifunctional possibilities, such as utility room, hobby room, or storage
- Four full?size bedrooms, including two additional rooms on the second floor
- Air conditioning present in every bedroom
- Sunny, low?maintenance west?facing backyard
- In accordance with NEN 2580 guidelines, the utility room/sports room is not counted as official living area. Nevertheless, it is a functional space suitable for living purposes and can effectively be used as part of the living area.
GROUND FLOOR
HALL & ENTRANCE
The bright entrance hall immediately welcomes you with a well?kept appearance thanks to the neat floor, wall, and ceiling finishes. Here you will find the meter cupboard and the modern guest toilet, equipped with contemporary sanitary ware, a small sink, and a stylish niche that adds a refined detail.
LIVING ROOM
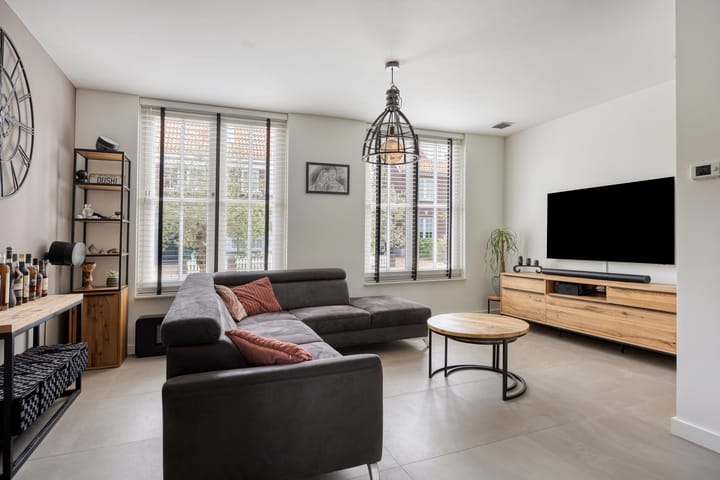
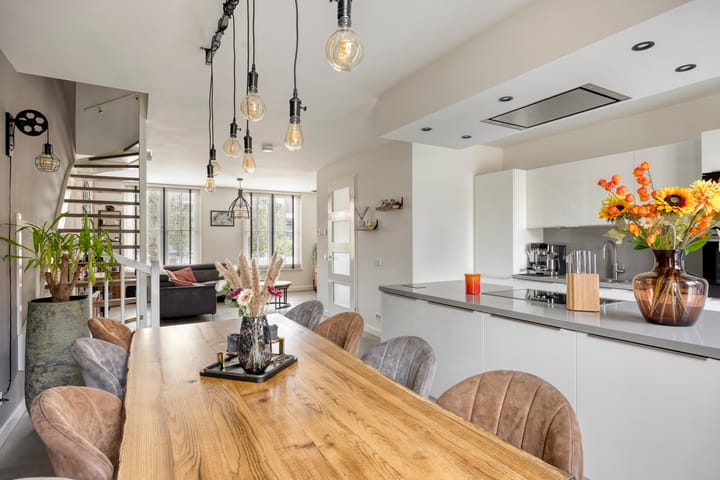
The L?shaped living room offers a pleasant balance between cosiness and space. At the front is the inviting sitting area, where the tall windows with characteristic windowpanes provide lovely natural light and a charming look. The room is neatly finished with smooth plastered walls and ceilings and features large grey?tinted floor tiles with comfortable underfloor heating. At the rear, there is ample space for a generous dining area, which connects openly to the kitchen.
KITCHEN
At the rear lies the open kitchen with a stylish wall unit and cooking island. The high?gloss white fronts contrast beautifully with the grey?tinted worktop. The kitchen is equipped with high?quality built?in appliances, including a Siemens combi?oven, microwave, induction hob, Quooker, refrigerator, freezer, and dishwasher. French doors provide direct access to the garden.
UTILITY ROOM / SPORTS ROOM
From the kitchen, the utility room/sports room is accessible. This fully insulated space is currently not set up for parking a car but serves as a practical extension of the living area. Thanks to the continuous tiled floor, smooth plasterwork, and heating, it is a comfortable and dry space with numerous possible uses.
Think of a hobby or sports room, extra storage, or a practical place for bicycles, scooters, or a motorbike. The double garage doors ensure excellent accessibility.
FIRST FLOOR
MASTER BEDROOM
Centrally located on the first floor is the master bedroom, a surprisingly comfortable room with a practical layout. The room features smooth plastered walls and ceilings and a beautiful wood?look vinyl floor. Each bedroom is equipped with its own air conditioning unit. A major highlight is the spacious walk?in closet, accessible through an open passage and offering plenty of room for clothing and accessories. The air conditioning ensures a pleasant indoor climate year?round.
BEDROOM II
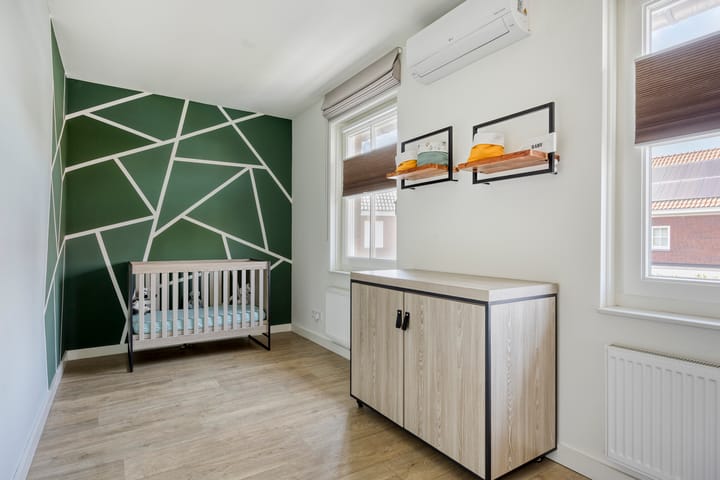
The second bedroom is also notably spacious. Thanks to two large windows, the room enjoys abundant natural light. The finish matches the rest of the floor, with smooth plastered walls and ceilings and a wood?look vinyl floor. Due to its generous dimensions, this room is ideal as a full?size children’s or teenager’s room, with enough space for a bed, wardrobe, and study or work area.
BATHROOM
The spacious bathroom features a stylish combination of dark and white wall and floor tiles, exuding comfort and luxury. The room includes high?quality sanitary ware, such as a double washbasin unit with illuminated mirror, wall?mounted toilet with neatly finished niche, a large walk?in shower with rain shower and hand shower, and a built?in bathtub. Practical niches are incorporated near both the shower and the bath, creating a sleek and tidy appearance. Thanks to the large window and mechanical ventilation, the room benefits from pleasant light and airflow.
SECOND FLOOR
LANDING
The second floor features a spacious landing that, thanks to its generous layout, can easily serve as a work or study area. From here, a loft ladder provides access to the practical attic storage space — ideal for seasonal items and belongings not needed daily.
BEDROOMS III & IV
By installing a partition wall, the landing has been cleverly separated from the rest of the floor, creating two additional full?size bedrooms. The rooms are nearly identical in size, with the rear bedroom being slightly larger due to the wide dormer.
Both rooms benefit from pleasant natural light: one features a large Velux roof window, while the other receives ample daylight through the dormer. This makes both rooms perfectly suitable as children’s rooms, guest rooms, or hobby rooms. Additional storage is available behind the sliding cupboards under the eaves.
GARDEN
The well?kept backyard is ideally positioned facing west, allowing you to enjoy the afternoon and evening sun. Directly behind the house is a spacious terrace with luxury garden tiles, stylishly laid and gently sloping towards a subtly integrated drainage channel. The artificial grass provides a low?maintenance outdoor space, while the plant borders and raised planters along the sides and rear add greenery and atmosphere.
GARDEN ROOM / CANOPY
At the back of the garden is a stylish garden room made of high?quality wood, designed as an extension of the living space. The luxury tiling continues from the terrace near the house. With lighting, heat lamps, electrical outlets, and a skylight, the space is comfortable year?round. The large sliding door allows the room to be fully enclosed, while the direct connection to the internal garage adds extra convenience.
Advertisement
Features
Transfer of ownership
- Last asking price
- € 720,000 kosten koper
- Asking price per m²
- € 4,645
- Status
- Sold
Construction
- Kind of house
- Single-family home, double house
- Building type
- Resale property
- Year of construction
- 2017
- Type of roof
- Gable roof covered with asphalt roofing
Surface areas and volume
- Areas
- Living area
- 155 m²
- Exterior space attached to the building
- 20 m²
- Plot size
- 219 m²
- Volume in cubic meters
- 547 m³
Layout
- Number of rooms
- 5 rooms (4 bedrooms)
- Number of bath rooms
- 1 bathroom and 1 separate toilet
- Bathroom facilities
- Walk-in shower, bath, and toilet
- Number of stories
- 3 stories and a loft
- Facilities
- Balanced ventilation system and solar panels
Energy
- Energy label
- A
- Insulation
- Roof insulation, insulated walls and floor insulation
- Heating
- CH boiler and partial floor heating
- Hot water
- CH boiler
- CH boiler
- CW 5 ATAG (gas-fired from 2017, in ownership)
Cadastral data
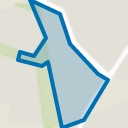
- HELMOND U 7057
- Cadastral map
- Area
- 219 m²
- Ownership situation
- Full ownership
Exterior space
- Garden
- Back garden and front garden
- Back garden
- 72 m² (7.70 metre deep and 9.30 metre wide)
- Garden location
- Located at the west
Storage space
- Shed / storage
- Built-in
- Insulation
- Roof insulation, insulated walls and floor insulation
Parking
- Type of parking facilities
- Parking on private property and public parking
Popularity
3,008x
Viewed
37x
Saved
10-6-2026
On Funda
Neighborhood
Brand
Helmond- Residents
- 1,430
- Family with children
- 66%
- Avg. asking price / m²
- € 4,155
Discover the neighborhood
Curious about the housing supply, residents and local real estate agents?

Don’t want to forget this home?
Save it as a favorite. You’ll easily find it back and get notified when something changes.
