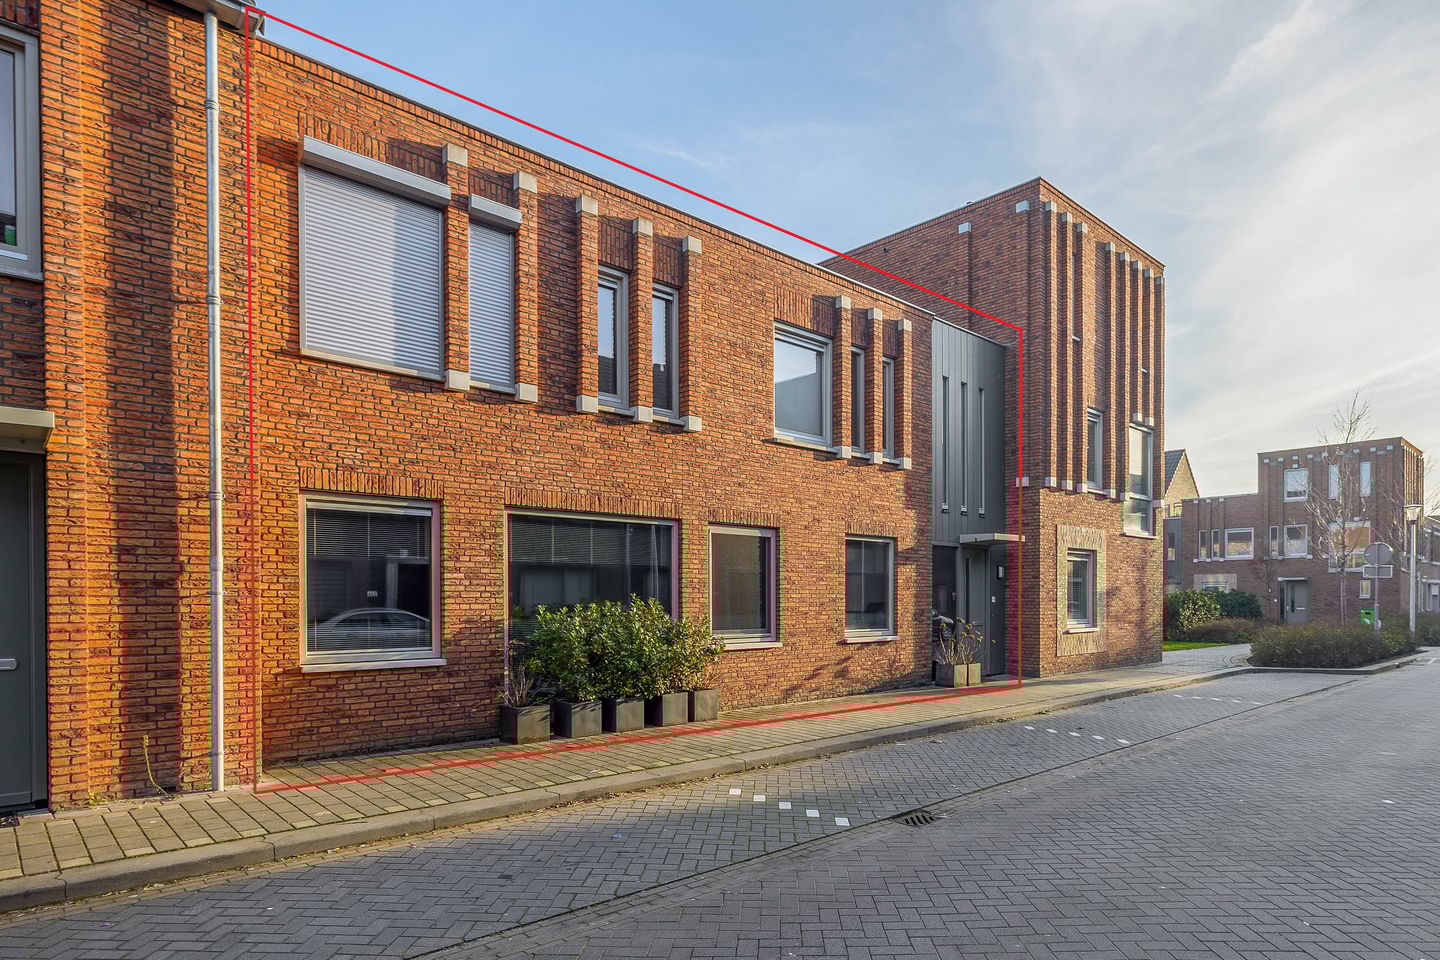
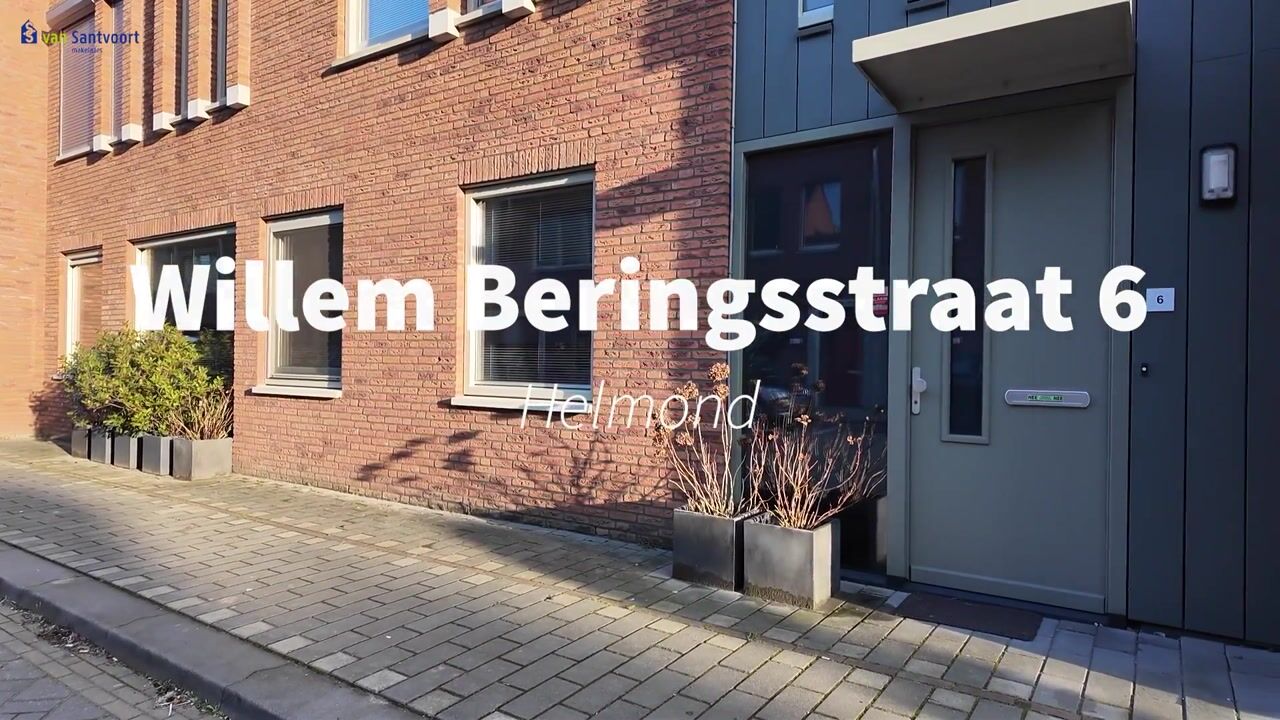

Willem Beringsstraat 65701 ZL HelmondHeipoort
€ 450,000 k.k.

- 126 m²living area
- 136 m²plot size
- 4bedrooms
- Aenergy label
Description
Living with Comfort and Ambiance!
Are you looking for a turnkey home that immediately feels like a warm embrace? This inviting and spacious property offers everything you need for comfortable and modern living. With high-quality finishes, a delightful outdoor area, and plenty of practical extras, this residence is ideal for families or anyone seeking that extra bit of space. The home combines a welcoming atmosphere with practical features such as air conditioning and private parking.
Location This home offers the perfect balance between tranquility and proximity to all essential amenities. It is just a stone’s throw away from the Burgemeester Geukerspark walking area and within walking or cycling distance from a supermarket, bus stop, sports facilities, secondary and primary schools, the train station, and the vibrant centre of Helmond. Additionally, there are excellent access roads heading towards Deurne, Eindhoven, and Venlo.
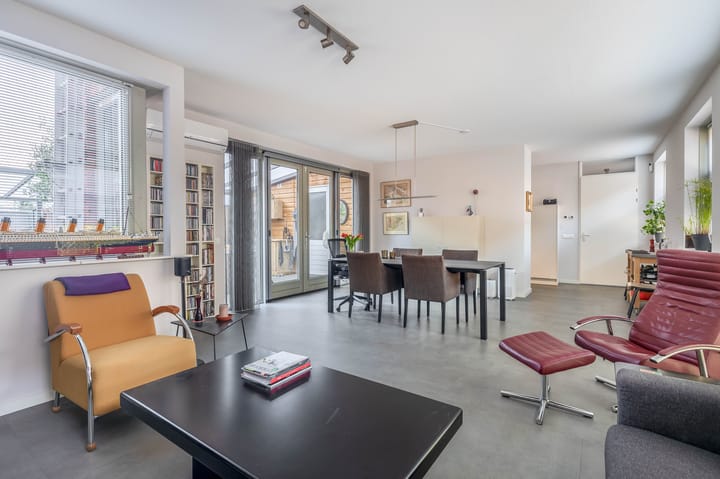
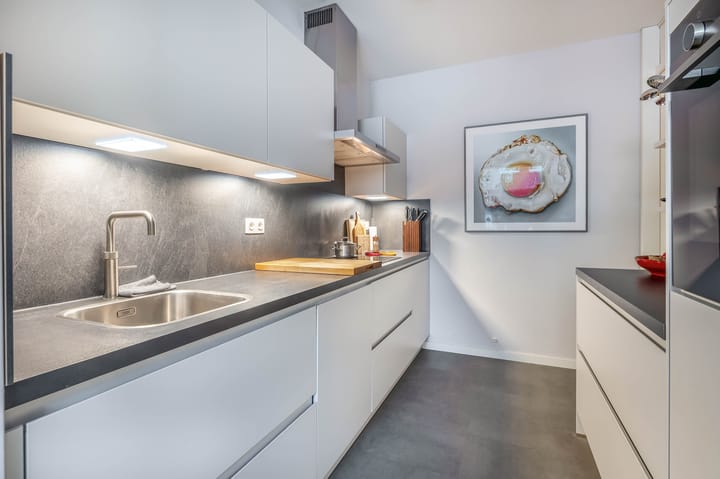
Ground Floor Upon entry, you are immediately embraced by the warm ambiance of the spacious, L-shaped living room. The entire ground floor features a sleek PVC floor with underfloor heating, ensuring a pleasant climate and a modern look. The living room is equipped with air conditioning and offers direct access to the outdoor space through patio doors. The ground floor toilet is partially tiled and comes with a small basin. The kitchen is designed to impress the cooking enthusiast, boasting a double-wall installation with a back wall, recessed spotlights, plenty of storage options, and open shelves. It includes built-in appliances such as an induction hob, extractor hood, dishwasher, refrigerator, Quooker, and a convection oven. Adjacent to the kitchen is a practical utility room that extends the kitchen area, providing extra storage space and housing the connections for the washing machine.
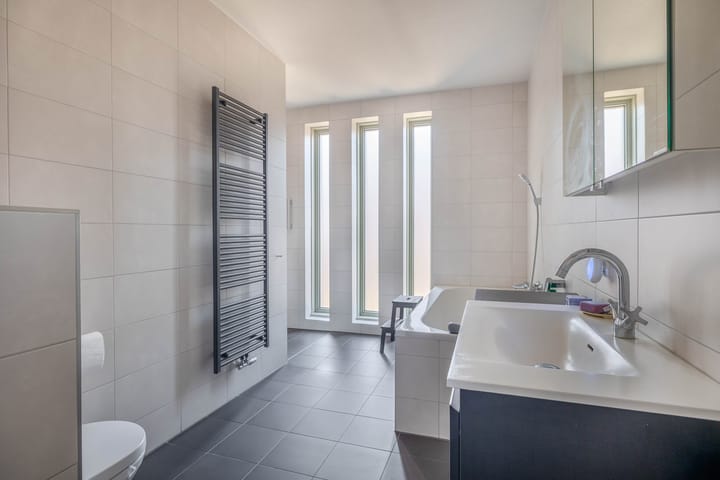
First Floor The first floor surprises with an abundance of space. In addition to the master bedroom with air conditioning, there are three extra rooms. One of these is currently set up as a dressing room. A long corridor also features a practical nook, ideal as a quiet workspace or guest room. The generous bathroom, which benefits from underfloor heating, is fully tiled and comes complete with a separate bathtub, a washbasin combination, and a spacious walk-in shower with a floor drainage channel. A windowed wall provides extra daylight and ventilation, with every detail finished to perfection for maximum comfort.
Garden and Outdoor Area Step outside to enjoy a charming courtyard with established greenery. The absolute “showstopper” is the expansive covered patio featuring an outdoor kitchen. Thanks to the sliding glass panels and the terrace heating, you can relish this space all year round. From the backyard, an adjacent covered entrance leads to a dual gate. In addition, the covered area provides access to a storage room—ideal for extra belongings.
The garden spans approximately 65 m² and features a conservatory with sliding glass doors, the striking outdoor kitchen as the centerpiece, and access to the storage room. There is also an electrically heated and lit terrace. A second covered area, perfect for bicycles, bins, etc., complements the outdoor setup. The third section of the garden offers patio furniture and a rainwater barrel—a delightful spot to relax during the summer.
Highlights
• Parking: Maintenance of the parking area costs €60 per quarter.
• Sustainability: Equipped with 14 solar panels (with inverter present) and a mechanical ventilation system.
• Comfort: PVC flooring with underfloor heating on the ground floor and air conditioning in both the living room and the bedroom.
• Insulation: Wooden exterior frames with double glazing and several roller shutters (two at the front, two at the back).
• Technology: Electrical panel with 10 circuits and three residual current devices.
• Finishing: Plastered walls and smooth sprayed ceilings with no visible joints.
• Frontage: Total width of 13.08 meters.
Experience comfort and atmosphere in every detail of this stunning home!
Advertisement
Features
Transfer of ownership
- Listed since
- Acceptance
- Available in consultation
- Asking price
- € 450,000 kosten koper
- Asking price per m²
- € 3,571
- Status
- Available
Construction
- Kind of house
- Single-family home, row house
- Building type
- Resale property
- Year of construction
- 2020
- Type of roof
- Flat roof covered with asphalt roofing
Surface areas and volume
- Areas
- Living area
- 126 m²
- Other space inside the building
- 7 m²
- Exterior space attached to the building
- 19 m²
- Plot size
- 136 m²
- Volume in cubic meters
- 516 m³
Layout
- Number of rooms
- 5 rooms (4 bedrooms)
- Number of bath rooms
- 1 bathroom and 1 separate toilet
- Bathroom facilities
- Walk-in shower, bath, toilet, underfloor heating, and washstand
- Number of stories
- 2 stories
Energy
- Energy label
- A
- Insulation
- Roof insulation, energy efficient window, insulated walls and floor insulation
- Heating
- CH boiler and partial floor heating
- Hot water
- CH boiler
- CH boiler
- Intergas kombi compact (gas-fired combination boiler from 2020, in ownership)
Cadastral data
- HELMOND I 3561
- Cadastral map
- Area
- 136 m²
- Ownership situation
- Full ownership
- HELMOND I 3547
- Cadastral map
- Area
- 12 m² (part of parcel)
- Ownership situation
- Held in common ownership
Exterior space
- Location
- In centre and in residential district
- Garden
- Back garden
- Back garden
- 28 m² (7.00 metre deep and 4.05 metre wide)
- Garden location
- Located at the southeast with rear access
Storage space
- Shed / storage
- Attached brick storage
- Facilities
- Electricity
Parking
- Type of parking facilities
- Parking on gated property
Popularity
2,050x
Viewed
30x
Saved
9-4-2026
On Funda
Neighborhood

Heipoort
Helmond- Residents
- 4,060
- Family with children
- 38%
- Avg. asking price / m²
- € 3,457
Discover the neighborhood
Curious about the housing supply, residents and local real estate agents?

Don’t want to forget this home?
Save it as a favorite. You’ll easily find it back and get notified when something changes.
