Sold
Brouwershuis 36093 WD HeythuysenKern Heythuysen
€ 390,000 k.k.

- 86 m²living area
- 2bedrooms
- Aenergy label
Sales history
- Listed since
- May 27, 2026
- Date of sale
- June 12, 2026
- Term
- 2 weeks
Description
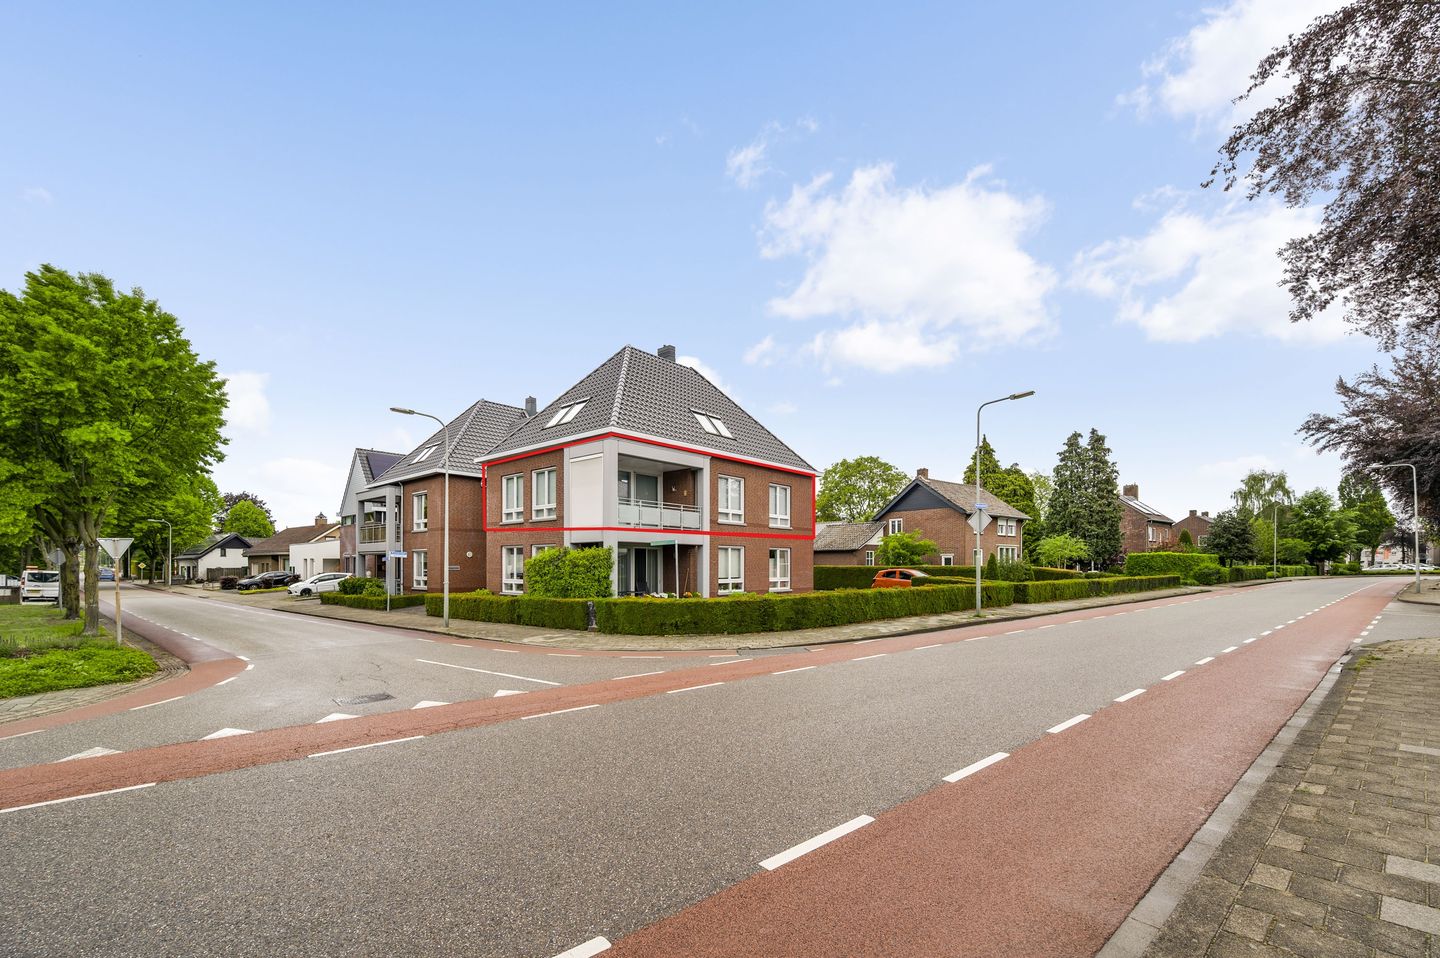
Lifetime-friendly living close to the centre, with all daily amenities within easy reach? This well-maintained apartment on the first floor of the small-scale apartment complex ‘Brouwershuis’ offers a practical layout, plenty of natural light and a pleasant living environment. Inside, the apartment is laid out on one level, with a pleasant living area, two bedrooms and a loggia. Convenience has also been taken into account, with features including a lift, private parking space and a spacious private storage room in the basement.
The location makes it even more appealing. Shops, supermarkets, restaurants, healthcare facilities and public transport are all within short walking distance. At the same time, you live close to the Beylshof nature area, combining everyday amenities with green surroundings.
Ground floor
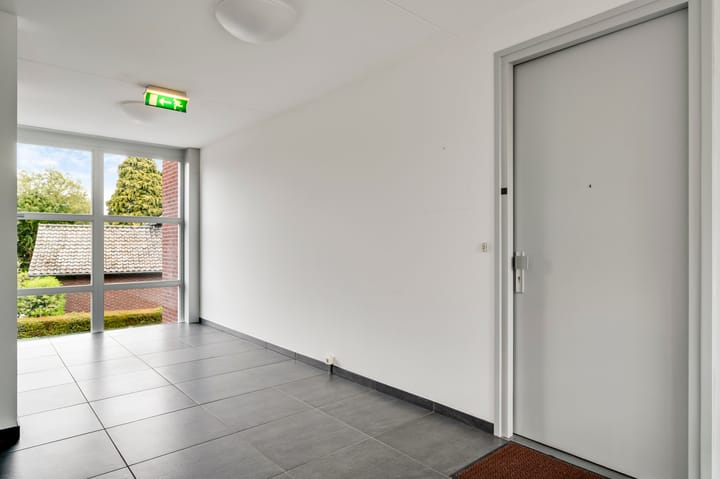
The central entrance leads into the apartment complex. This entrance is spacious, tiled and fitted with large windows. The building can be accessed from both the front and rear, which is very practical in daily use. The entrance area includes the mailboxes, intercom system with camera, staircase and lift to the upper floors and basement.
Apartment
From the central hall with void, you reach the front door of the apartment. You enter into the spacious hallway, which is centrally located and provides access to the living room, utility room, toilet, bathroom and both bedrooms. The tiled floor with underfloor heating has been laid throughout all rooms without thresholds.
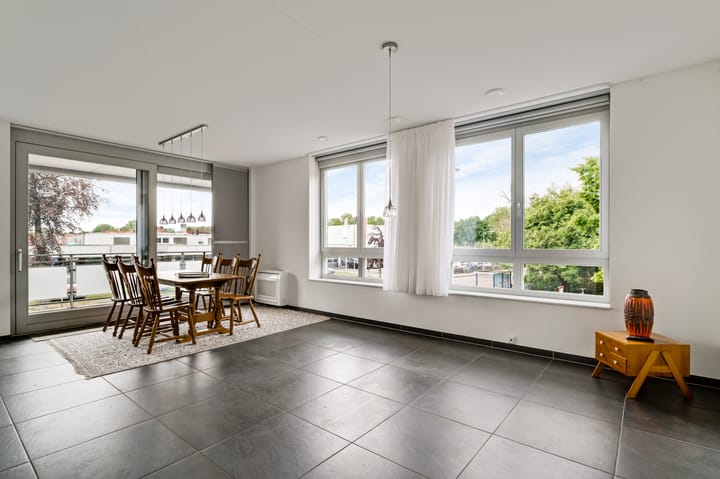
At the front of the apartment is the living room (approx. 28.4 m²). The wide windows at the front and additional natural light from the side make this a pleasant, bright living space. There is enough room for a generous seating area and a dining area. Air conditioning provides a pleasant indoor climate. Through the sliding doors, the living room connects directly to the loggia (approx. 9.4 m²), which is finished with a tiled floor and offers space for a seating area.
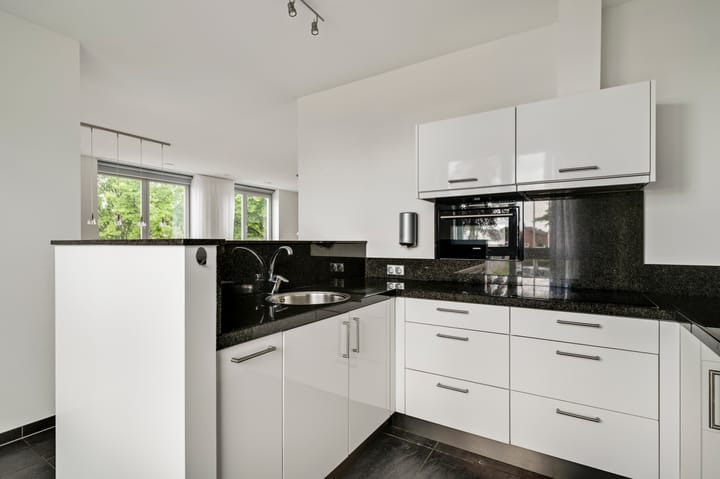
Adjacent to the living room is the semi-open kitchen (approx. 11.1 m²). The kitchen is arranged in a practical U-shape, providing plenty of worktop space and storage. It is equipped with a fridge, freezer, dishwasher at working height, hob, extractor hood and combination microwave/oven.
Centrally located in the apartment is the utility room (approx. 4.7 m²). Here you will find the connections for the washing machine and dryer, as well as the central heating boiler, additional storage cupboards and a sink. A practical space for laundry, storage and technical equipment, neatly out of sight yet directly accessible from the hallway.
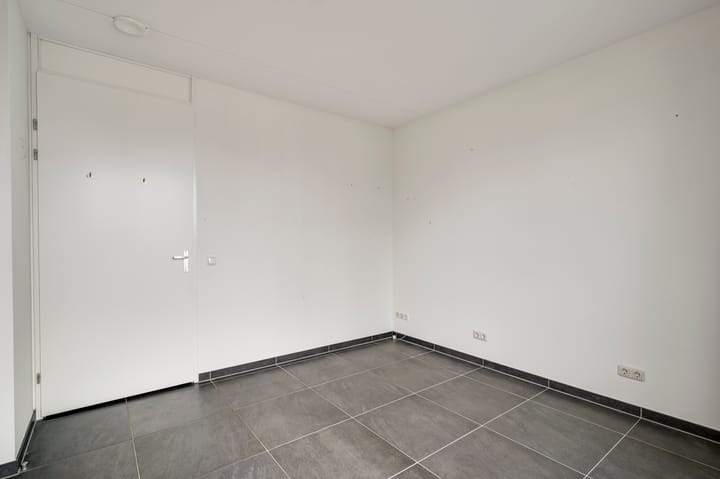
At the rear of the apartment are two bedrooms. Both bedrooms are fitted with built-in wardrobes, providing ample storage space.
Bedroom 1 (approx. 12.4 m²), fitted with air conditioning;
Bedroom 2 (approx. 7.4 m²).
Between the bedrooms and the hallway are the bathroom and separate toilet. The bathroom (approx. 4.3 m²) is fully tiled and fitted with a walk-in shower with rain shower and hand shower, and a washbasin with vanity unit. The toilet room is fitted with a wall-hung toilet and a small washbasin.
Basement and storage
The basement can be reached by lift or staircase. Here, the apartment has an exceptionally spacious private storage room (approx. 13.9 m²). Ideal for bicycles, seasonal items, tools or additional storage. There is also a communal storage room in the basement.
Parking, bicycles and outdoor space
The private parking spaces are located at the rear of the complex. Each resident has their own parking space, and there is also parking available for visitors. The driveway is located on the left-hand side of the building.
For bicycles, there is a detached brick bicycle storage facility. Each resident has space here for two bicycles. Electrical points are also available, convenient for charging e-bikes.
Key features
- Spacious apartment with 2 bedrooms and loggia;
- Lift available;
- Private storage room in the basement;
- Private parking space at the rear;
- Service charges are approximately €249.41 per month;
- Centre of Heythuysen within walking distance.
Advertisement
Features
Transfer of ownership
- Last asking price
- € 390,000 kosten koper
- Asking price per m²
- € 4,535
- Status
- Sold
- VVE (Owners Association) contribution
- € 254.50 per month
Construction
- Type apartment
- Galleried apartment (apartment)
- Building type
- Resale property
- Year of construction
- 2010
- Type of roof
- Flat roof covered with asphalt roofing
- Accessibility
- Accessible for people with a disability and accessible for the elderly
Surface areas and volume
- Areas
- Living area
- 86 m²
- Exterior space attached to the building
- 9 m²
- External storage space
- 16 m²
- Volume in cubic meters
- 289 m³
Layout
- Number of rooms
- 4 rooms (2 bedrooms)
- Number of bath rooms
- 1 bathroom and 1 separate toilet
- Bathroom facilities
- Shower, walk-in shower, sink, and washstand
- Number of stories
- 1 story
- Facilities
- Air conditioning, outdoor awning, optical fibre, elevator, mechanical ventilation, passive ventilation system, sliding door, and TV via cable
- Located at
- 2nd floor
Energy
- Energy label
- A
- Insulation
- Roof insulation, double glazing, insulated walls and floor insulation
- Heating
- CH boiler and complete floor heating
- Hot water
- CH boiler
- CH boiler
- Remeha (gas-fired combination boiler from 2010, in ownership)
Cadastral data
- HEYTHUYSEN C 4948
- Cadastral map
- Ownership situation
- Full ownership
Exterior space
- Location
- In centre and open location
- Balcony/roof terrace
- Balcony present
Parking
- Type of parking facilities
- Parking on private property and public parking
VVE (Owners Association) checklist
- Registration with KvK
- Yes
- Annual meeting
- Yes
- Periodic contribution
- Yes (€ 254.50 per month)
- Reserve fund present
- Yes
- Maintenance plan
- Yes
- Building insurance
- Yes
Popularity
2,293x
Viewed
11x
Saved
27-5-2026
On Funda
Neighborhood
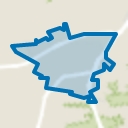
Kern Heythuysen
Heythuysen- Residents
- 5,755
- Family with children
- 28%
- Avg. asking price / m²
- € 3,369
Discover the neighborhood
Curious about the housing supply, residents and local real estate agents?

Don’t want to forget this home?
Save it as a favorite. You’ll easily find it back and get notified when something changes.
