New
Meerkamp 1-D6093 BZ HeythuysenKern Heythuysen
€ 250,000 k.k.

- 73 m²living area
- 2bedrooms
- Cenergy label
Description
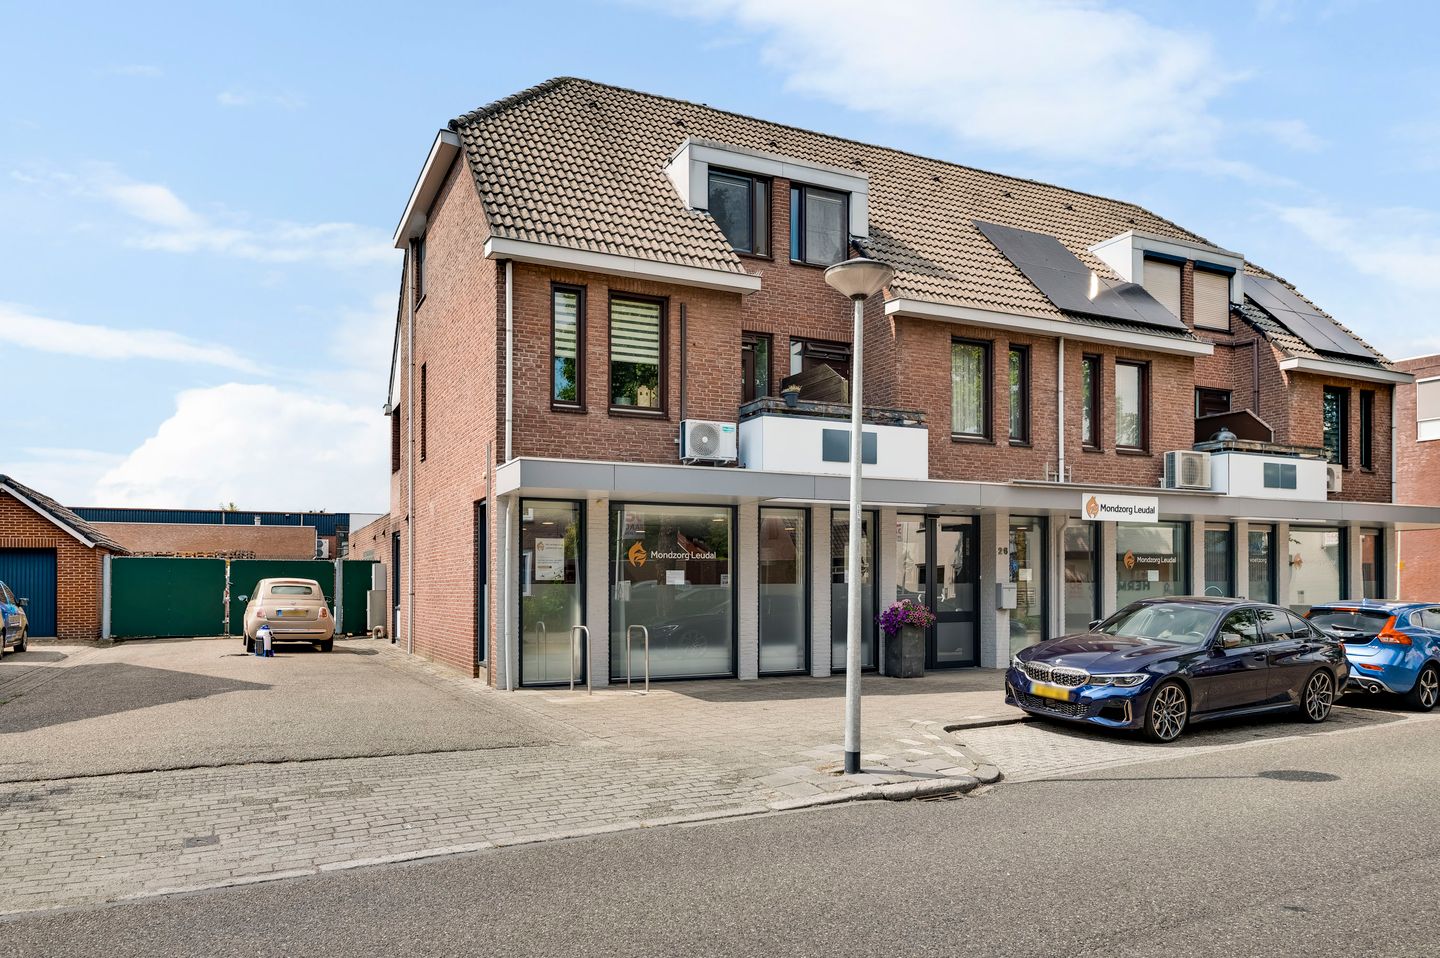
Are you looking for a practically laid-out maisonette with two bedrooms, a balcony, extra storage space and your own parking space? This property offers approximately 73.1 m² of living space, spread over two floors. With a spacious living room with air conditioning, a semi-open kitchen, two full-size bedrooms and a separate attic storage area, there is a surprising amount of space. A private storage room in the basement adds even more convenience.
The location is another advantage. The property is situated in Heythuysen, within walking distance of the village centre, making shops and other everyday amenities easily accessible.
Ground floor
The communal entrance provides access to the apartment building. Here you will find the mailboxes and intercom system.
First floor
The stairs lead to the entrance of the maisonette on the first floor. The hallway provides access to the toilet and living room. The meter cupboard and a practical storage cupboard are also located here, ideal for storing household and cleaning supplies. The partially tiled toilet is fitted with a close-coupled WC and a small washbasin.
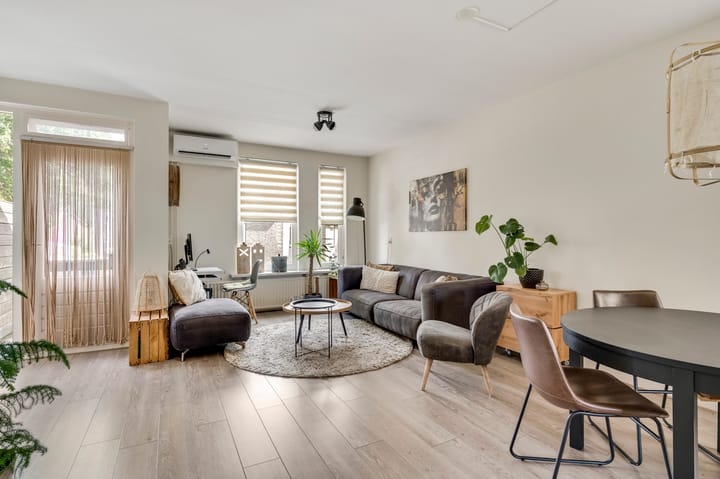
The living room (approx. 25.8 m²) offers enough space to create separate sitting and dining areas. Several windows provide natural daylight, while laminate flooring extends across much of this floor. Air conditioning provides additional cooling. A useful storage cupboard is located beneath the stairs to the second floor, ideal for storing groceries and other supplies.
Adjoining the living room is the semi open-plan kitchen (approx. 5.3 m²). The kitchen is fitted with storage cabinets, a worktop with sink, a cooker with oven, refrigerator and extractor hood. The open connection with the living room creates a pleasant link between cooking and living.
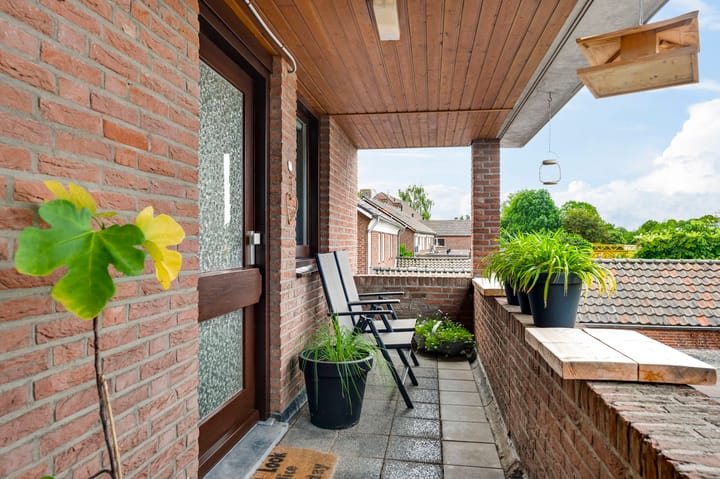
From the living room, you can step directly onto the balcony (approx. 2.8 m²). Located at the front of the property, the balcony offers space for a small seating area.
Second floor
A fixed staircase in the living room leads to the second floor. The landing provides access to two bedrooms and the bathroom.
The bathroom (approx. 4.1 m²) is partially tiled and fitted with a shower and washbasin. Connections for laundry appliances are also located here.
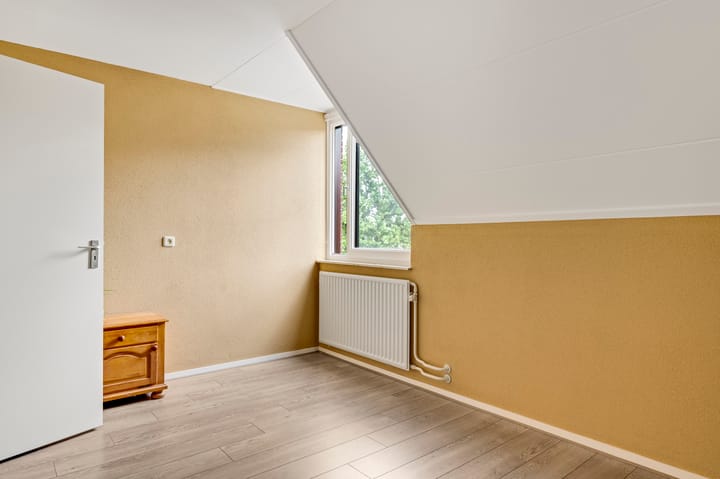
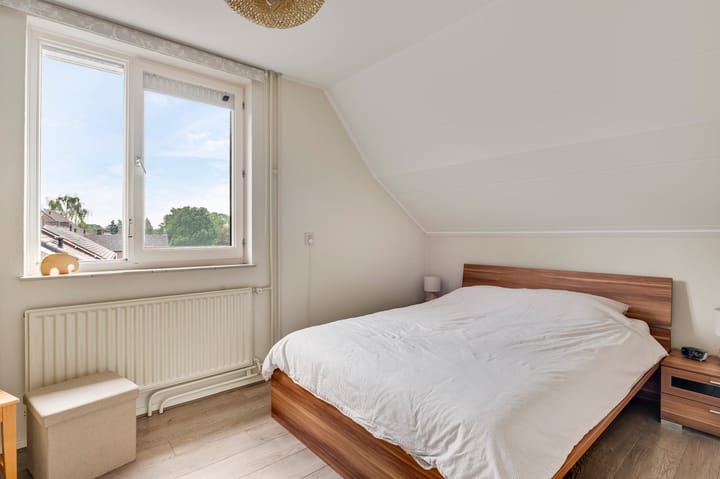
Bedroom 1 (approx. 12.7 m²);
Bedroom 2 (approx. 11.3 m²).
Storage attic
A folding loft ladder from the landing provides access to the storage attic (approx. 7.7 m²). This floor offers useful additional storage space for items such as suitcases, seasonal belongings or household supplies. The central heating boiler is also located here.
Storage room
From the communal entrance, stairs lead down to the basement level. Here you will find the private indoor storage room (approx. 4.4 m²). This provides additional storage space and is also suitable for storing a bicycle. The apartment also includes one private parking space.
Key features
- Practically laid out maisonette arranged over multiple levels;
- Two bedrooms;
- Living room/kitchen with air conditioning;
- Balcony at the front;
- Private indoor storage room and additional storage attic;
- One private parking space and the village centre within walking distance;
- Service charges are approximately €77.90 per month;
- Foundation risk: not elevated (A, B, C).
Advertisement
Features
Transfer of ownership
- Listed since
- Acceptance
- Available in consultation
- Asking price
- € 250,000 kosten koper
- Asking price per m²
- € 3,425
- Status
- Available
- VVE (Owners Association) contribution
- € 77.90 per month
Construction
- Type apartment
- Maisonnette (apartment)
- Building type
- Resale property
- Year of construction
- 1981
- Type of roof
- Gable roof covered with roof tiles
Surface areas and volume
- Areas
- Living area
- 73 m²
- Other space inside the building
- 8 m²
- Exterior space attached to the building
- 3 m²
- External storage space
- 4 m²
- Volume in cubic meters
- 279 m³
Layout
- Number of rooms
- 3 rooms (2 bedrooms)
- Number of bath rooms
- 1 bathroom and 1 separate toilet
- Bathroom facilities
- Shower and sink
- Number of stories
- 2 stories and an attic
- Facilities
- Air conditioning, optical fibre, and passive ventilation system
Energy
- Energy label
- C
- Insulation
- Roof insulation, partly double glazed, energy efficient window and insulated walls
- Heating
- CH boiler
- Hot water
- CH boiler
- CH boiler
- Vaillant VHR Pro (gas-fired combination boiler from 2013, in ownership)
Cadastral data
- HEYTHUYSEN C 4892
- Cadastral map
- Ownership situation
- Full ownership
Exterior space
- Location
- In centre and unobstructed view
- Balcony/roof terrace
- Balcony present
Parking
- Type of parking facilities
- Parking on private property and public parking
VVE (Owners Association) checklist
- Registration with KvK
- Yes
- Annual meeting
- Yes
- Periodic contribution
- Yes (€ 77.90 per month)
- Reserve fund present
- Yes
- Maintenance plan
- No
- Building insurance
- Yes
Popularity
516x
Viewed
12x
Saved
11-8-2026
On Funda
Neighborhood
Kern Heythuysen
Heythuysen- Residents
- 5,755
- Family with children
- 28%
- Avg. asking price / m²
- € 3,369
Discover the neighborhood
Curious about the housing supply, residents and local real estate agents?

Don’t want to forget this home?
Save it as a favorite. You’ll easily find it back and get notified when something changes.
