Sold under reservation
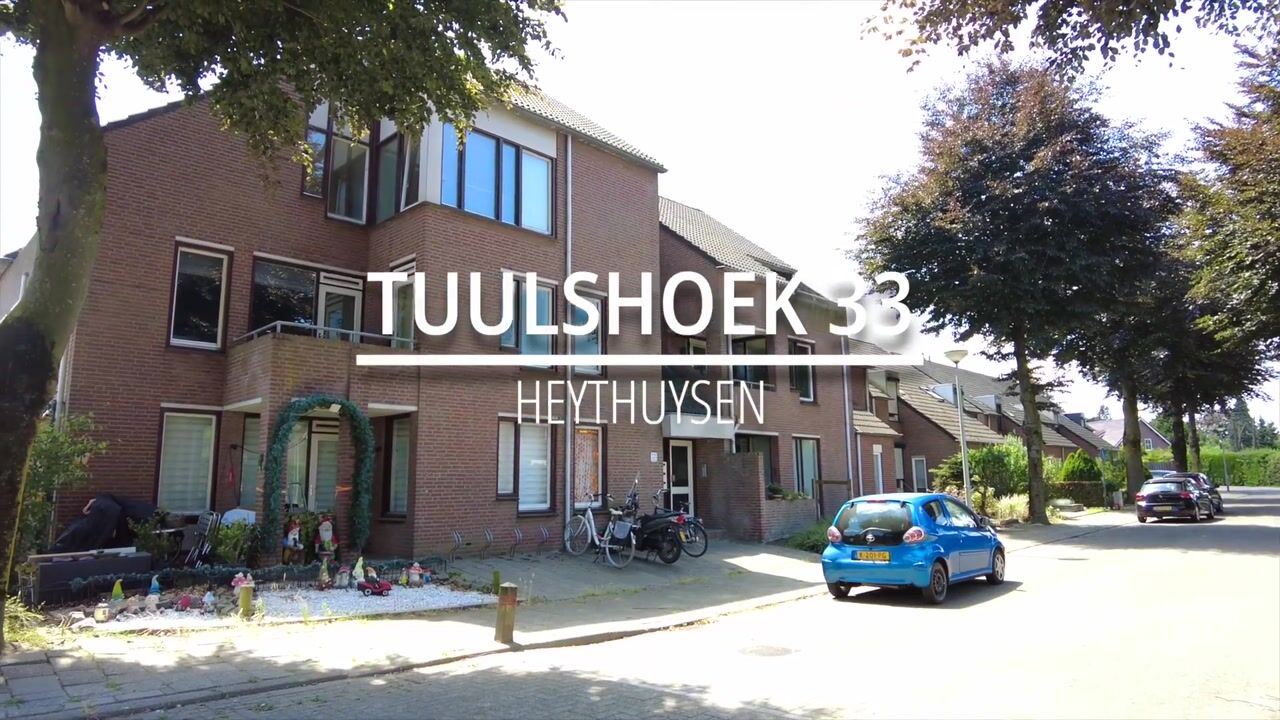
Tuulshoek 336093 CR HeythuysenKern Heythuysen
€ 225,000 k.k.

- 58 m²living area
- 2bedrooms
- Benergy label
Eye-catcherInstapklaar appartement met 2 slaapkamers, loggia en berging!
Description

Move-in ready apartment on the first floor
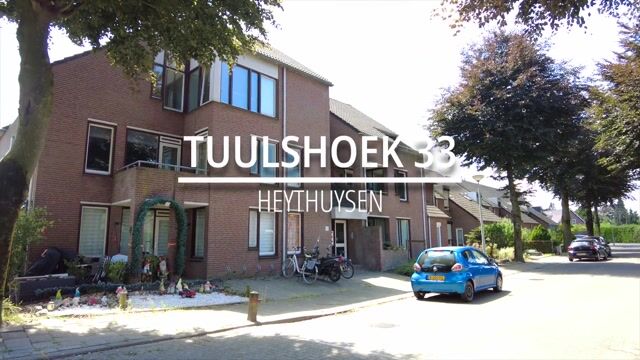
Move-in ready living on the first floor, with two bedrooms, a bright living room, an open-plan kitchen and a sheltered loggia. This apartment was renovated in 2025/2026, including the sanitary facilities, walls, plasterwork, floors and ceilings. This means you can move in without having to carry out any major work. The private bicycle storage room in the basement completes the property. You will be living in Heythuysen, in a child-friendly neighbourhood with local clubs, amenities and facilities within easy reach.
Ground floor
The central entrance provides access to the apartment building. Here you will find the letterboxes and intercom system. From the communal entrance, the stairs lead to the first floor, where the apartment is located.
The apartment
The apartment is situated on the first floor and can be reached via the communal stairwell. Upon entering, you step into the hallway, which includes the meter cupboard. From here, you can access the toilet, two bedrooms, the bathroom and the living room. The toilet is neatly finished with a wall-mounted toilet, a small washbasin and marble-effect wall panels.
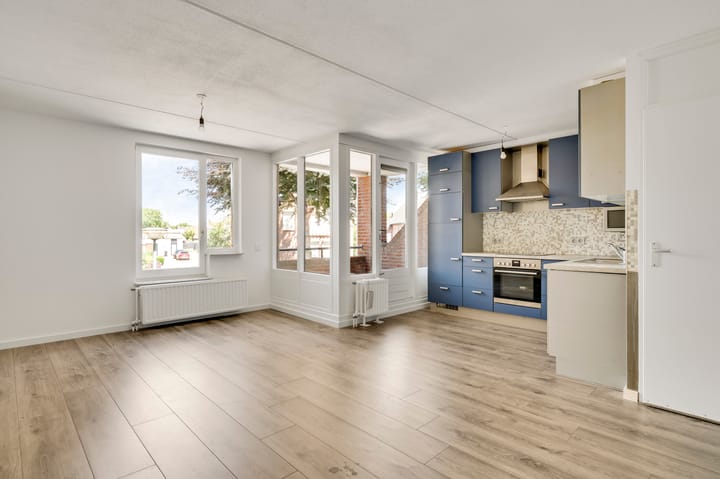
The apartment has a living room of approximately 24.2 m², which is directly connected to the open-plan kitchen. This creates a pleasant living space where relaxing, dining and cooking come together. The room is finished with laminate flooring and offers plenty of space for both a seating area and a dining area.
The living room also includes a practical storage cupboard of approximately 1.75 m². This is ideal for storing groceries, cleaning supplies and other items you prefer to keep out of sight. The central heating boiler is also located here.
The open-plan kitchen has an L-shaped layout and is equipped with a refrigerator, dishwasher, induction hob, extractor hood and oven.
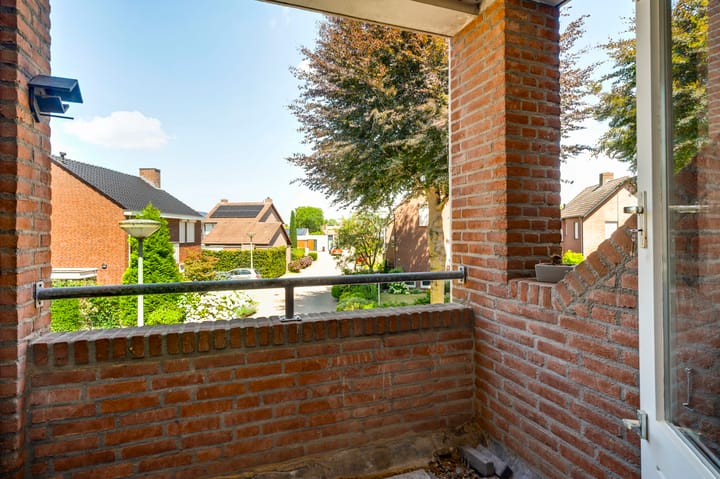
The kitchen provides access to the loggia of approximately 4.0 m². This sheltered outdoor space is a pleasant extension of the living area. It offers a quiet place to sit outside, with enough room for a cosy seating arrangement. It is an ideal spot to enjoy some fresh air.
The apartment has two bedrooms. The main bedroom offers enough space for a double bed and a wardrobe, making it suitable as the principal bedroom. The second bedroom is more compact but is well suited for use as a child’s bedroom, home office, guest room or hobby room. Both bedrooms are finished with laminate flooring.
Bedroom 1: approximately 12.1 m²
Bedroom 2: approximately 5.8 m²
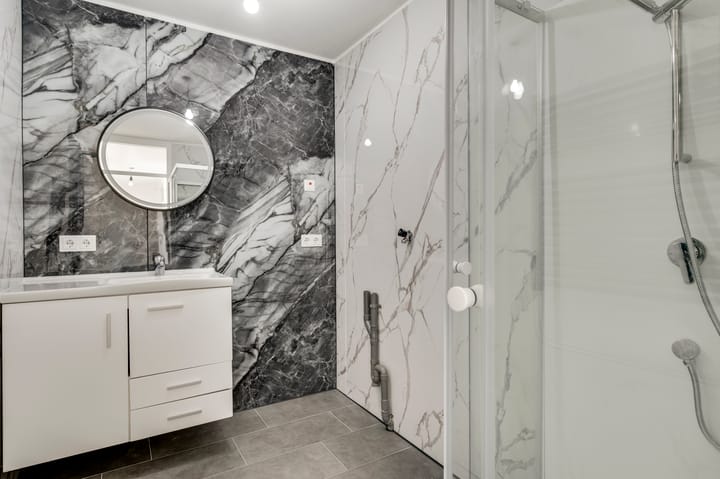
The bathroom, measuring approximately 4.5 m², has been renovated along with the toilet and is finished with marble-effect wall panels. It is equipped with a shower, designer radiator and washbasin with vanity unit. The connections for a washing machine and dryer are also located here.
Storage
The basement contains a private bicycle storage room of approximately 4.8 m². This useful additional space can be used for bicycles, tools, seasonal belongings and other storage. A separate storage room like this is a valuable feature, especially for an apartment.
Key features
Apartment situated on the first floor
Modernised in 2025/2026
Two bedrooms
Loggia accessible via the kitchen
Private bicycle storage room in the basement
Located in a child-friendly neighbourhood in Heythuysen
Foundation risk: not increased, categories A, B and C
Advertisement
Features
Transfer of ownership
- Listed since
- Acceptance
- Available in consultation
- Asking price
- € 225,000 kosten koper
- Asking price per m²
- € 3,879
- Status
- Sold under reservation
- VVE (Owners Association) contribution
- € 128.26 per month
Construction
- Type apartment
- Apartment with shared street entrance (apartment)
- Building type
- Resale property
- Year of construction
- 1982
- Type of roof
- Combination roof covered with asphalt roofing and roof tiles
Surface areas and volume
- Areas
- Living area
- 58 m²
- Exterior space attached to the building
- 4 m²
- External storage space
- 5 m²
- Volume in cubic meters
- 175 m³
Layout
- Number of rooms
- 3 rooms (2 bedrooms)
- Number of bath rooms
- 1 bathroom and 1 separate toilet
- Bathroom facilities
- Shower and sink
- Number of stories
- 1 story and a basement
- Facilities
- Optical fibre, mechanical ventilation, and TV via cable
- Located at
- 1st floor
Energy
- Energy label
- B
- Insulation
- Partly double glazed
- Heating
- CH boiler
- Hot water
- CH boiler
- CH boiler
- Nefit Proline CW4 (gas-fired combination boiler from 2020, in ownership)
Cadastral data
- HEYTHUYSEN C 4844
- Cadastral map
- Ownership situation
- Full ownership
Exterior space
- Location
- Alongside a quiet road and in residential district
Storage space
- Shed / storage
- Built-in
Parking
- Type of parking facilities
- Public parking
VVE (Owners Association) checklist
- Registration with KvK
- Yes
- Annual meeting
- Yes
- Periodic contribution
- Yes (€ 128.26 per month)
- Reserve fund present
- Yes
- Maintenance plan
- Yes
- Building insurance
- Yes
Popularity
2,892x
Viewed
28x
Saved
10-7-2026
On Funda
Neighborhood
Kern Heythuysen
Heythuysen- Residents
- 5,755
- Family with children
- 28%
- Avg. asking price / m²
- € 3,369
Discover the neighborhood
Curious about the housing supply, residents and local real estate agents?

Don’t want to forget this home?
Save it as a favorite. You’ll easily find it back and get notified when something changes.
