Schellinkhout 182181 WG HillegomVossepolder
€ 585,000 k.k.

- 79 m²living area
- 2bedrooms
- A+++energy label
Eye-catcherStijlvol 3-kamerappartement (2023) met tuinkamer en parkeerplaats
Description
Stijlvol wonen met vrij uitzicht: modern appartement uit 2023 (energielabel A+++) met volop licht, 2 slaapkamers, een ruim overdekt balkon/tuinkamer, eigen parkeerplaats én separate berging
Dit lichte appartement op de 3e verdieping beschikt over hoge ramen aan twee zijden, een fijne woonkamer en via openslaande deuren toegang tot de afsluitbare tuinkamer/balkon (8 m²): een heerlijke plek om het hele jaar door van het uitzicht en buitengevoel te genieten.
Met vloerverwarming, warmtepomp voor verwarming/koeling en een warmte-terug-wininstallatie is het hier het hele jaar comfortabel én energiezuinig wonen. Rustig gelegen en op fietsafstand van het gezellige centrum van Hillegom.
Ligging
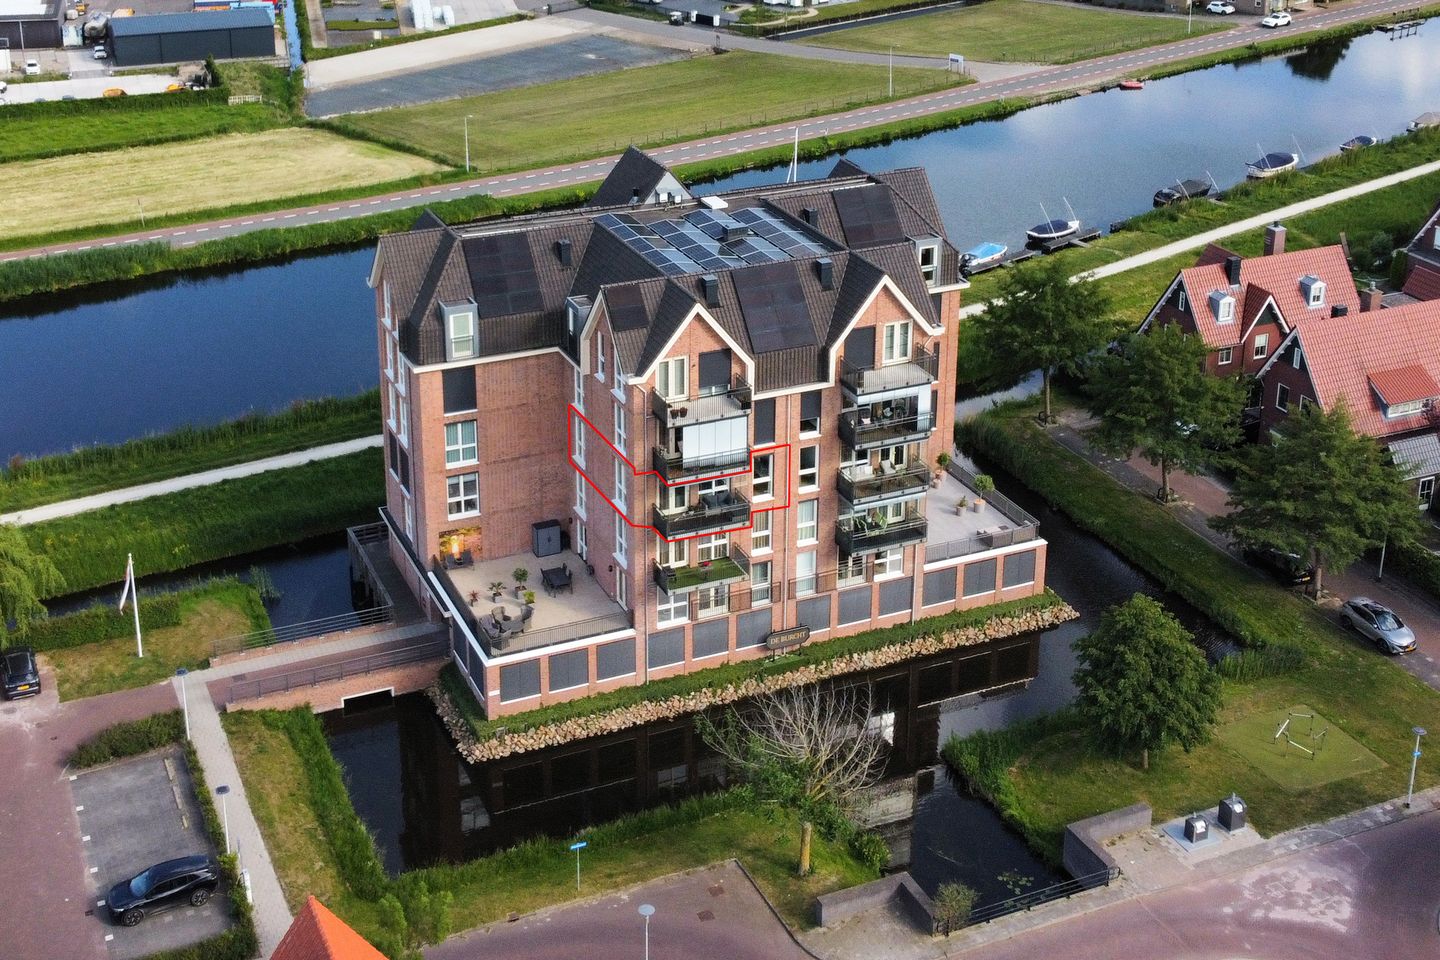
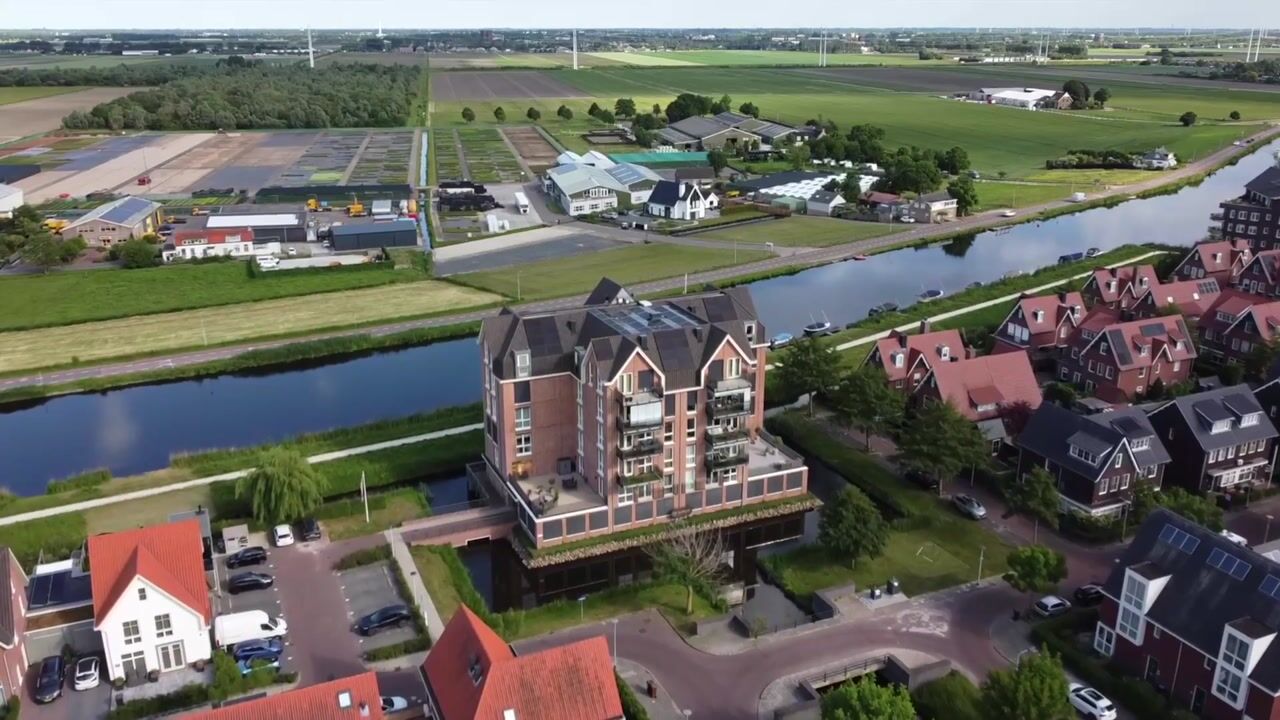
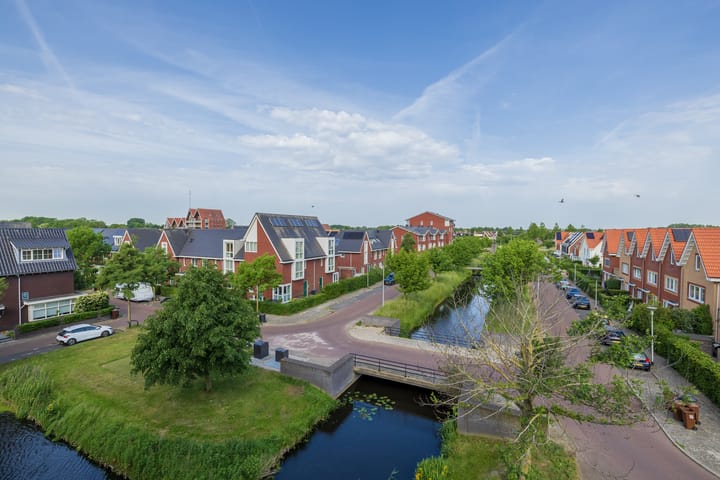
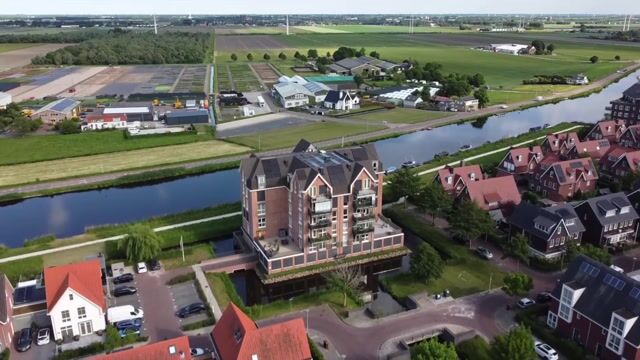
Het appartementencomplex De Burcht ligt in de jonge en ruim opgezette wijk Vossepolder, aan de Ringvaart. Dankzij de gunstige ligging ten opzichte van de N208, N205 en N207 zijn omliggende steden goed bereikbaar. Ook beschikt Hillegom over een NS-station en goede busverbindingen. In de directe omgeving vindt u onder meer het Hertenpark, een basisschool, kinderopvang en sport- en zwembadcomplex De Vosse. Een prettige woonomgeving met voorzieningen binnen handbereik.
Indeling begane grond
Via de vlonder loopt u naar de afgesloten entree met brievenbussen en bellentableau met videofooninstallatie. Vanuit de centrale hal zijn de lift en het trappenhuis bereikbaar. Uw parkeerplaats op de begane grond is bereikbaar via de brug aan de noordzijde van het gebouw.
Indeling appartement 3e verdieping
Entree, hal met meterkast (8 groepen en kookgroep) en een toiletruimte in taupetinten, voorzien van een zwevend toilet en fonteintje.
Aparte technische ruimte met aansluiting voor de wasapparatuur, de Itho Daalderop-warmtepomp en de warmte-terug-wininstallatie.
Vanuit de hal zijn de ruime hoofdslaapkamer en de tweede slaapkamer bereikbaar, beide voorzien van een hoge raampartij.
De sfeervolle badkamer is eveneens uitgevoerd in fraaie taupe-tinten en beschikt over een dubbel wastafelmeubel en een royale inloopdouche.
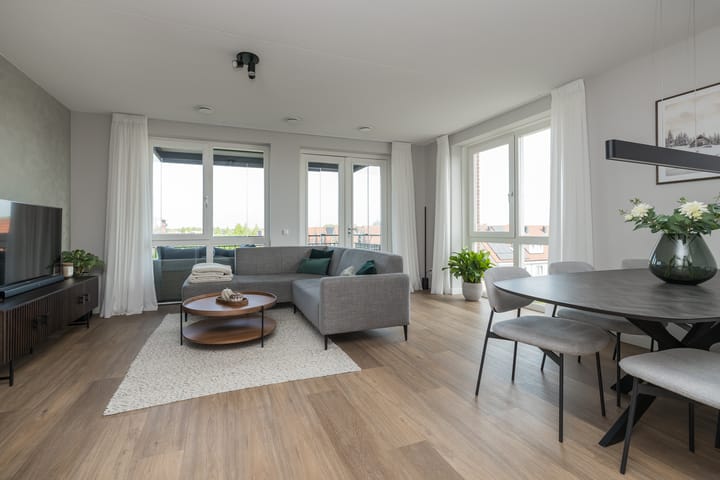
De woonkamer is heerlijk licht dankzij de hoge raampartijen aan twee zijden. Via de openslaande deuren bereikt u de overdekte tuinkamer/balkon, die met glas kan worden afgesloten. Een fijne extra leefruimte waar u vrijwel het hele jaar door van kunt genieten.
De stijlvolle keuken is uitgevoerd met strakke grijze kasten en lades, een taupekleurig keramisch werkblad en diverse inbouwapparatuur, waaronder een vaatwasser, inductiekookplaat, afzuigkap, combi-oven en koel-/vriescombinatie.
Door het gehele appartement ligt een fraaie Therdex PVC-vloer in eiken houtlook, drempelloos doorgelegd en gecombineerd met vloerverwarming.
Balkon/tuinkamer
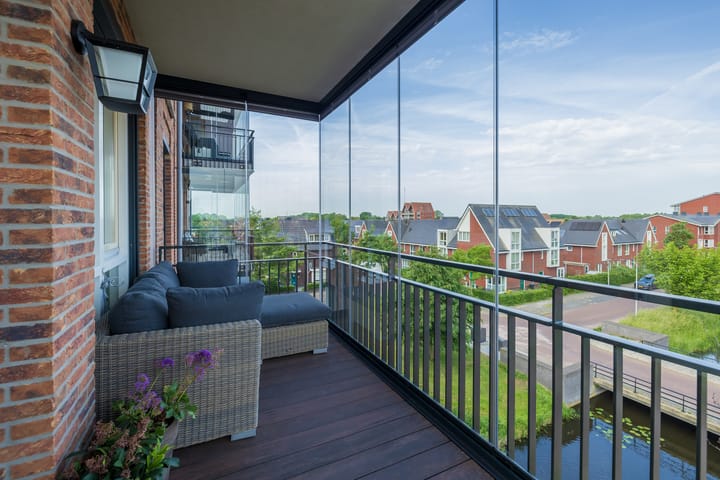
Het balkon is circa 1,92 meter diep en 4,19 meter breed met uitzicht in westelijke richting, waardoor u hier heerlijk van de middag- en avondzon kunt genieten. Vanaf het balkon heeft u vrij uitzicht over water, groen en de wijk, met aan de zijkant zicht richting de Ringvaart. Dankzij de glazen panelen met rondom zonwering, die makkelijk kunnen worden gevouwen, is het balkon eenvoudig af te sluiten en ontstaat een comfortabele tuinkamer. De composieten vlonderplanken maken deze fijne buitenruimte helemaal compleet.
Algemeen:
- Bouwjaar: 2023
- Woonoppervlak: 79 m2
- Energielabel A+++
- Eigen parkeerplaats in het gebouw op begane grond
- Aparte berging op de 1e verdieping
- Lift aanwezig
- Warmtepomp en warmte terugwin – installatie (WTW) aanwezig
- Vloerverwarming/koeling in het gehele appartement
- In de woonkamer en slaapkamers kan de temperatuur apart geregeld worden
- De servicekosten VVE bedragen momenteel € 298,- per maand
- Zonnepanelen aanwezig voor gezamenlijk gebruik
- Opladen elektrische auto mogelijk in parkeergarage
Hillegom
Hillegom heeft een sfeervol historisch dorpshart met een gevarieerd winkelaanbod, gezellige terrassen en diverse restaurants. Ook voor de dagelijkse boodschappen kunt u hier uitstekend terecht. Voor een uitgebreider dagje winkelen ligt Haarlem op circa 10 kilometer afstand.
De centrale ligging in de Duin- en Bollenstreek maakt Hillegom bovendien aantrekkelijk voor liefhebbers van natuur en buitenleven. Wandel door de duinen tussen Noordwijk en Zandvoort, fiets door de bollenvelden of waai uit op het strand van Langevelderslag: het ligt allemaal binnen handbereik.
Interesse?
Plan direct online een bezichtiging of neem telefonisch contact met ons op voor een afspraak.
Voor deze woning is tevens een eigen woningwebsite beschikbaar, met onder meer foto’s en video op groot formaat en diverse handige woningtools. Via de brochure op Funda vindt u eenvoudig de link naar deze website.
U en uw NVM-aankoopmakelaar zijn van harte welkom voor een bezichtiging.
-----------------------------------------------------------------------------------
Stylish living with unobstructed views: modern apartment from 2023 (energy label A+++) with plenty of natural light, 2 bedrooms, a spacious covered balcony/garden room, private parking space and separate storage room
This bright apartment on the 3rd floor features tall windows on two sides, a comfortable living room and French doors providing access to the enclosed garden room/balcony (8 m²): a wonderful place to enjoy the views and outdoor feeling all year round.
With underfloor heating, a heat pump for heating/cooling and a heat recovery ventilation system, this apartment offers comfortable and energy-efficient living throughout the year. Quietly located and within cycling distance of Hillegom’s lively town centre.
Location
The De Burcht apartment complex is situated in the young and spacious Vossepolder neighbourhood, close to the Ringvaart canal. Thanks to its convenient location near the N208, N205 and N207 roads, surrounding towns and cities are easily accessible. Hillegom also has its own railway station and good bus connections. Nearby amenities include Hertenpark, a primary school, childcare facilities and the De Vosse sports and swimming complex. A pleasant residential area with all essential amenities close at hand.
Ground floor layout
Via the decking, you reach the secure entrance with mailboxes and an intercom system with video entry. The lift and staircase can be accessed from the central hall. Your private parking space on the ground floor can be reached via the bridge on the north side of the building.
Apartment layout – 3rd floor
Entrance hall with meter cupboard (8 circuits and separate cooker circuit) and a toilet finished in taupe tones, featuring a wall-mounted toilet and small washbasin.
Separate utility/technical room with connections for laundry appliances, the Itho Daalderop heat pump and the heat recovery ventilation system.
The spacious main bedroom and second bedroom can both be accessed from the hallway and each features a large, tall window.
The attractive bathroom is also finished in elegant taupe tones and features a double washbasin unit and a generous walk-in shower.
The living room is wonderfully bright thanks to the tall windows on two sides. French doors provide access to the covered garden room/balcony, which can be fully enclosed with glass panels. This creates an additional comfortable living space that can be enjoyed almost all year round.
The stylish kitchen features sleek grey cabinets and drawers, a taupe-coloured ceramic worktop and various built-in appliances, including a dishwasher, induction hob, extractor hood, combination oven and fridge/freezer.
Throughout the apartment there is an attractive Therdex PVC floor with an oak-look finish, laid seamlessly without thresholds and combined with underfloor heating.
Balcony/garden room
The balcony measures approximately 1.92 metres deep by 4.19 metres wide and faces west, allowing you to enjoy the afternoon and evening sun. From the balcony there are unobstructed views over the water, greenery and surrounding neighbourhood, with views towards the Ringvaart canal to the side. Thanks to the folding glass panels and surrounding sun shading, the balcony can easily be enclosed to create a comfortable garden room. Composite decking completes this attractive outdoor space.
General
Year of construction: 2023
Living area: 79 m²
Energy label A+++
Private parking space in the building on the ground floor
Separate storage room on the 1st floor
Lift available
Heat pump and heat recovery ventilation system (HRV)
Underfloor heating/cooling throughout the apartment
Temperature can be controlled separately in the living room and bedrooms
Current homeowners’ association (VvE) service charges: €298 per month
Solar panels for communal use
Electric vehicle charging available in the parking garage
Hillegom
Hillegom has an attractive historic town centre with a varied selection of shops, welcoming terraces and a range of restaurants. It also offers everything you need for your daily shopping. For a more extensive shopping trip, Haarlem is approximately 10 kilometres away.
Its central location in the Duin- en Bollenstreek region also makes Hillegom particularly appealing to lovers of nature and outdoor activities. Walk through the dunes between Noordwijk and Zandvoort, cycle through the famous flower fields or enjoy the fresh sea air at Langevelderslag beach: it is all within easy reach.
Interested?
Schedule a viewing directly online or contact us by telephone to arrange an appointment.
A dedicated property website is also available for this home, featuring large-format photos and video as well as various useful property tools. You can easily find the link to this website via the brochure on Funda.
You and your NVM purchasing agent are very welcome to arrange a viewing.
Advertisement
Features
Transfer of ownership
- Listed since
- Acceptance
- Available in consultation
- Asking price
- € 585,000 kosten koper
- Asking price per m²
- € 7,405
- Status
- Available
- VVE (Owners Association) contribution
- € 298.00 per month
Construction
- Type apartment
- Apartment with shared street entrance (apartment)
- Building type
- Resale property
- Year of construction
- 2023
- Type of roof
- Combination roof covered with roof tiles
- Accessibility
- Accessible for people with a disability and accessible for the elderly
Surface areas and volume
- Areas
- Living area
- 79 m²
- Exterior space attached to the building
- 8 m²
- External storage space
- 5 m²
- Volume in cubic meters
- 291 m³
Layout
- Number of rooms
- 3 rooms (2 bedrooms)
- Number of bath rooms
- 1 bathroom and 1 separate toilet
- Bathroom facilities
- Double sink, walk-in shower, and washstand
- Number of stories
- 1 story
- Facilities
- Balanced ventilation system and elevator
- Located at
- 3rd floor
Energy
- Energy label
- A+++
- Insulation
- Completely insulated
- Heating
- Complete floor heating, heat recovery unit and heat pump
- Hot water
- Electrical boiler
Cadastral data
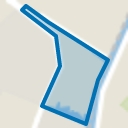
- HILLEGOM B 6748
- Cadastral map
- Ownership situation
- Full ownership
Exterior space
- Location
- Alongside a quiet road, alongside waterfront, in residential district, open location and unobstructed view
- Balcony/roof terrace
- Balcony present
Storage space
- Shed / storage
- Built-in
Garage
- Type of garage
- Built-in
- Capacity
- 1 car
Parking
- Type of parking facilities
- Parking garage
VVE (Owners Association) checklist
- Registration with KvK
- Yes
- Annual meeting
- Yes
- Periodic contribution
- Yes (€ 298.00 per month)
- Reserve fund present
- Yes
- Maintenance plan
- Yes
- Building insurance
- Yes
Popularity
2,361x
Viewed
21x
Saved
25-8-2026
On Funda
Neighborhood
Vossepolder
Hillegom- Residents
- 875
- Family with children
- 47%
Discover the neighborhood
Curious about the housing supply, residents and local real estate agents?

Don’t want to forget this home?
Save it as a favorite. You’ll easily find it back and get notified when something changes.
