Sold

Eemnesserweg 1-281221 CS HilversumElectrobuurt

€ 350,000 k.k.
Map
  • 67 m²
  • 2
  • C

Sales history

Listed since
February 19, 2026
Date of sale
March 24, 2026
Term
4 weeks

Description

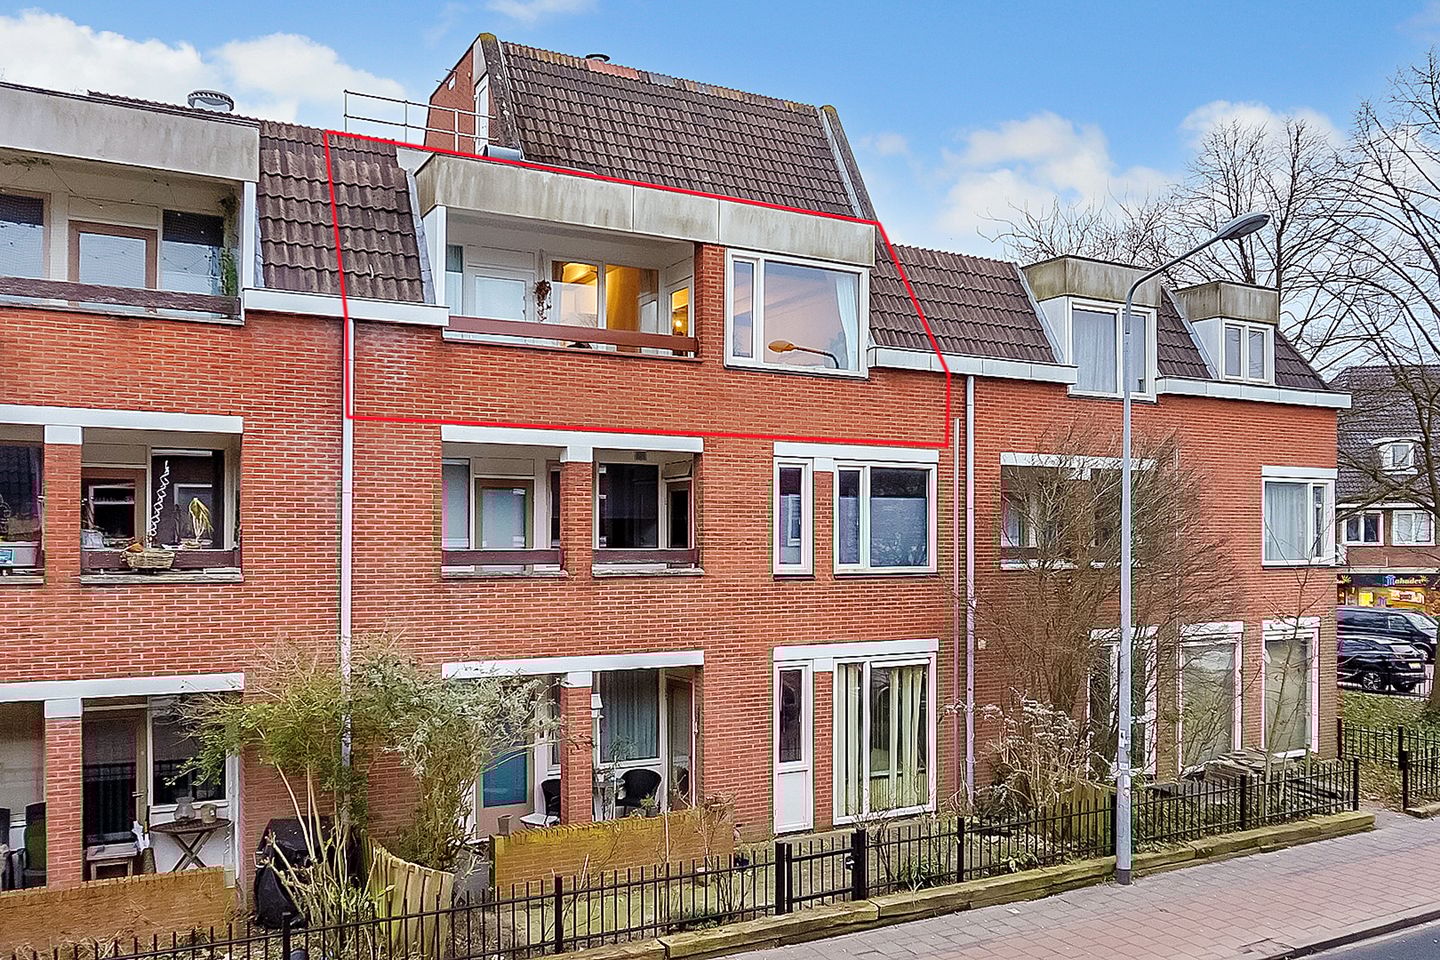
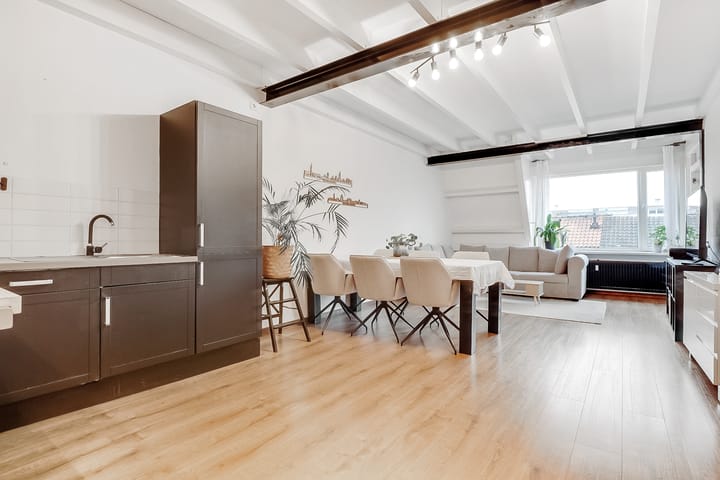
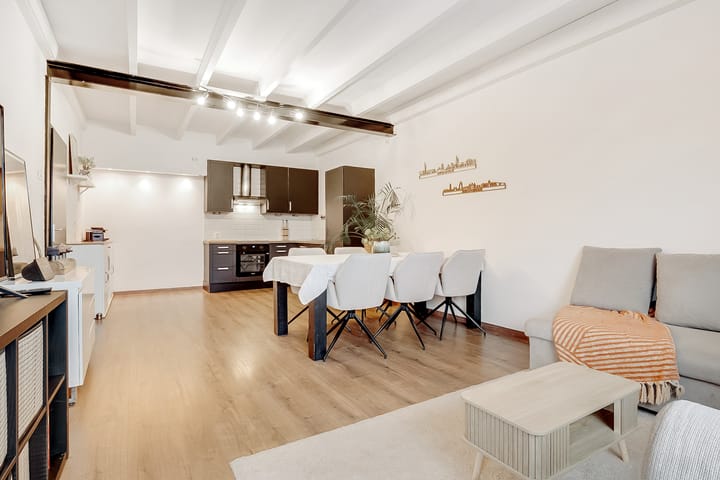
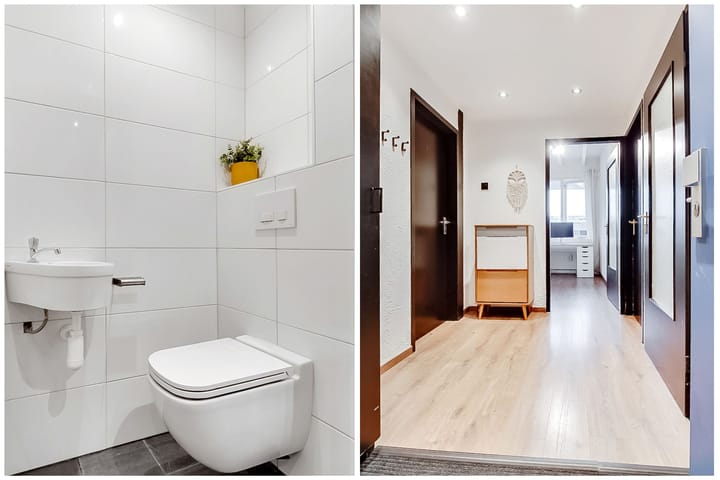
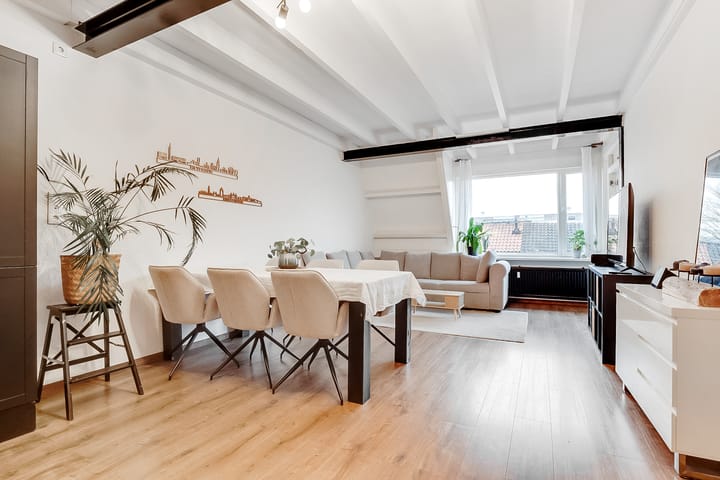
Nice 3-room apartment with 2 bedrooms, lift, private parking space in the parking garage 2 storage rooms, balcony with afternoon and evening sun and within walking distance of the centre and Hilversum Central Station (with Intercity connection). Conveniently located for motorways to Amsterdam/Almere/Utrecht and Schiphol Airport. Year of construction: 1978 Living area: 67m² Balcony: 5m² Layout of the flat: Entrance/hall, meter cupboard and modern floating toilet with washbasin. Living room with door to the sunny balcony and open L-shaped kitchen equipped with: ceramic hob, extractor hood, dishwasher, oven and fridge/freezer. At the rear of the flat are the bedrooms: master bedroom (approx. 14m²) with built-in wardrobe and door to the balcony and second bedroom (approx. 6m²). The modern bathroom has a bath with shower, washbasin, washing machine connection, towel radiator, mirror wall and boiler. The small-scale apartment complex ‘Laar en Eem’ has an automatic entrance door, lift and a parking garage in the basement of the complex with an automatic roller door, which can be operated by remote control. In addition, there are storage rooms in the basement and a storage cupboard in the hall on the floor. Details: - Parking space in the car park; - Complex equipped with lift; - Well insulated; - New plastic window frames in the living room installed in 2020; - Spacious storage room and external storage cupboard available; - Block heating; - Healthy, active and professional owners' association; - The municipality of Hilversum applies an owner-occupancy requirement for a minimum of 3 years; - Service costs amount to €239.48 excluding advance heating costs of €45 per month; - Meter cupboard recently renewed.

Features

Transfer of ownership

Last asking price
€ 350,000 kosten koper
Asking price per m²
€ 5,224
Status
Sold
VVE (Owners Association) contribution
€ 239.48 per month

Construction

Type apartment
Apartment with shared street entrance (apartment)
Building type
Resale property
Year of construction
1978
Type of roof
Combination roof covered with roof tiles

Surface areas and volume

Areas
Living area
67 m²
Exterior space attached to the building
6 m²
External storage space
8 m²
Volume in cubic meters
215 m³

Layout

Number of rooms
3 rooms (2 bedrooms)
Number of bath rooms
1 bathroom and 1 separate toilet
Bathroom facilities
Shower, bath, and washstand
Number of stories
1 story
Facilities
Optical fibre and elevator
Located at
2nd floor

Energy

Energy label
Insulation
Roof insulation, double glazing and insulated walls
Heating
Communal central heating
Hot water
Gas-fired boiler

Cadastral data

HILVERSUM R 5202
Cadastral map
Ownership situation
Full ownership

Exterior space

Location
In centre, in residential district and unobstructed view
Balcony/roof terrace
Balcony present

Storage space

Shed / storage
Built-in

Garage

Type of garage
Underground parking and parking place

Parking

Type of parking facilities
Parking garage

VVE (Owners Association) checklist

Registration with KvK
Yes
Annual meeting
Yes
Periodic contribution
Yes (€ 239.48 per month)
Reserve fund present
Yes
Maintenance plan
Yes
Building insurance
Yes

Popularity

4,901x

Viewed

100x

Saved

19-2-2026

On Funda

Neighborhood

Electrobuurt

Hilversum
Residents
2,605
Family with children
34%
Avg. asking price / m²
€ 5,299

Discover the neighborhood

Curious about the housing supply, residents and local real estate agents?

View neighborhood insights

Don’t want to forget this home?

Save it as a favorite. You’ll easily find it back and get notified when something changes.