New
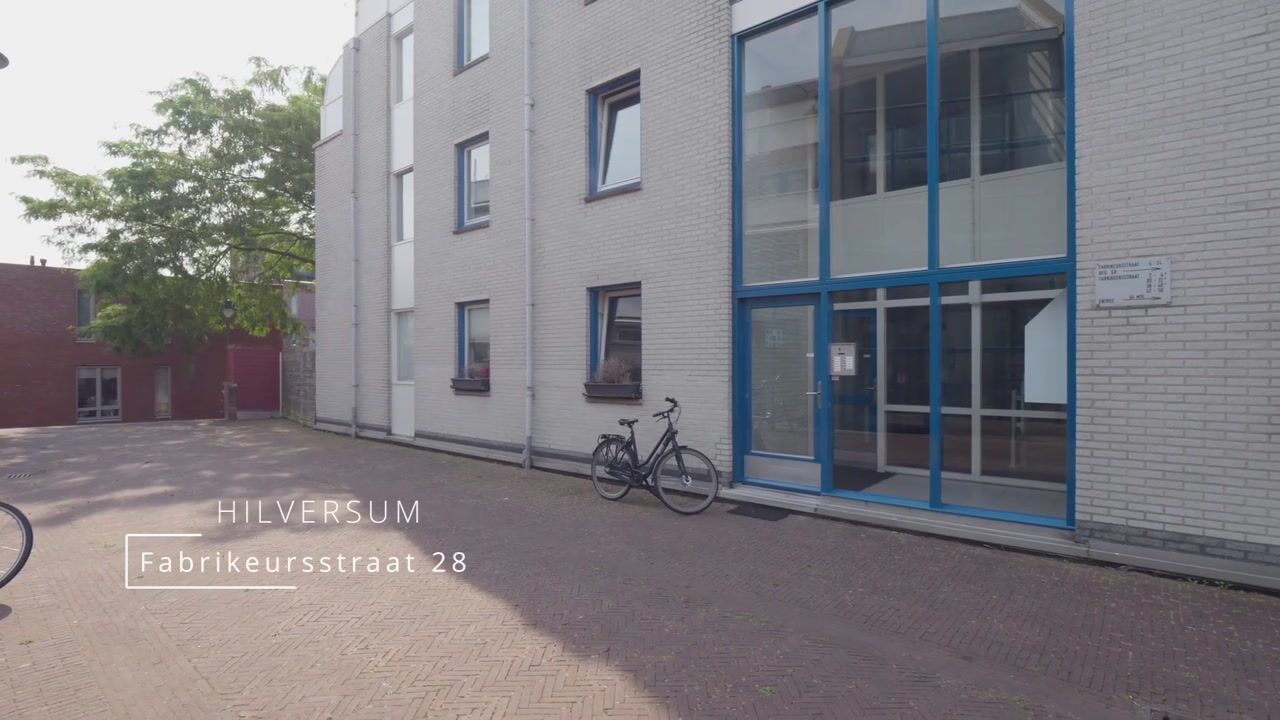
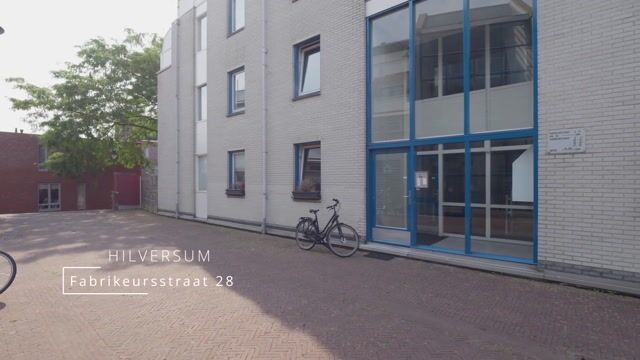
Fabrikeursstraat 281211 DJ HilversumCentrum
€ 325,000 k.k.

- 53 m²living area
- 1bedroom
- Cenergy label
Eye-catcherWonen in het hart van Hilversum, met tuin en eigen parkeerplek!
Description
Living in the heart of Hilversum, with the luxury of a garden and your own parking space
Are you looking for the dynamics of the city, but do you value peace, privacy, and outdoor space just as much? With this well-maintained and surprisingly bright ground-floor apartment, you don't have to make any compromises. Right in the center of Hilversum, you have a lovely sun-drenched private garden and your own parking space in the underground parking garage at your disposal. The complex, built in 1988, is excellently maintained by an active and healthy Owners' Association, guaranteeing carefree living enjoyment.
Urban vibrancy within reach
The location is absolutely one of the biggest pluses. Walk directly from your front door to the cozy terraces on Weversplein, catch a movie at the cinema, do your shopping at the weekly market, or settle down in Foodhall Mout. Gyms, yoga studios, and Hilversum Central train station are also just a stone's throw away. Want to get out into nature? In no time, you can walk or cycle through the Corversbos or across the Hoorneboegse Heide.
Layout:
You enter into the hallway featuring a wardrobe, meter cupboard, and a practical storage/laundry room housing the central heating unit (Bosch, 2014). Additionally, the hall provides access to the separate toilet with a washbasin and the bathroom, equipped with a shower, washbasin, and washing machine connection.
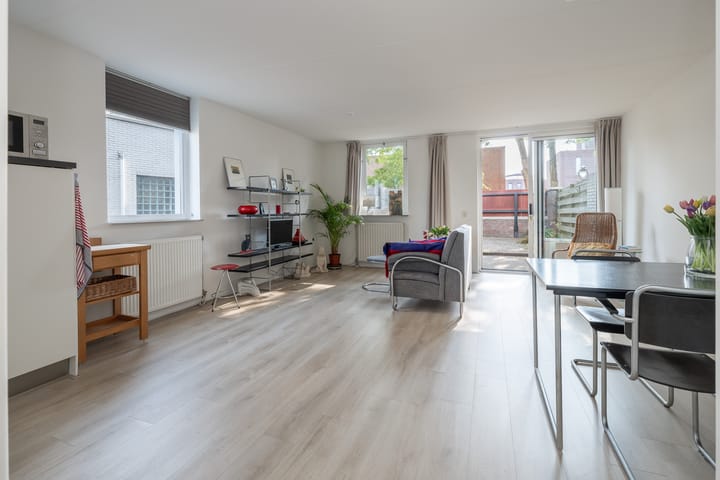
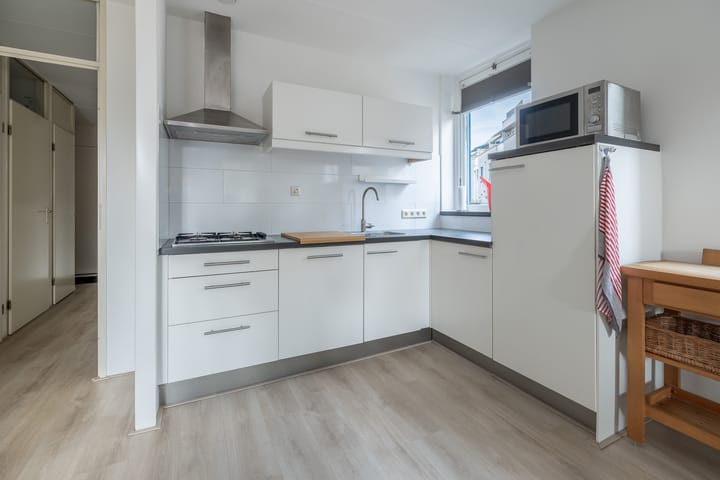
Thanks to the corner location and the generous windows, there is an enormous amount of natural light in the living room. The space feels fresh and contemporary due to the sleek plastered walls and the new oak laminate flooring (2026). The open corner kitchen has a timeless white finish with a grey worktop and is equipped with the necessary built-in appliances (including a 4-burner gas hob, dishwasher, and refrigerator). Finally, there is a lovely bedroom situated on the quiet street side, which also features a large window.
The showpiece: Your own city garden
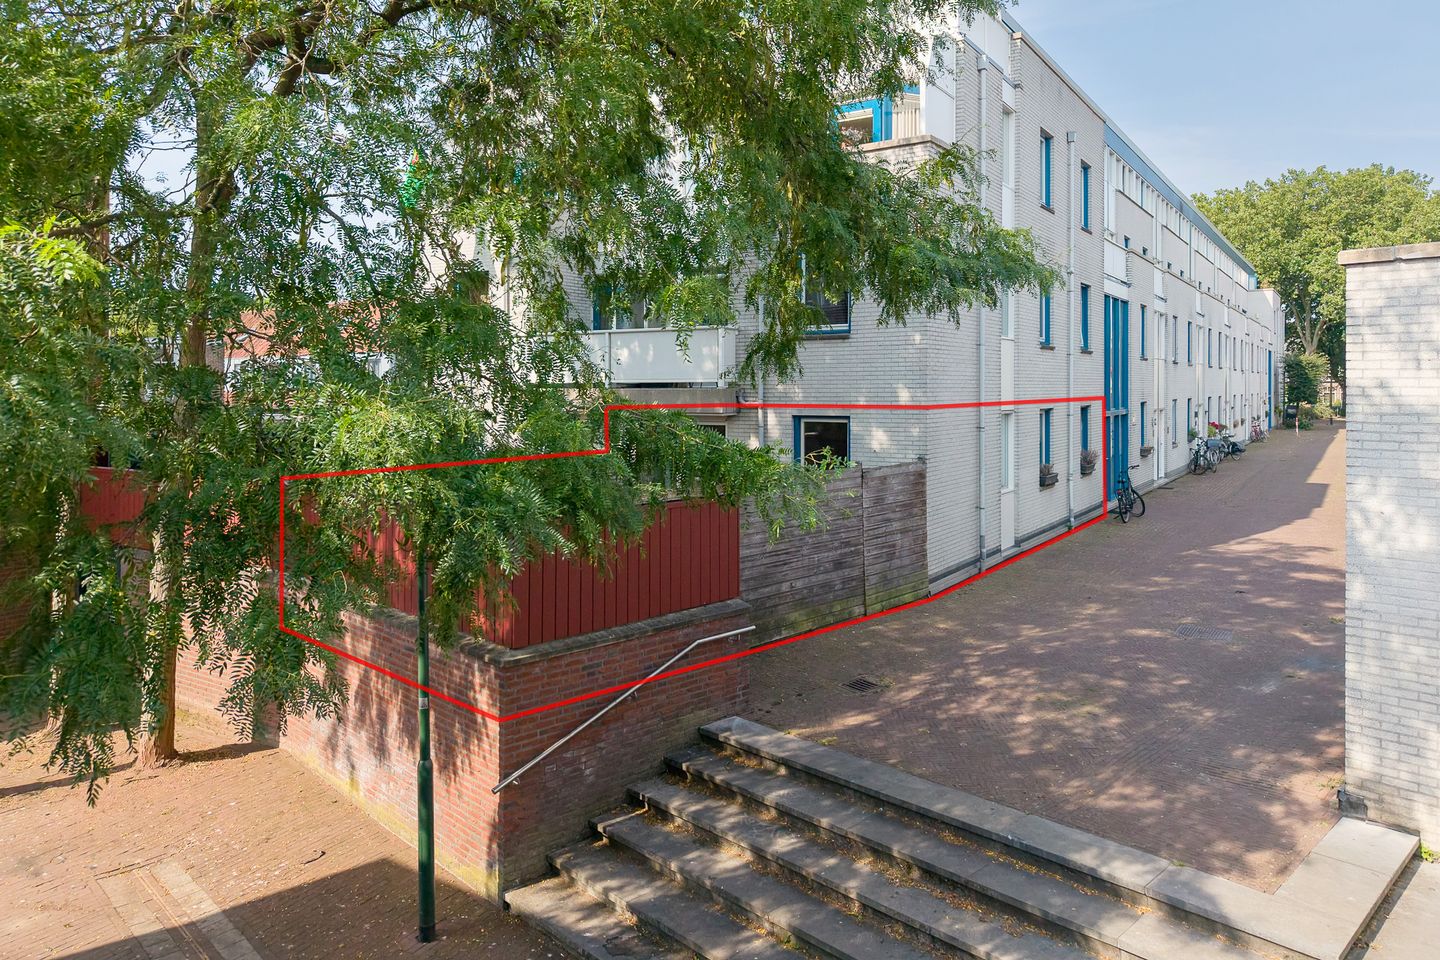
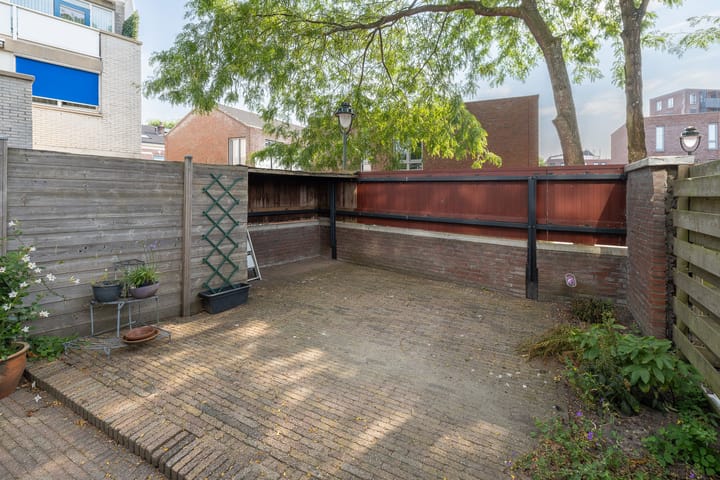
Through the large sliding doors, you step straight into the spacious private garden facing east. A wonderfully sheltered spot offering plenty of privacy and a beautiful, atmospheric view of the characteristic St. Vitus Church. Here you can drink your first cup of coffee in the sun in the morning and unwind peacefully in the evening after a busy workday.
Whether you are looking for a flying start on the housing market or simply want to live on one level without sacrificing a garden: this home has it all.
Would you like to come and experience the atmosphere for yourself? Contact De Ruiter Makelaarshuis for a viewing!
Features
- Spacious, sheltered east-facing city garden with a view of the Sint-Vitus Church
- Includes private parking space in the enclosed underground parking garage
- Private storage unit in the basement
- Almost entirely fitted with HR++ double glazing
- Energy label C
- Active, financially healthy Owners' Association (service charges: € 220 per month)
- Transfer date by mutual agreement
Advertisement
Features
Transfer of ownership
- Service charges
- € 220 per month
- Listed since
- Acceptance
- Available in consultation
- Asking price
- € 325,000 kosten koper
- Asking price per m²
- € 6,132
- Status
- Available
- VVE (Owners Association) contribution
- € 220.00 per month
Construction
- Type apartment
- Ground-floor apartment (apartment)
- Building type
- Resale property
- Year of construction
- 1989
- Type of roof
- Flat roof covered with asphalt roofing
- Accessibility
- Accessible for people with a disability and accessible for the elderly
Surface areas and volume
- Areas
- Living area
- 53 m²
- External storage space
- 4 m²
- Volume in cubic meters
- 166 m³
Layout
- Number of rooms
- 2 rooms (1 bedroom)
- Number of bath rooms
- 1 bathroom and 1 separate toilet
- Bathroom facilities
- Shower, sink, and washstand
- Number of stories
- 1 story
- Facilities
- Optical fibre, mechanical ventilation, sliding door, and TV via cable
- Located at
- Ground floor
Energy
- Energy label
- C
- Insulation
- Double glazing, insulated walls and floor insulation
- Heating
- CH boiler
- Hot water
- CH boiler
- CH boiler
- Bosch (gas-fired combination boiler from 2014, in ownership)
Cadastral data
- HILVERSUM N 7426
- Cadastral map
- Ownership situation
- Full ownership
Exterior space
- Location
- Alongside a quiet road, in centre and in residential district
- Garden
- Back garden
- Back garden
- 42 m² (4.00 metre deep and 10.50 metre wide)
- Garden location
- Located at the east
Garage
- Type of garage
- Built-in and underground parking
- Capacity
- 1 car
- Facilities
- Electrical door and electricity
Parking
- Type of parking facilities
- Paid parking, parking garage and resident's parking permits
VVE (Owners Association) checklist
- Registration with KvK
- Yes
- Annual meeting
- Yes
- Periodic contribution
- Yes (€ 220.00 per month)
- Reserve fund present
- Yes
- Maintenance plan
- Yes
- Building insurance
- Yes
Popularity
0x
Viewed
0x
Saved
4-8-2026
On Funda
Neighborhood

Centrum
Hilversum- Residents
- 4,150
- Family with children
- 6%
- Avg. asking price / m²
- € 5,319
Discover the neighborhood
Curious about the housing supply, residents and local real estate agents?

Don’t want to forget this home?
Save it as a favorite. You’ll easily find it back and get notified when something changes.
