Sold

Jacob van Campenlaan 1451222 KE HilversumNoord

€ 317,500 k.k.
Map
  • 58 m²
  • 2
  • F

Sales history

Listed since
January 7, 2026
Date of sale
March 26, 2026
Term
2½ month

Description

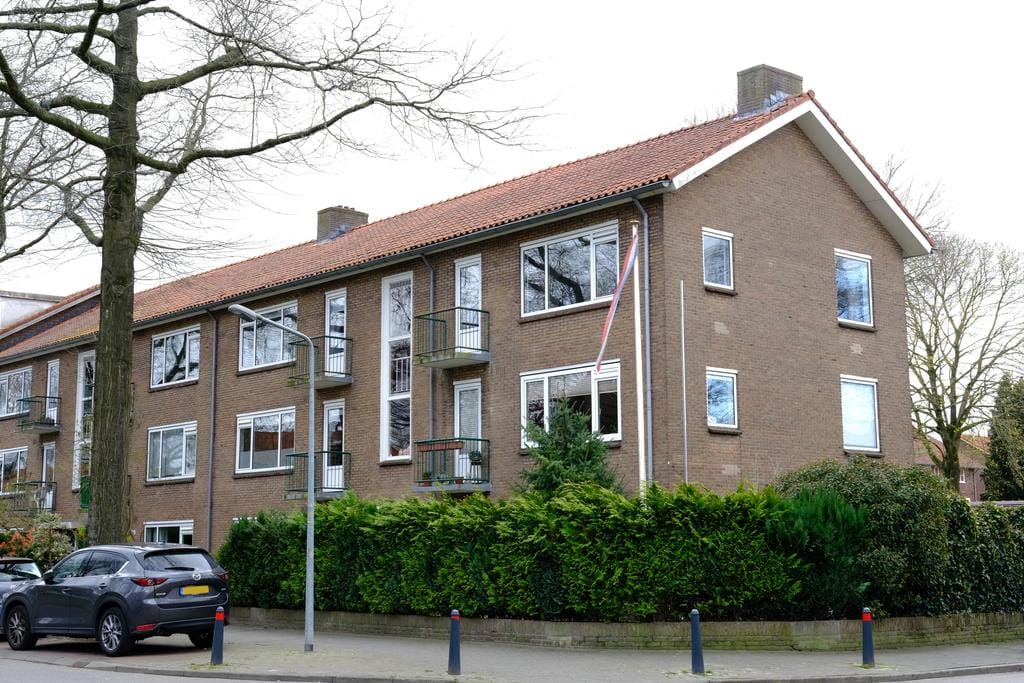
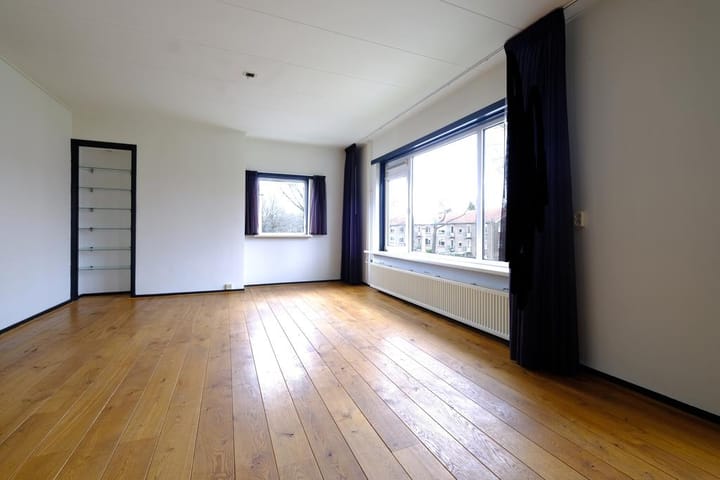
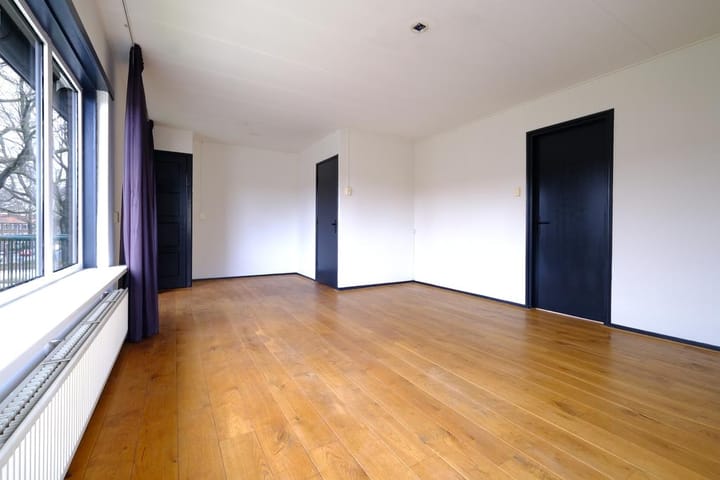
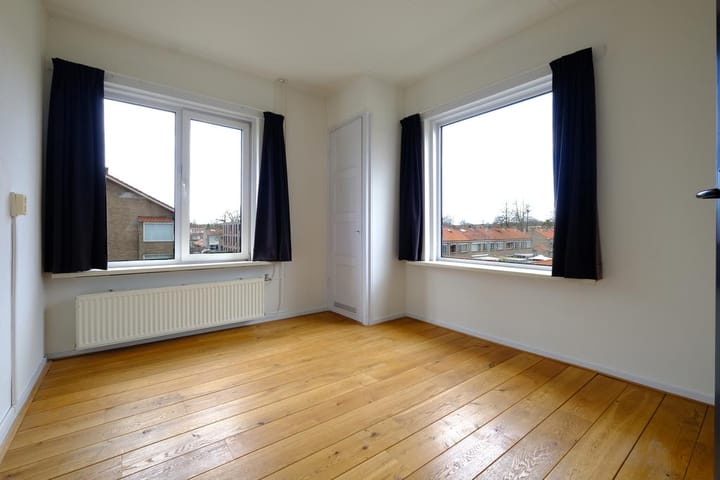
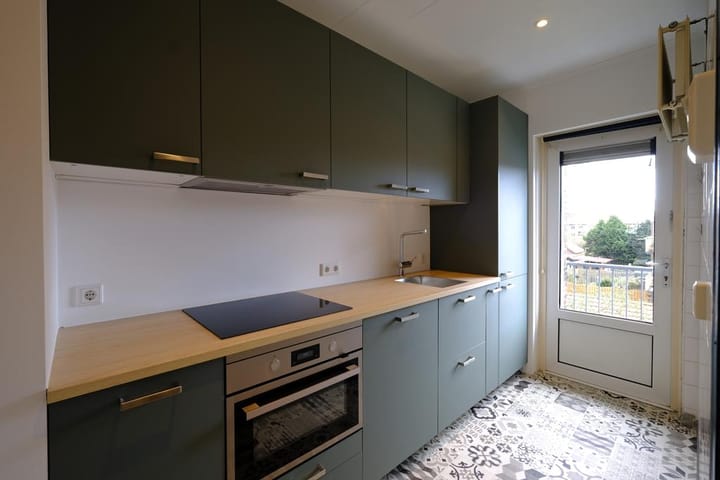
Wonen op loopafstand van de heide en binnen 10 minuten van het station, mediapark en snelweg A-1! 3-kamer-appartement met balkon op het westen en bovengelegen bergzolder. In de achterbouw bevindt zich een eigen berging. Van de zolderverdieping kan eventueel nog een extra kamer gemaakt worden. INDELING: Afgesloten entree met brievenbussen en belplateau, via het trappenhuis is het appartement bereikbaar. APPARTEMENT: Entree, hal met video intercom, toilet, gezellige woon-/eetkamer met houten vloer. Aan de achterzijde de moderne keuken (2022) met compleet inbouwapparatuur en toegang tot het zonnige balkon op het westen (middag-/avondzon). Grote slaapkamer, bereikbaar via de woonkamer, 2e kleinere was/bergkamer met wastafel, grote kastenwand met aansluiting wasmachine en toegang tot de badkamer welke is voorzien van inloopdouche. Na verwijdering van de kastenwand is dit een prima 2e slaapkamer. Via houten vlizotrap naar ruime zolderetage, waar eventueel na plaatsing van een dakkapel, 1 a 2 slaapkamers gemaakt kunnen worden. BIJZONDERE KENMERKEN > Woonoppervlakte 58 m² > Oppervlakte zolder 21 m² > Zonnig balkon op het westen (middag-/avondzon) > Geen bovenburen, vrij parkeren > Servicekosten € 165,00 per maand (incl. waterverbruik) Aanvaarding: in overleg.

Features

Transfer of ownership

Original asking price
€ 320,000 kosten koper
Last asking price
€ 317,500 kosten koper
Asking price per m²
€ 5,474
Status
Sold
VVE (Owners Association) contribution
€ 165.00 per month

Construction

Type apartment
Apartment with shared street entrance (apartment)
Building type
Resale property
Year of construction
1955
Specific
With carpets and curtains
Type of roof
Gable roof covered with roof tiles

Surface areas and volume

Areas
Living area
58 m²
Other space inside the building
21 m²
Exterior space attached to the building
5 m²
External storage space
6 m²
Volume in cubic meters
265 m³

Layout

Number of rooms
3 rooms (2 bedrooms)
Number of bath rooms
1 bathroom and 1 separate toilet
Bathroom facilities
Shower
Number of stories
2 stories
Facilities
Mechanical ventilation and TV via cable
Located at
3rd floor

Energy

Energy label
Heating
CH boiler
Hot water
CH boiler
CH boiler
Remeha Zhera (gas-fired combination boiler from 2021, in ownership)

Cadastral data

HILVERSUM R 6093
Cadastral map
Ownership situation
Full ownership
HILVERSUM B 6093
Cadastral map
Ownership situation
Full ownership

Exterior space

Location
In residential district
Balcony/roof terrace
Balcony present

Storage space

Shed / storage
Detached brick storage
Facilities
Electricity

Parking

Type of parking facilities
Public parking

VVE (Owners Association) checklist

Registration with KvK
Yes
Annual meeting
Yes
Periodic contribution
Yes (€ 165.00 per month)
Reserve fund present
Yes
Maintenance plan
Yes
Building insurance
Yes

Popularity

2,934x

Viewed

45x

Saved

6-1-2026

On Funda

Neighborhood
Noord

Hilversum
Residents
52,340
Family with children
20%
Avg. asking price / m²
€ 5,066

Discover the neighborhood

Curious about the housing supply, residents and local real estate agents?

View neighborhood insights

Don’t want to forget this home?

Save it as a favorite. You’ll easily find it back and get notified when something changes.