New
Jacob van Campenlaan 3671222 KL HilversumNoord
€ 275,000 k.k.

- 42 m²living area
- 2bedrooms
- Denergy label
Eye-catcher3-kamerappartement met balkon met de natuur letterlijk om de hoek!
Description
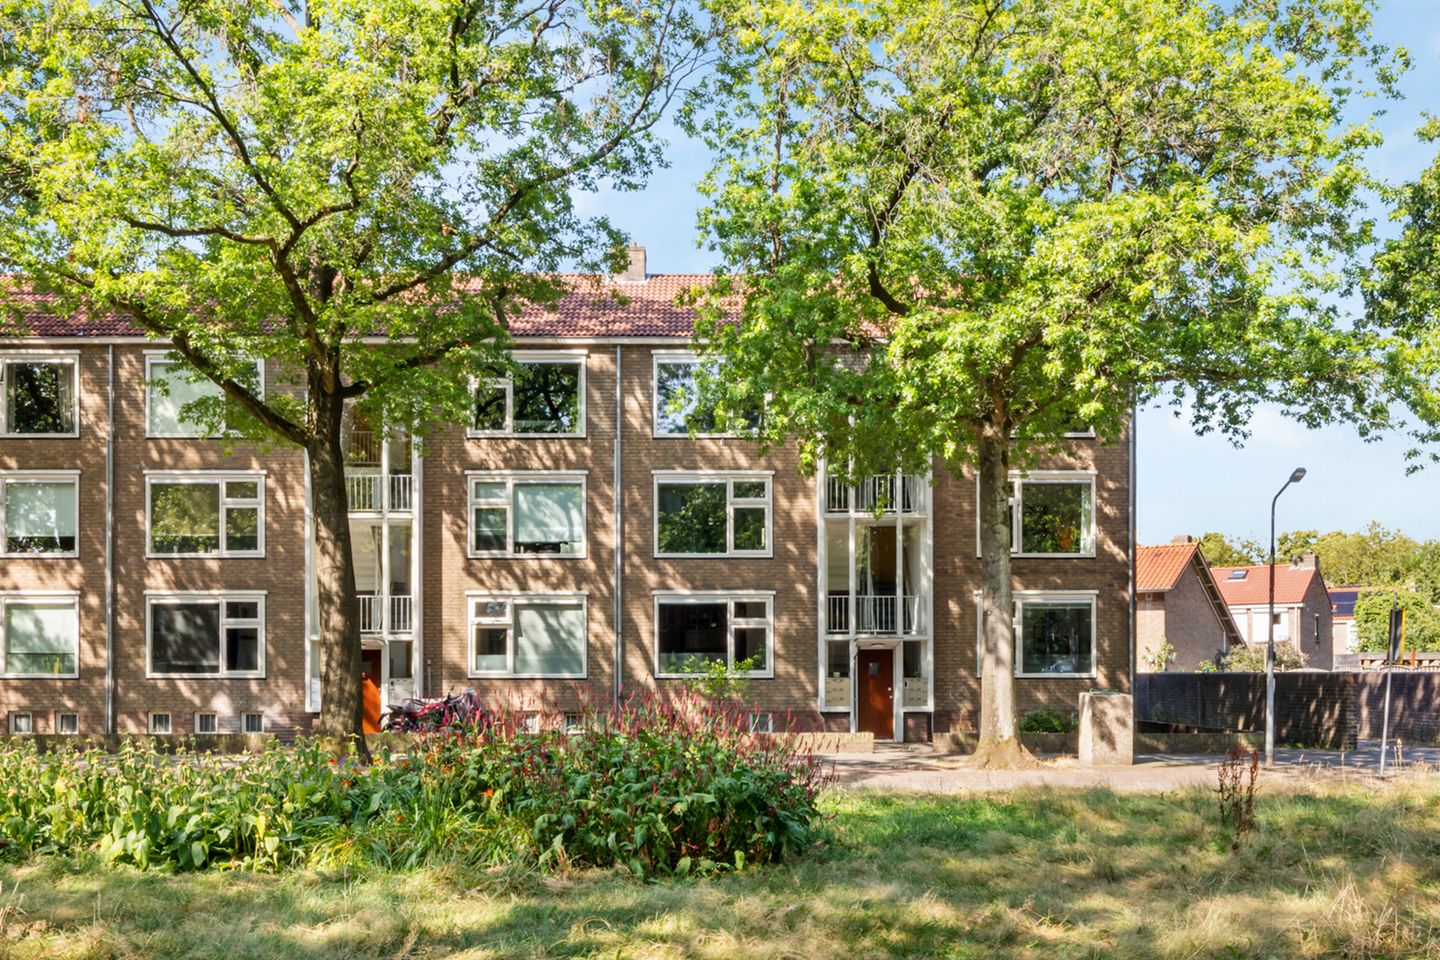
Living with nature literally just around the corner! Situated in a beautiful location, just a one-minute walk from the Hilversum Heath (Goois Nature Reserve Westerheide), this surprisingly spacious two-bedroom apartment offers approximately 59 m² of practical living space spread over two floors. Of this, approximately 42 m² is officially classified as living area, with an additional approximately 17 m² on the full-size attic floor, which is accessible via a fixed staircase. The property also features a sunny southwest-facing balcony and a spacious storage room in the basement.
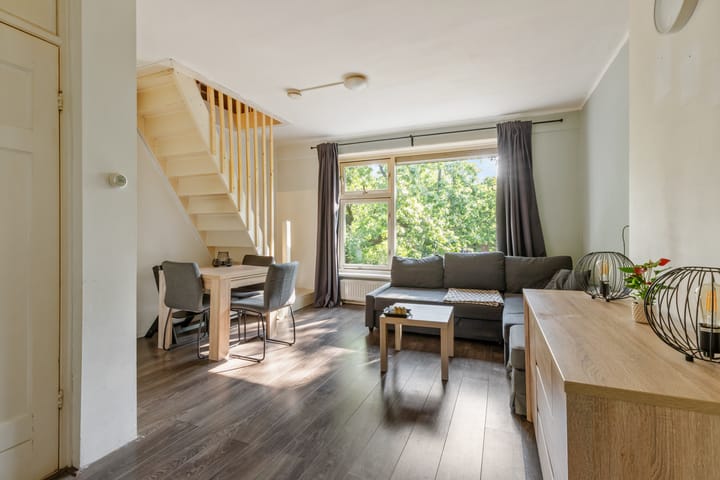
The additional floor makes the apartment considerably more spacious in practice than the official living area suggests and provides space for, among other things, a second bedroom, a laundry room, and additional storage space.
The location is particularly convenient: a small-scale shopping centre on Stephensonlaan is within walking distance, and the Seinhorst shopping centre, with a wide range of shops, is also nearby. Schools, sports facilities, Hilversum Mediapark railway station and the main roads leading to the A1 and A27 are also within easy reach. The lively centre of Hilversum and Hilversum Central Station are approximately a 15-minute cycle ride away.
LAYOUT
Ground floor:
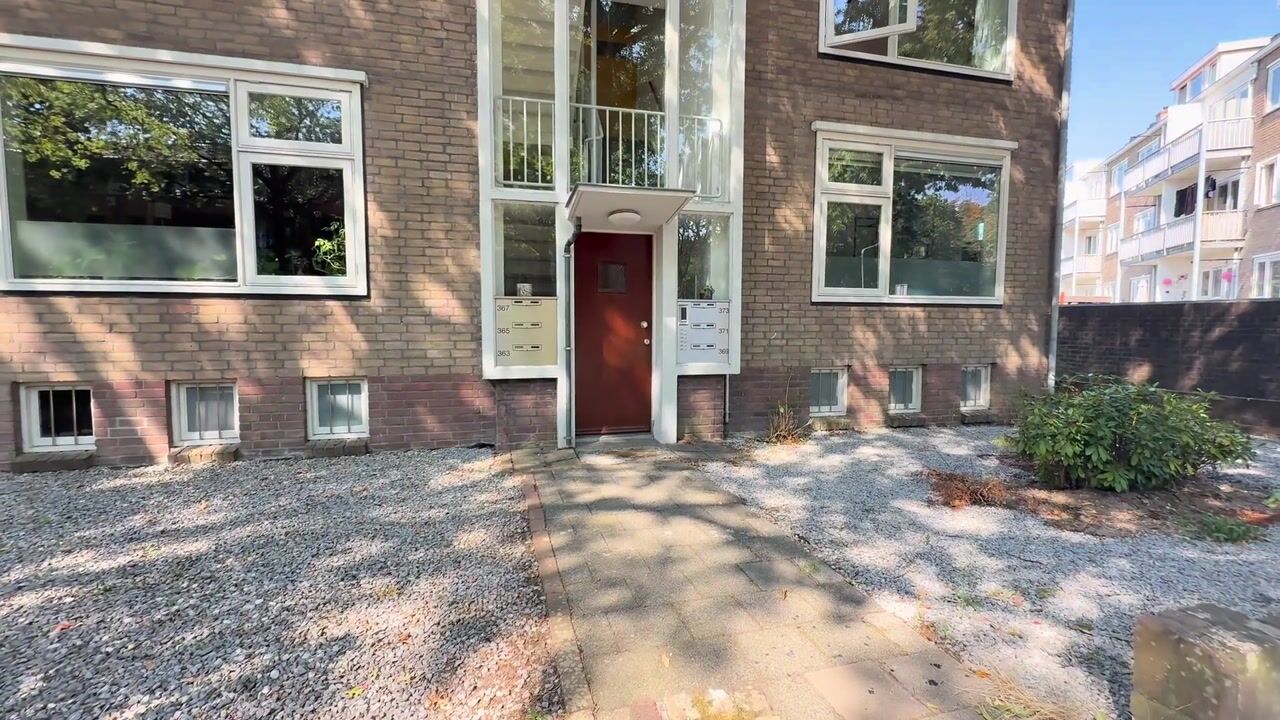
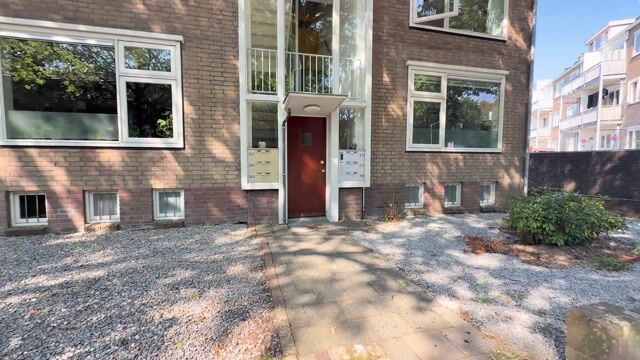
Central entrance hall with doorbells, staircase and access to the basement, which features a spacious private storage room of approximately 12 m².
Third floor:
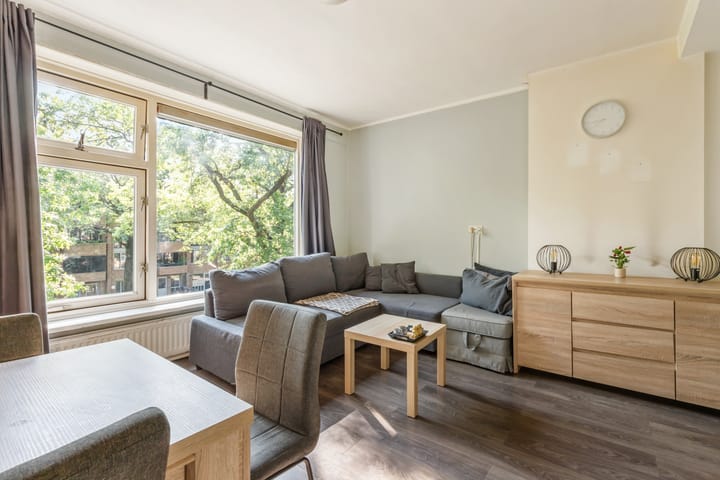
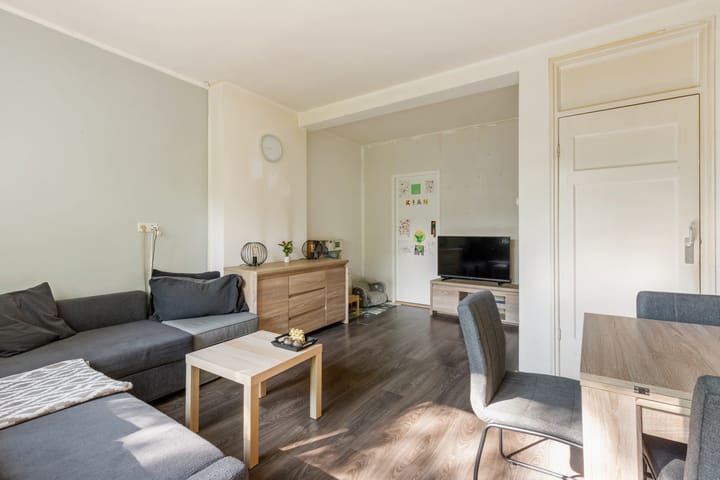
Entrance hall with meter cupboard. Bright living room with fitted wardrobe. Bedroom, also fitted with a wardrobe. Separate kitchen with access to the sunny south-west-facing balcony. Bathroom with shower, washbasin and toilet.
Fourth floor:
This floor is accessed via a fixed staircase and features a spacious landing with connections for a washing machine and tumble dryer. Second bedroom with a skylight and practical storage space.
SPECIAL FEATURES
Approximately 59 m² of practically usable space spread over two floors
Official living area of approximately 42 m²
Additional approximately 17 m² of other internal space on the attic floor, accessible via a fixed staircase
Two bedrooms
Sunny south-west facing balcony
Spacious storage room of approximately 12 m² in the basement
Fully double-glazed
Year of construction: 1952
Heating and hot water via Intergas central heating boiler (2011)
Owners’ Association service charges: €167.60 per month
Free on-street parking
Centrally located near shops, nature, public transport and major roads
Handover by mutual agreement, at short notice if desired
Perpetual leasehold
This property is being offered as a ‘Koop Goedkoop’ property. This scheme is subject to conditions, including a buy-back scheme and/or an obligation to live in the property yourself. Please ask the estate agent about the conditions applicable to this property.
An ideal home for first-time buyers seeking the best of both worlds: the tranquillity of a vast nature reserve right on their doorstep and all the city’s amenities within easy reach.
Do also take a look at the property video and 360-degree photos; the comprehensive brochure is available for immediate download via nienaber.nl and funda.nl.
KOOP GOEDKOOP
Koop Goedkoophomes are affordable because the land is not purchased but is granted on a long-term lease at a substantial discount.
The ground rent for this property is €136.50 per month, but this amount is not paid in full until the 11th year. The discount on the ground rent is 100% in the first year (so it’s free). In the second year, the discount is 90 per cent; in the third year, 80 per cent, and so on. The ground rent paid is tax-deductible.
In the event of resale, the new buyer will again start with a 100% discount.
TERMS OF SALE
Various sale clauses apply, including the ‘owner-occupation requirement’, ‘Koop Goedkoop Dudok clauses’ and the ‘age clause’.
The transfer must take place at one of the following notaries: Van Hengstum & Stolp Netwerk Notarissen in Hilversum, Davina & Partners in Hilversum and Notariaat Wijdemeren in Loosdrecht.
To arrange a viewing of this cosy flat, please contact our office.
You are most welcome!
Advertisement
Features
Transfer of ownership
- Listed since
- Acceptance
- Available in consultation
- Asking price
- € 275,000 kosten koper
- Asking price per m²
- € 6,548
- Status
- Available
- VVE (Owners Association) contribution
- € 167.60 per month
Construction
- Type apartment
- Apartment with shared street entrance (apartment)
- Building type
- Resale property
- Year of construction
- 1952
- Type of roof
- Gable roof covered with roof tiles
Surface areas and volume
- Areas
- Living area
- 42 m²
- Other space inside the building
- 17 m²
- Exterior space attached to the building
- 4 m²
- External storage space
- 12 m²
- Volume in cubic meters
- 207 m³
Layout
- Number of rooms
- 3 rooms (2 bedrooms)
- Number of bath rooms
- 1 bathroom
- Bathroom facilities
- Shower, toilet, and sink
- Number of stories
- 2 stories
- Facilities
- Mechanical ventilation and TV via cable
- Located at
- 3rd floor
Energy
- Energy label
- D
- Insulation
- Double glazing
- Heating
- CH boiler
- Hot water
- CH boiler
- CH boiler
- Intergas (gas-fired combination boiler from 2011, in ownership)
Cadastral data
- HILVERSUM R 7229
- Cadastral map
- Ownership situation
- Ownership encumbered with long-term leaset
Exterior space
- Location
- On the edge of a forest, alongside a quiet road, in residential district and unobstructed view
- Balcony/roof terrace
- Balcony present
Storage space
- Shed / storage
- Built-in
- Facilities
- Electricity
Parking
- Type of parking facilities
- Public parking
VVE (Owners Association) checklist
- Registration with KvK
- Yes
- Annual meeting
- Yes
- Periodic contribution
- Yes (€ 167.60 per month)
- Reserve fund present
- Yes
- Maintenance plan
- Yes
- Building insurance
- Yes
Popularity
0x
Viewed
0x
Saved
17-8-2026
On Funda
Neighborhood

Noord
Hilversum- Residents
- 52,340
- Family with children
- 20%
- Avg. asking price / m²
- € 5,113
Discover the neighborhood
Curious about the housing supply, residents and local real estate agents?

Don’t want to forget this home?
Save it as a favorite. You’ll easily find it back and get notified when something changes.
